
19720 Marigold Dr, Hagerstown, MD 21742
Local realty services provided by:ERA Central Realty Group
19720 Marigold Dr,Hagerstown, MD 21742
$399,900
- 4 Beds
- 3 Baths
- 1,742 sq. ft.
- Single family
- Coming Soon
Listed by: charlotte h ashton
Office: re/max results
MLS#:MDWA2040910
Source:BRIGHTMLS
Price summary
- Price:$399,900
- Price per sq. ft.:$229.56
About this home
Welcome to this nicely maintained 4-bedroom, 3-bath split-foyer home in desirable Northbrook Estates on Hagerstown’s north end! Enjoy peace of mind with numerous recent updates, including a new HVAC system this year, roof and hot water heater replaced within the last five years, and fresh interior and exterior paint. The updated bathrooms feature a full-size walk-in shower, tile flooring, new vanity and commode, along with additional improvements to the primary and lower-level baths. The family room has been converted into an additional bedroom with a closet, offering flexible living space. Recent appliance updates include the refrigerator, washer, dryer, dishwasher, and microwave. Step outside to the refurbished and freshly stained deck off the dining room, overlooking mature landscaping and a level backyard with plenty of room for gardening, play equipment, or outdoor entertaining. Conveniently located near shopping, schools, restaurants, fitness centers, and recreational opportunities, this home offers comfort, functionality, and a long list of valuable updates. Come see all it has to offer!...
Contact an agent
Home facts
- Year built:1998
- Subdivision & Development:NORTHBROOK ESTATES
- Listing ID #:MDWA2040910
- Updated:October 20, 2026 at 03:43 AM
Rooms and interior
- Bedrooms:4
- Total bathrooms:3
- Full bathrooms:3
- Dining Description:Combination Kitchen/Dining
- Kitchen Description:Built-In Microwave, Dishwasher, Range Hood, Refrigerator, Stove
- Basement:Yes
- Basement Description:Connecting Stairway, Fully Finished
- Living area:1,742 sq. ft.
Heating and cooling
- Cooling:Central A/C
- Heating:Electric, Heat Pump(s)
Structure and exterior
- Roof:Architectural Shingle
- Year built:1998
- Building area:1,742 sq. ft.
- Lot area:0.27 Acres
- Architectural Style:Split Foyer
- Construction Materials:Vinyl Siding
- Foundation Description:Permanent
- Levels:2 Stories
Utilities
- Water:Public
- Sewer:Public Sewer
Finances and disclosures
- Price:$399,900
- Price per sq. ft.:$229.56
- Tax amount:$3,252 (2026)
Features and amenities
- Laundry features:Dryer, Washer
- Amenities:Attic
Parking
- Parking description:Attached Garage, Basement Garage, Garage - Front Entry, Paved Driveway
- Garage:Yes
- Garage spaces:2
New listings near 19720 Marigold Dr
- Coming SoonOpen Sat, 11am to 1pm
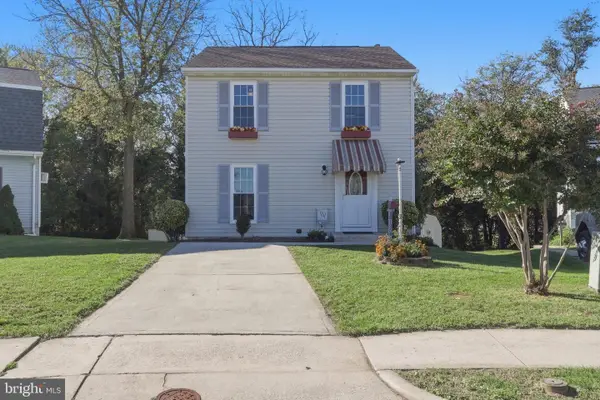 $285,000Coming Soon3 beds 2 baths1,248 sq. ft.
1254 Pinecrest Ave, HAGERSTOWN, MD 21740
MLS# MDWA2040922Listed by: BACH REAL ESTATE - Coming Soon
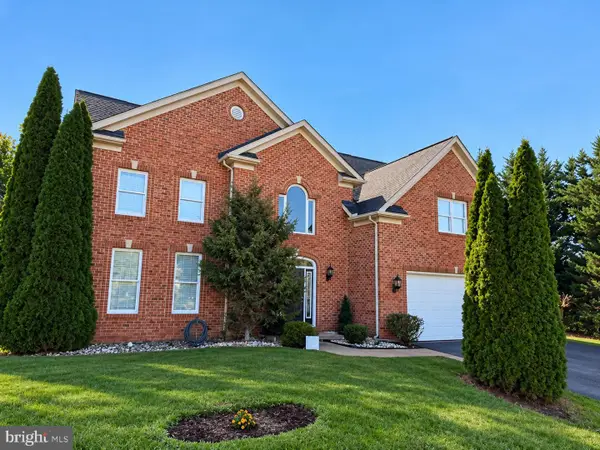 $470,000Coming Soon5 beds 4 baths3,064 sq. ft.
20529 Woodbridge Dr, HAGERSTOWN, MD 21742
MLS# MDWA2040914Listed by: LONG & FOSTER REAL ESTATE, INC. - Coming SoonOpen Sat, 1 to 3pm
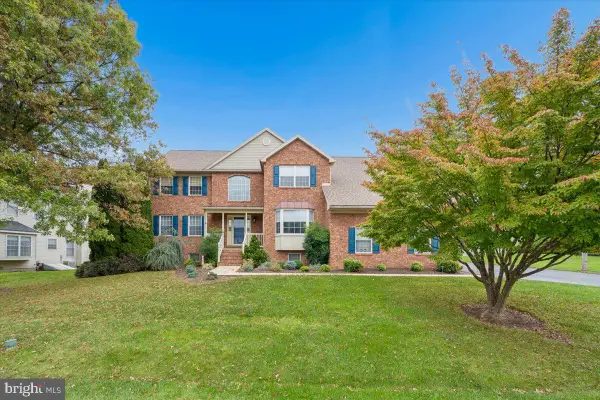 $550,000Coming Soon4 beds 3 baths3,527 sq. ft.
19220 Chippendale Cir, HAGERSTOWN, MD 21742
MLS# MDWA2039984Listed by: SAMSON PROPERTIES - Coming Soon
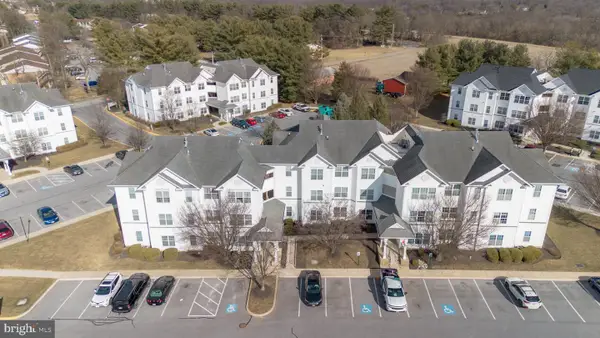 $199,900Coming Soon3 beds 2 baths1,220 sq. ft.
2029 Windsong Dr #3b, HAGERSTOWN, MD 21740
MLS# MDWA2040856Listed by: SAMSON PROPERTIES - Coming Soon
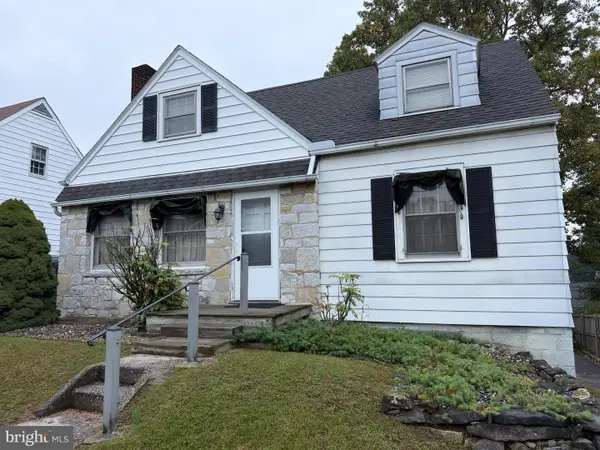 $159,000Coming Soon4 beds 1 baths1,152 sq. ft.
13019 Pennsylvania Ave, HAGERSTOWN, MD 21742
MLS# MDWA2040860Listed by: HURLEY REAL ESTATE & AUCTIONS - Coming Soon
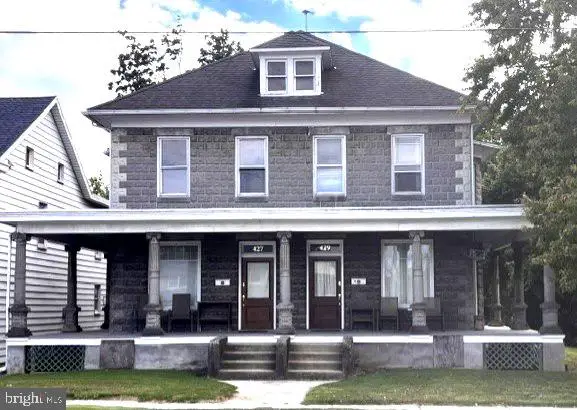 $450,000Coming Soon6 beds 4 baths2,816 sq. ft.
427-429 W Wilson Blvd, HAGERSTOWN, MD 21740
MLS# MDWA2040864Listed by: QUAD STATE REALTY INC - Coming Soon
 $195,000Coming Soon2 beds 1 baths1,496 sq. ft.
711 Chestnut St, HAGERSTOWN, MD 21740
MLS# MDWA2040786Listed by: AEK REAL ESTATE, LLC - Coming Soon
 $250,000Coming Soon2 beds 2 baths1,184 sq. ft.
1111 Sprecher Ave, HAGERSTOWN, MD 21740
MLS# MDWA2040788Listed by: CHARIS REALTY GROUP - Coming Soon
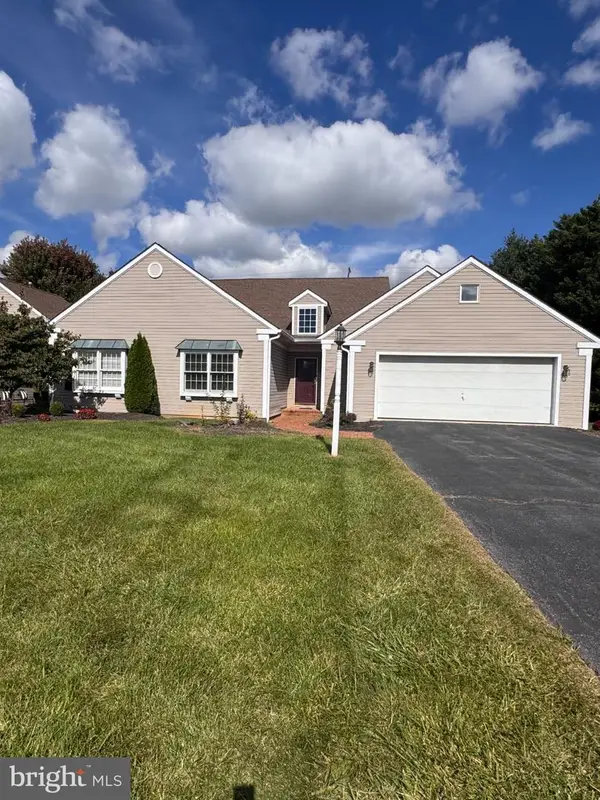 $310,000Coming Soon2 beds 3 baths1,935 sq. ft.
18909 Dover Dr, HAGERSTOWN, MD 21742
MLS# MDWA2040684Listed by: AEK REAL ESTATE, LLC


Protect your home and budget from life's surprises with an Assurant Home Warranty, backed by a partner that supports you through every step of homeownership. Explore Plans.
© 2023 - 2026 ERA Franchise Systems LLC. All rights reserved. ERA Franchise Systems LLC fully supports the principles of the Fair Housing Act and the Equal Opportunity Act. ERA, ERA Real Estate powered, and their respective logos are registered service marks of ERA Franchise Systems LLC. Each office is independently owned and operated.