
20255 Capital Ln, Hagerstown, MD 21742
Local realty services provided by:Pagoda Realty ERA Powered
20255 Capital Ln,Hagerstown, MD 21742
$369,999
- 4 Beds
- 4 Baths
- 2,430 sq. ft.
- Townhouse
- Coming Soon
Upcoming open houses
- Sat, Nov 2801:00 pm - 03:00 pm
Listed by: linda m jones
Office: real broker, llc.
MLS#:MDWA2041534
Source:BRIGHTMLS
Price summary
- Price:$369,999
- Price per sq. ft.:$152.26
- Monthly HOA dues:$73.33
About this home
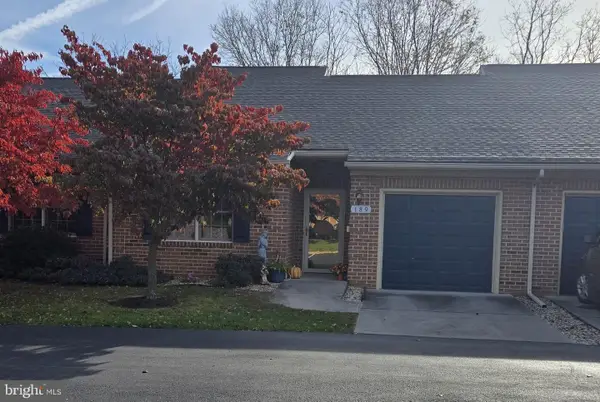
Four bedrooms, three and a half baths, and a wooded view out back — this Rosewood Village townhome offers three finished levels and a two-car garage. The open main level features wood floors and recessed lighting, with French doors in the living room that bring in sunlight and fresh air. From there, the space flows to the dining area and a kitchen built for gathering. A large island sits at its center, with upgraded countertops and a brand-new oven and dishwasher. Upstairs, the primary suite includes a walk-in closet and private bath, with two more bedrooms and a full hall bath. The finished lower level adds a fourth bedroom and a full bath, a comfortable setup for overnight guests, a home office, or a rec room. Out back, the trees behind the home add a sense of privacy. Rosewood Village sits just off Robinwood Drive, minutes from Meritus Medical Center, Hagerstown Community College, shopping, and I-70. Schedule your private tour and see the space for yourself.
Contact an agent
Home facts
- Year built:2017
- Subdivision & Development:ROSEWOOD VILLAGE
- Listing ID #:MDWA2041534
- Updated:November 18, 2026 at 11:52 PM
Rooms and interior
- Bedrooms:4
- Total bathrooms:4
- Full bathrooms:3
- Half bathrooms:1
- Flooring:Carpet, Wood
- Dining Description:Combination Kitchen/Dining, Dining Area
- Bathrooms Description:Primary Bath(s)
- Kitchen Description:Breakfast Area, Combination Kitchen/Living, Kitchen - Island, Recessed Lighting, Upgraded Countertops
- Basement:Yes
- Basement Description:Daylight, Full, Fully Finished, Heated, Partial, Rear Entrance, Sump Pump, Walkout Level, Windows
- Living area:2,430 sq. ft.
Heating and cooling
- Cooling:Central A/C
- Heating:Heat Pump(s), Natural Gas
Structure and exterior
- Roof:Asphalt
- Year built:2017
- Building area:2,430 sq. ft.
- Lot area:0.06 Acres
- Architectural Style:Colonial
- Construction Materials:Shingle Siding, Stone, Vinyl Siding
- Foundation Description:Slab
- Levels:3 Story
Schools
- High school:NORTH HAGERSTOWN
- Middle school:NORTHERN
- Elementary school:RUTH ANN MONROE
Utilities
- Water:Public
- Sewer:Private Sewer
Finances and disclosures
- Price:$369,999
- Price per sq. ft.:$152.26
- Tax amount:$3,074 (2026)
Features and amenities
- Amenities:Recessed Lighting
Parking
- Parking description:Attached Garage, Concrete Driveway, Garage - Front Entry, Garage Door Opener, Off Street
- Garage:Yes
- Garage spaces:2
New listings near 20255 Capital Ln
- Coming Soon
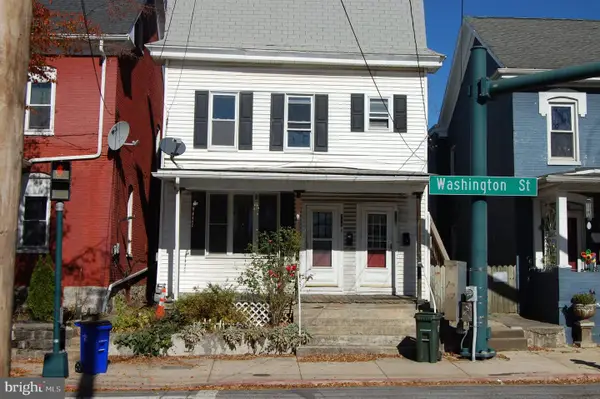 $200,000Coming Soon2 beds 2 baths1,822 sq. ft.
730 W Washington St, HAGERSTOWN, MD 21740
MLS# MDWA2041298Listed by: SAMSON PROPERTIES - Coming Soon
 $299,900Coming Soon3 beds 3 baths2,065 sq. ft.
355 S Cannon Ave, HAGERSTOWN, MD 21740
MLS# MDWA2041596Listed by: REDFIN CORP - Coming Soon
 $350,000Coming Soon4 beds 3 baths1,759 sq. ft.
826 Virginia Ave, HAGERSTOWN, MD 21740
MLS# MDWA2041580Listed by: MARSH REALTY - Coming Soon
 $399,990Coming Soon3 beds 2 baths1,825 sq. ft.
12717 Nelson Dr, HAGERSTOWN, MD 21740
MLS# MDWA2041546Listed by: MARSH REALTY - Coming Soon
 $494,999Coming Soon4 beds 4 baths2,754 sq. ft.
9525 Morning Dew Dr, HAGERSTOWN, MD 21740
MLS# MDWA2041510Listed by: SAMSON PROPERTIES - Coming Soon
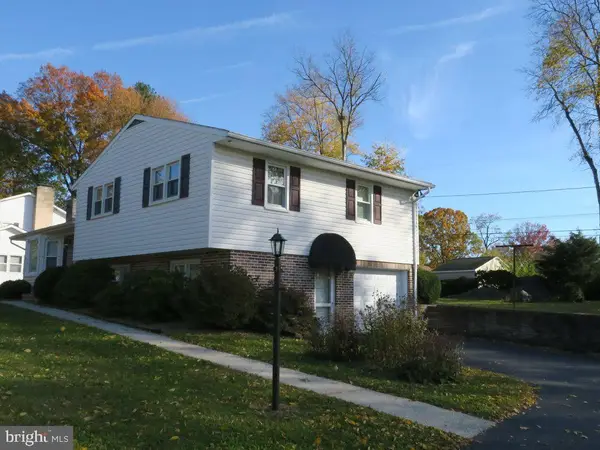 $350,000Coming Soon3 beds 3 baths2,276 sq. ft.
17807 Red Oak Dr, HAGERSTOWN, MD 21740
MLS# MDWA2041306Listed by: THE KW COLLECTIVE - Coming Soon
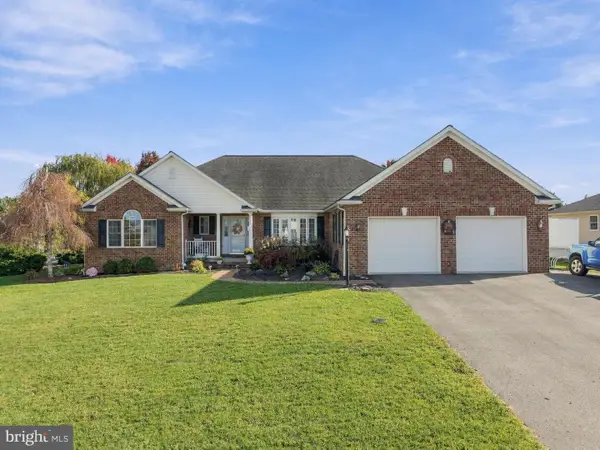 $550,000Coming Soon4 beds 4 baths4,694 sq. ft.
13513 Scarlet Sage Ct, HAGERSTOWN, MD 21740
MLS# MDWA2041454Listed by: MACKINTOSH , INC. - Coming Soon
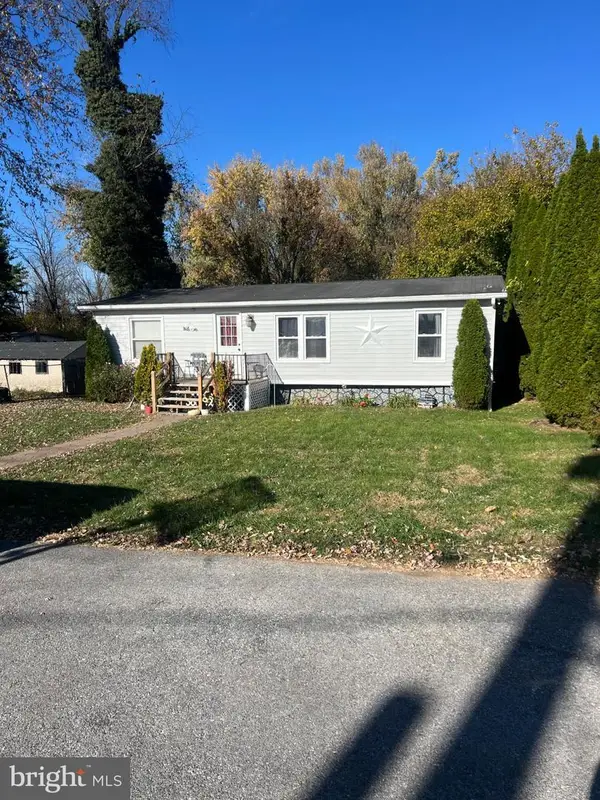 $249,000Coming Soon3 beds 2 baths1,248 sq. ft.
408 E Oak Ridge Dr, HAGERSTOWN, MD 21740
MLS# MDWA2041314Listed by: SAMSON PROPERTIES - Coming Soon
 $245,000Coming Soon2 beds 2 baths
189 Sunbrook Ln #202, HAGERSTOWN, MD 21742
MLS# MDWA2041214Listed by: SAMSON PROPERTIES


Protect your home and budget from life's surprises with an Assurant Home Warranty, backed by a partner that supports you through every step of homeownership. Explore Plans.
© 2023 - 2026 ERA Franchise Systems LLC. All rights reserved. ERA Franchise Systems LLC fully supports the principles of the Fair Housing Act and the Equal Opportunity Act. ERA, ERA Real Estate powered, and their respective logos are registered service marks of ERA Franchise Systems LLC. Each office is independently owned and operated.