
20514 Campbell Ct, Hagerstown, MD 21740
Local realty services provided by:ERA Valley Realty
20514 Campbell Ct,Hagerstown, MD 21740
$825,000
- 5 Beds
- 4 Baths
- 4,402 sq. ft.
- Single family
- Active
Listed by: jeff w bridegum
Office: re/max one
MLS#:MDWA2040404
Source:BRIGHTMLS
Price summary
- Price:$825,000
- Price per sq. ft.:$187.41
About this home
This custom, all-brick single-story masterpiece offers an exceptional open floor plan highlighted by soaring vaulted ceilings, private garden retreats, and luxury appointments throughout. As the flagship home of Pemberton, it occupies the neighborhood’s most coveted lot with breathtaking mountain views. Handcrafted by renowned builder Tom Martin, the main level features 4 spacious bedrooms, 3.5 baths, a private office, and a sun-drenched sunroom. The partially finished lower level provides a generous recreation/billiards room, an additional flexible room perfect for a fifth bedroom or second home office, and abundant unfinished storage space. Recent high-value upgrades include a new roof, heat pumps, well pump, cooktop, washer, and dryer. Outside, enjoy a fully fenced backyard ideal for pets and seamless outdoor living. Ideally situated near Beaver Creek Country Club, premier shopping, and dining, this rare luxury find is a must-see!
Contact an agent
Home facts
- Year built:1998
- Subdivision & Development:PEMBERTON
- Listing ID #:MDWA2040404
- Added:48 day(s) ago
- Updated:November 13, 2026 at 03:01 PM
Rooms and interior
- Bedrooms:5
- Total bathrooms:4
- Full bathrooms:3
- Half bathrooms:1
- Rooms Total:17
- Flooring:Engineered Wood, Hardwood
- Dining Description:Formal/Separate Dining Room
- Bathrooms Description:Primary Bath(s)
- Kitchen Description:Breakfast Area, Cooktop, Dishwasher, Disposal, Exhaust Fan, Kitchen - Eat-In, Kitchen - Gourmet, Kitchen - Island, Kitchen - Table Space, Oven - Double, Oven - Wall, Pantry, Range Hood, Recessed Lighting, Refrigerator, Stainless Steel Appliances
- Bedroom Description:Entry Level Bedroom, Walk In Closet(s)
- Basement:Yes
- Basement Description:Connecting Stairway, Heated, Improved, Partially Finished, Shelving, Workshop
- Living area:4,402 sq. ft.
Heating and cooling
- Cooling:Ceiling Fan(s), Central A/C, Zoned
- Heating:Electric, Forced Air, Heat Pump - Oil BackUp, Oil, Zoned
Structure and exterior
- Roof:Architectural Shingle
- Year built:1998
- Building area:4,402 sq. ft.
- Lot area:1.59 Acres
- Architectural Style:Dwelling w/Separate Living Area, Ranch/Rambler
- Construction Materials:Brick
- Exterior Features:Brick, Extensive Hardscape, Exterior Lighting, Flood Lights, Lawn Sprinkler, Outbuilding(s), Patio(s), Porch(es), Sidewalks
- Foundation Description:Block
- Levels:2 Stories
Utilities
- Water:Well
- Sewer:Septic Exists
Finances and disclosures
- Price:$825,000
- Price per sq. ft.:$187.41
- Tax amount:$7,182 (2026)
Features and amenities
- Laundry features:Dryer, Dryer - Electric, Dryer In Unit, Has Laundry, Washer, Washer In Unit
- Amenities:200+ Amp Service, Bay/Bow Windows, Ceiling Fan(s), Double Hung Windows, Double Pane Windows, Insulated Windows, Recessed Lighting, Security System, Underground Utilities, Water Treat System, Window Treatments
Parking
- Parking description:Additional Storage Area, Asphalt Driveway, Attached Garage, Garage - Side Entry, Garage Door Opener, Inside Access, On Street, Oversized
- Garage:Yes
- Garage spaces:2
New listings near 20514 Campbell Ct
- Coming Soon
 $494,999Coming Soon4 beds 4 baths2,754 sq. ft.
9525 Morning Dew Dr, HAGERSTOWN, MD 21740
MLS# MDWA2041510Listed by: SAMSON PROPERTIES - Coming Soon
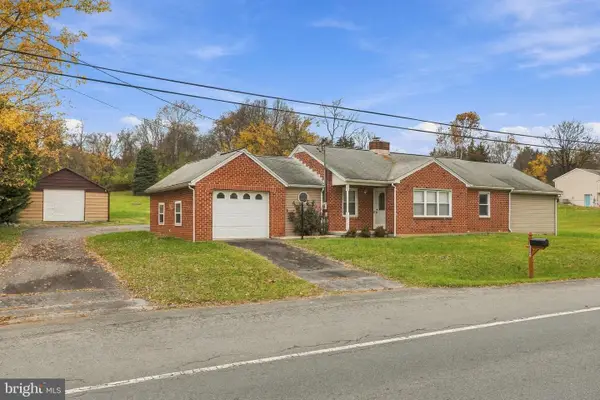 $365,000Coming Soon3 beds 3 baths2,796 sq. ft.
12702 Greencastle Pike, HAGERSTOWN, MD 21740
MLS# MDWA2041504Listed by: ROBERTS REALTY GROUP, LLC - Coming Soon
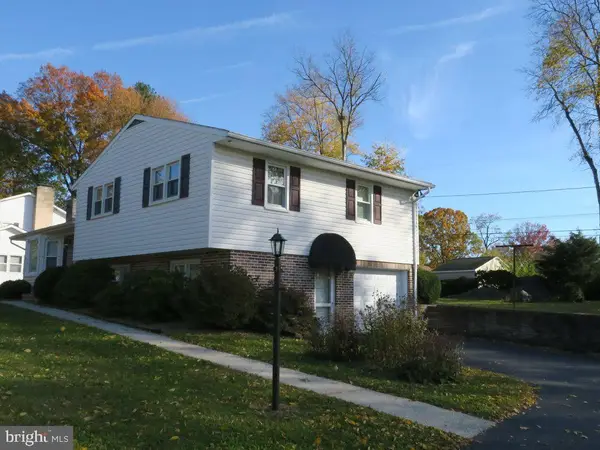 $350,000Coming Soon3 beds 3 baths2,276 sq. ft.
17807 Red Oak Dr, HAGERSTOWN, MD 21740
MLS# MDWA2041306Listed by: THE KW COLLECTIVE - Coming Soon
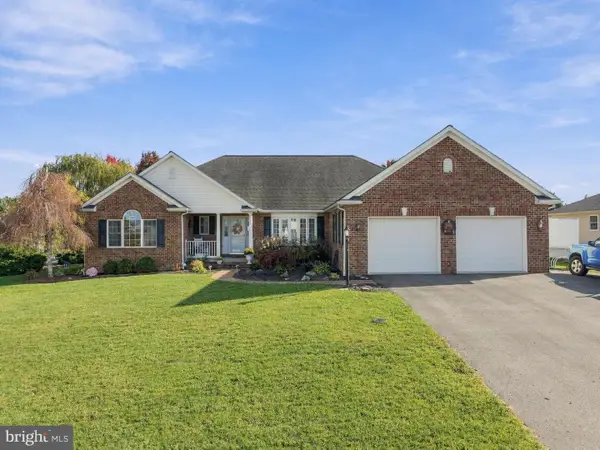 $550,000Coming Soon4 beds 4 baths4,694 sq. ft.
13513 Scarlet Sage Ct, HAGERSTOWN, MD 21740
MLS# MDWA2041454Listed by: MACKINTOSH , INC. - Coming Soon
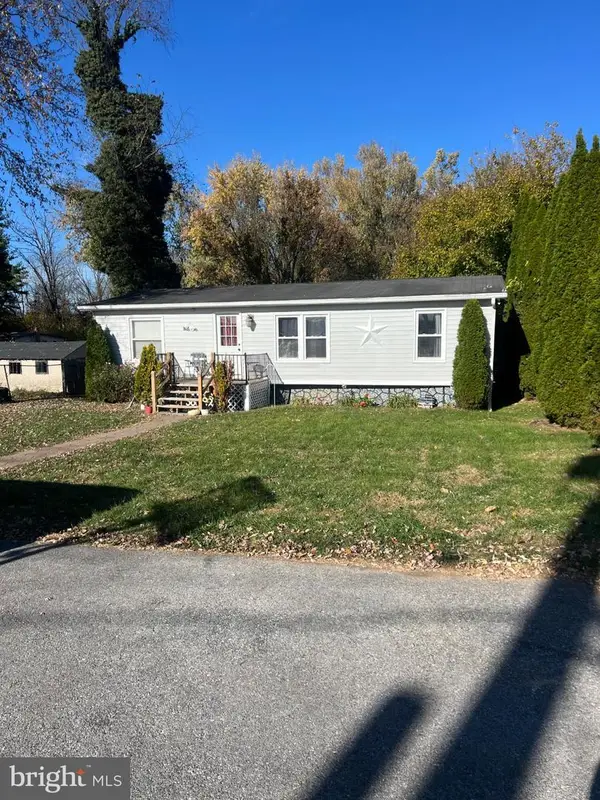 $249,000Coming Soon3 beds 2 baths1,248 sq. ft.
408 E Oak Ridge Dr, HAGERSTOWN, MD 21740
MLS# MDWA2041314Listed by: SAMSON PROPERTIES - Coming Soon
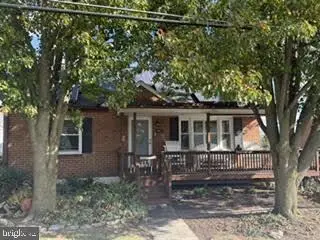 $299,900Coming Soon3 beds 3 baths1,428 sq. ft.
10917 Clinton Ave, HAGERSTOWN, MD 21740
MLS# MDWA2041418Listed by: THE KW COLLECTIVE - Coming Soon
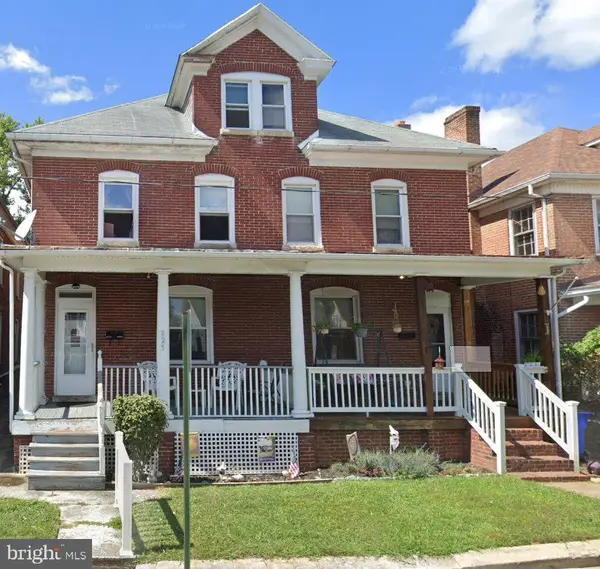 $199,999Coming Soon3 beds 2 baths1,360 sq. ft.
827 Mulberry Ave, HAGERSTOWN, MD 21742
MLS# MDWA2041424Listed by: BERKSHIRE HATHAWAY HOMESERVICES PENFED REALTY - Coming Soon
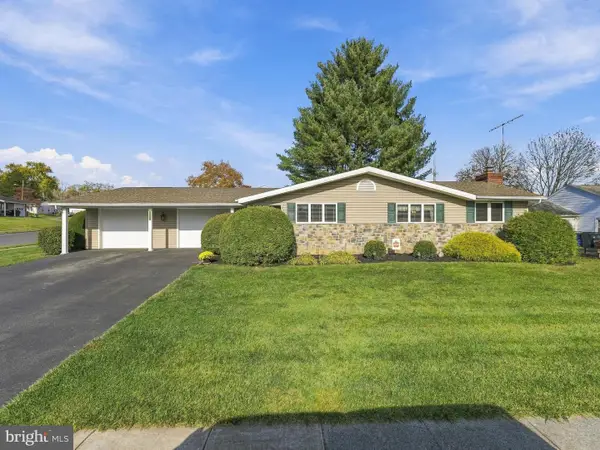 $354,900Coming Soon3 beds 1 baths1,319 sq. ft.
1041 Carroll Heights Blvd, HAGERSTOWN, MD 21742
MLS# MDWA2041150Listed by: THE KW COLLECTIVE - Coming Soon
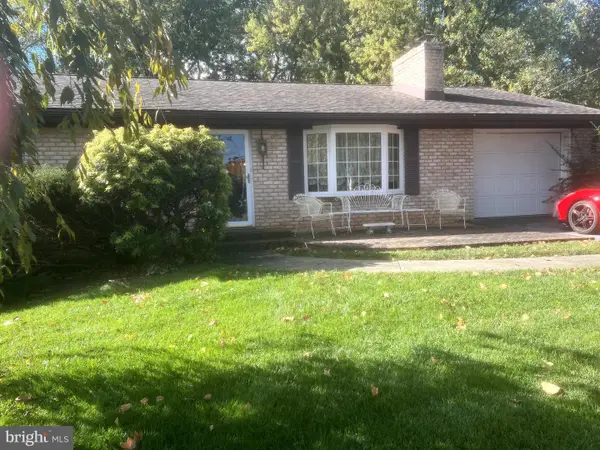 Coming Soon3 beds 2 baths1,784 sq. ft.
20713 Emerald Dr, HAGERSTOWN, MD 21742
MLS# MDWA2041308Listed by: ROGER FAIRBOURN REAL ESTATE - Coming Soon
 $355,000Coming Soon3 beds 3 baths1,560 sq. ft.
957 Kasinof Ave, HAGERSTOWN, MD 21742
MLS# MDWA2041208Listed by: SAMSON PROPERTIES


Protect your home and budget from life's surprises with an Assurant Home Warranty, backed by a partner that supports you through every step of homeownership. Explore Plans.
© 2023 - 2026 ERA Franchise Systems LLC. All rights reserved. ERA Franchise Systems LLC fully supports the principles of the Fair Housing Act and the Equal Opportunity Act. ERA, ERA Real Estate powered, and their respective logos are registered service marks of ERA Franchise Systems LLC. Each office is independently owned and operated.