
429 Chartridge Dr, Hagerstown, MD 21742
Local realty services provided by:ERA OakCrest Realty, Inc.
Listed by: laura louise barnes
Office: samson properties
MLS#:MDWA2038226
Source:BRIGHTMLS
Price summary
- Price:$349,900
- Price per sq. ft.:$236.42
About this home
Welcome to a home that blends timeless charm with the lifestyle you've been dreaming of. This lovingly maintained 2 bedroom, 2 bath home offers the perfect balance of relaxed living, thoughtful updates, and resort-style outdoor enjoyment.
Designed for the way you live! Sunlight fills this home, creating a warm and welcoming atmosphere from the moment you step inside. The spacious primary suite is a true retreat, complete with a beautifully updated walk-in-shower and large jetted tub, providing the perfect place to unwind. A well-proportioned second bedroom and full hall bath provide convenience and comfort for family and guests. An additional flex room, attached to the house, expands your options-ideal for a home office, den, fitness studio, hooby room or guest space.
Gather, Cook, and Connect! The well-appointed kitchen offers abundant maple cabinetry and beautiful granite countertops. Brand new stainless steal appliances add modern style and lasting value to the heart of the home. The kitchen opens to a casual dining area, perfect for breakfasts and everyday meals. Designed for bringing people together, the separate formal dining room is ideal for intimate dinners or large holiday entertaining.
Your private oasis awaits! Open the sliding glass doors in the family room, to step outisde and discover your own private retreat. The sparkling in-ground pool, expansive patio and immaculate landscaping set the stage for unforgettable outdoor entertainment. The poolside cabana extends your outdoor living space, providing a perfect spot for relaxing with your morning coffee, enjoying an afternoon nap in the shade, or barbecuing while watching the game outside. The outdoor shower adds major convenience, after a day in the sun. A large stick-built utility shed offers abundant storage and versatile space for tools, lawn equipment, or customized workshop.
Enjoy the convenience of an extended carport with epoxy-coated flooring, providing generous covered parking and a polished, low-maintenance finish. The spacious driveway ensures plenty of parking for guests, as well.
In a well established neighborhood, perfectly positioned near shopping, dining, parks, and commuter routes, this home offers the best of both worlds- peaceful surroundings with everything you need just minutes away....
Contact an agent
Home facts
- Year built:1998
- Subdivision & Development:POTOMAC MANOR
- Listing ID #:MDWA2038226
- Added:53 day(s) ago
- Updated:September 06, 2026 at 07:38 AM
Rooms and interior
- Bedrooms:2
- Total bathrooms:2
- Full bathrooms:2
- Rooms Total:10
- Flooring:Hardwood
- Dining Description:Dining Area, Formal/Separate Dining Room
- Bathrooms Description:Primary Bath(s)
- Kitchen Description:Built-In Microwave, Built-Ins, Dishwasher, Refrigerator, Stainless Steel Appliances, Stove, Upgraded Countertops, Water Heater - Tankless
- Bedroom Description:Entry Level Bedroom
- Living area:1,480 sq. ft.
Heating and cooling
- Cooling:Central A/C
- Heating:Forced Air, Natural Gas
Structure and exterior
- Year built:1998
- Building area:1,480 sq. ft.
- Lot area:0.31 Acres
- Lot Features:Front Yard, Rear Yard, SideYard(s)
- Architectural Style:Ranch/Rambler
- Construction Materials:Brick Front, Vinyl Siding
- Exterior Features:Deck(s), Extensive Hardscape, Exterior Lighting, Outbuilding(s), Outside Shower, Patio(s), Porch(es), Satellite Dish, Secure Storage
- Foundation Description:Crawl Space
- Levels:1 Story
Schools
- High school:NORTH HAGERSTOWN
- Middle school:NORTHERN
- Elementary school:POTOMAC HEIGHTS
Utilities
- Water:Public
- Sewer:Public Sewer
Finances and disclosures
- Price:$349,900
- Price per sq. ft.:$236.42
- Tax amount:$2,588 (2026)
Features and amenities
- Laundry features:Dryer, Has Laundry, Washer
- Amenities:Built-Ins, Exterior Cameras, Natural Gas Available, Water Treat System
- Pool features:Fenced, Filtered, In Ground, Vinyl
Parking
- Parking description:Attached Carport
New listings near 429 Chartridge Dr
- Coming Soon
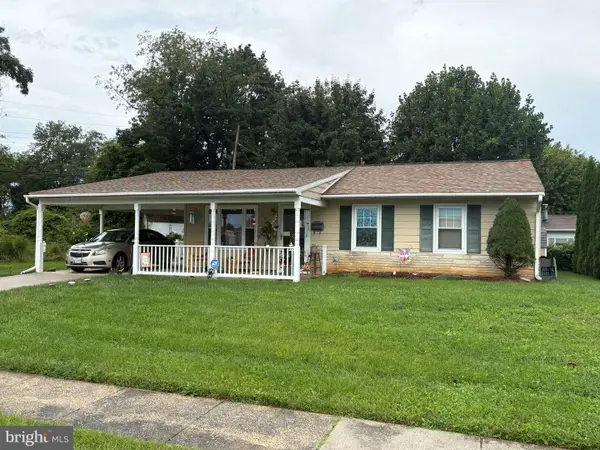 $249,000Coming Soon3 beds 1 baths925 sq. ft.
1025 Glenwood Ave., HAGERSTOWN, MD 21742
MLS# MDWA2038808Listed by: MACKINTOSH , INC. - Coming Soon
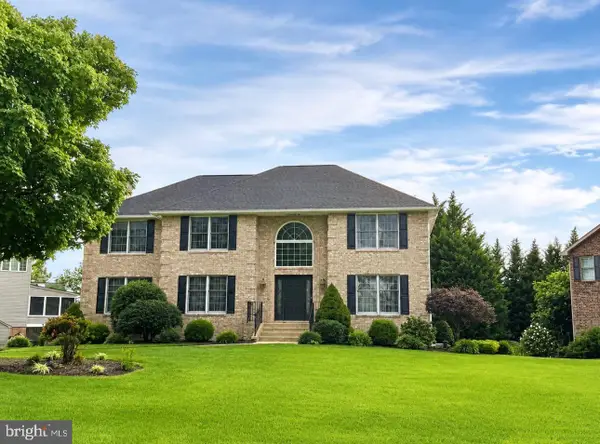 $629,900Coming Soon4 beds 3 baths4,068 sq. ft.
19211 Olde Waterford Rd, HAGERSTOWN, MD 21742
MLS# MDWA2039840Listed by: BERKSHIRE HATHAWAY HOMESERVICES HOMESALE REALTY - Coming Soon
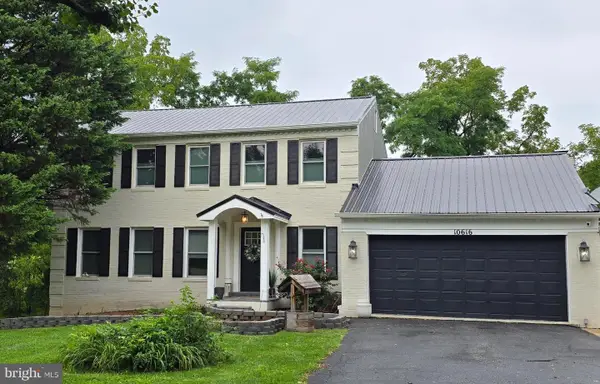 $649,900Coming Soon4 beds 3 baths2,786 sq. ft.
10616 Carter Way, HAGERSTOWN, MD 21742
MLS# MDWA2039892Listed by: REAL ESTATE INNOVATIONS - Coming Soon
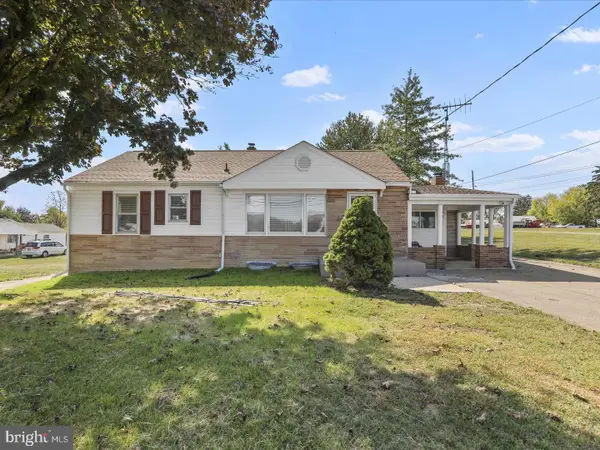 $350,000Coming Soon2 beds 1 baths1,830 sq. ft.
12922 Salem Ave Salem Ave Ave, HAGERSTOWN, MD 21740
MLS# MDWA2039852Listed by: GREAT ATLANTIC REAL ESTATE, SMITH GROUP P.C. - Coming Soon
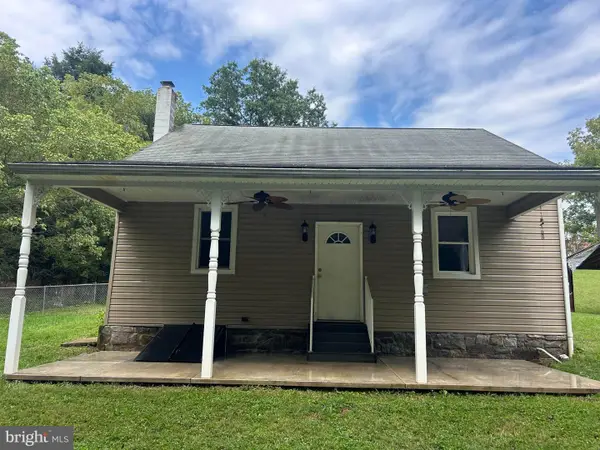 $350,000Coming Soon3 beds 2 baths896 sq. ft.
16415 Broadfording Rd, HAGERSTOWN, MD 21740
MLS# MDWA2039836Listed by: EXP REALTY, LLC - Coming Soon
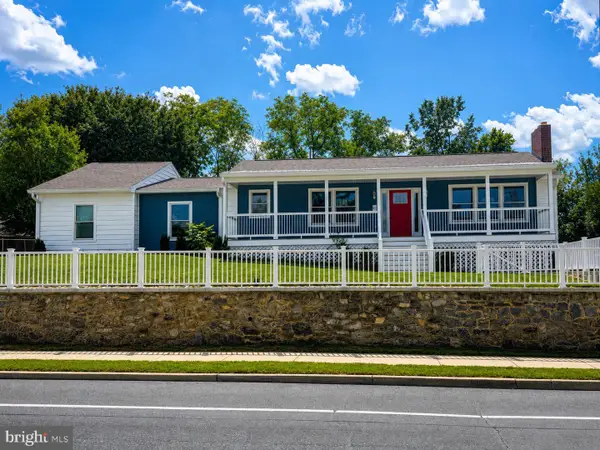 $399,900Coming Soon5 beds 2 baths2,232 sq. ft.
403 W Wilson Blvd, HAGERSTOWN, MD 21740
MLS# MDWA2039812Listed by: CHARIS REALTY GROUP - Coming Soon
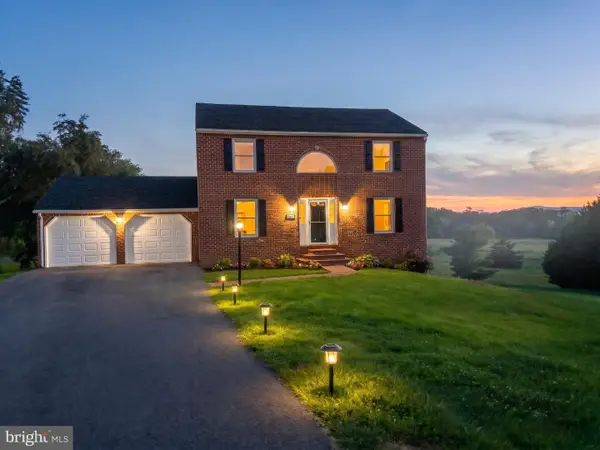 $499,999Coming Soon4 beds 3 baths2,856 sq. ft.
13902 Pontius Ln, HAGERSTOWN, MD 21740
MLS# MDWA2039820Listed by: LPT REALTY, LLC - Coming Soon
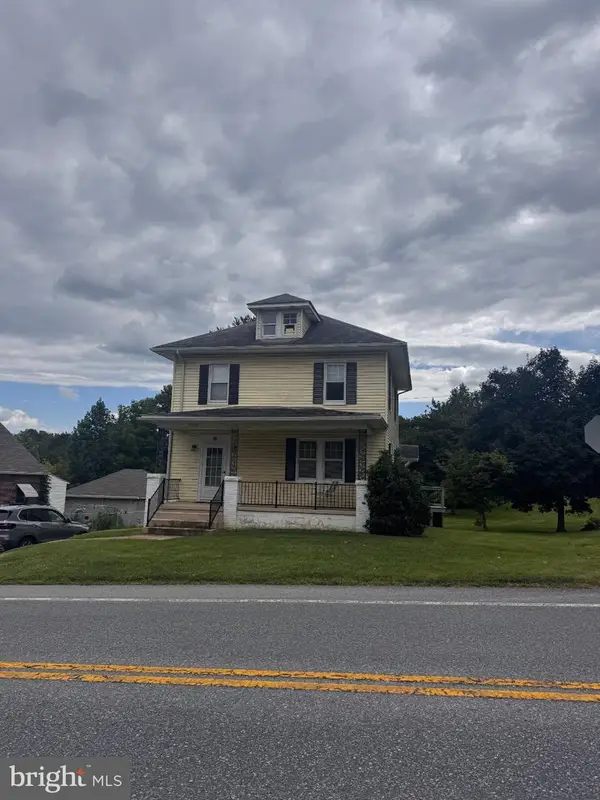 $255,000Coming Soon3 beds 2 baths1,568 sq. ft.
20203 Jefferson Blvd, HAGERSTOWN, MD 21742
MLS# MDWA2039712Listed by: AEK REAL ESTATE, LLC - Coming Soon
 $345,000Coming Soon2 beds 2 baths1,405 sq. ft.
17988 Constitution, HAGERSTOWN, MD 21740
MLS# MDWA2039772Listed by: COMPASS - Coming Soon
 $325,000Coming Soon2 beds 2 baths1,428 sq. ft.
143 Buttercup Dr, HAGERSTOWN, MD 21740
MLS# MDWA2039758Listed by: SAMSON PROPERTIES


Protect your home and budget from life's surprises with an Assurant Home Warranty, backed by a partner that supports you through every step of homeownership. Explore Plans.
© 2023 - 2026 ERA Franchise Systems LLC. All rights reserved. ERA Franchise Systems LLC fully supports the principles of the Fair Housing Act and the Equal Opportunity Act. ERA, ERA Real Estate powered, and their respective logos are registered service marks of ERA Franchise Systems LLC. Each office is independently owned and operated.