
601 Tudor Dr, Hagerstown, MD 21742
Local realty services provided by:O'BRIEN REALTY ERA POWERED
Listed by: tricia m churchey
Office: berkshire hathaway homeservices homesale realty
MLS#:MDWA2041404
Source:BRIGHTMLS
Price summary
- Price:$469,900
- Price per sq. ft.:$160.38
- Monthly HOA dues:$86
About this home
Beautiful Home in Greenwich Park! Rare opportunity to own a beautiful home located at the end of the street on a desirable corner lot, this home offers comfort, space, and easy living. The inviting open floor plan features plenty of windows, allowing for an abundance of natural light. Gourmet kitchen includes a convenient desk are and large wilk-in pantry. The first-floor features two primary suites along with beautiful hardwood floors throughout. Upstairs, you'll find an additional bedroom and full bath plus large loft area. All appliances convey along with window treatments! The home is truly move-in ready. Just unpack, relax, and enjoy your new life in Greenwich Park.
Contact an agent
Home facts
- Year built:2015
- Subdivision & Development:GREENWICH PARK
- Listing ID #:MDWA2041404
- Added:1 day(s) ago
- Updated:November 10, 2026 at 02:50 PM
Rooms and interior
- Bedrooms:3
- Total bathrooms:3
- Full bathrooms:3
- Rooms Total:8
- Flooring:Hardwood
- Dining Description:Combination Dining/Living
- Kitchen Description:Built-In Microwave, Built-Ins, Butlers Pantry, Carpet, Dishwasher, Exhaust Fan, Kitchen - Gourmet, Kitchen - Island, Kitchen - Table Space, Oven/Range - Electric, Recessed Lighting, Refrigerator, Upgraded Countertops, Water Heater
- Bedroom Description:Carpet, Entry Level Bedroom, Walk In Closet(s)
- Living area:2,930 sq. ft.
Heating and cooling
- Cooling:Central A/C
- Heating:Baseboard - Electric, Electric, Heat Pump(s)
Structure and exterior
- Year built:2015
- Building area:2,930 sq. ft.
- Lot area:0.18 Acres
- Architectural Style:Colonial
- Construction Materials:Brick
- Exterior Features:Extensive Hardscape, Exterior Lighting, Porch(es), Sidewalks, Street Lights
- Foundation Description:Slab
- Levels:2 Stories
Utilities
- Water:Public
- Sewer:Public Sewer
Finances and disclosures
- Price:$469,900
- Price per sq. ft.:$160.38
- Tax amount:$9,277 (2026)
Features and amenities
- Laundry features:Dryer, Washer
- Amenities:200+ Amp Service, Built-Ins, Carpet, Ceiling Fan(s), Double Hung Windows, Recessed Lighting, Window Treatments
Parking
- Parking description:Additional Storage Area, Alley, Attached Garage, Garage - Rear Entry, Garage Door Opener, Inside Access, On Street, Oversized, Parking Lot
- Garage:Yes
- Garage spaces:2
New listings near 601 Tudor Dr
- Coming Soon
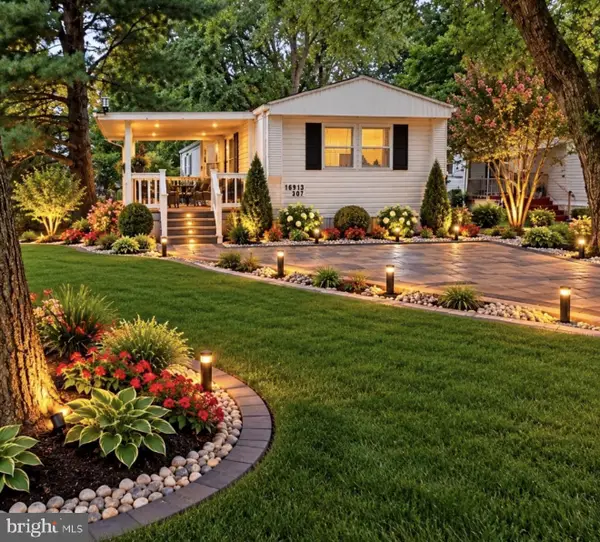 $49,990Coming Soon2 beds 2 baths1,200 sq. ft.
16913 Pickwick Ln #lot 302, HAGERSTOWN, MD 21740
MLS# MDWA2041332Listed by: RE/MAX PLUS - Coming Soon
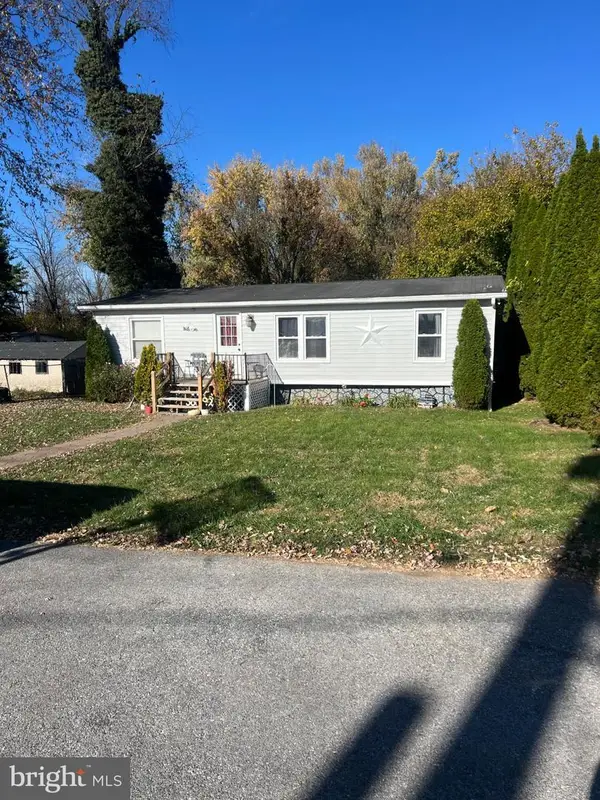 $249,000Coming Soon3 beds 2 baths1,248 sq. ft.
408 E Oak Ridge Dr, HAGERSTOWN, MD 21740
MLS# MDWA2041314Listed by: SAMSON PROPERTIES - Coming Soon
 $299,900Coming Soon3 beds 3 baths1,428 sq. ft.
10917 Clinton Ave, HAGERSTOWN, MD 21740
MLS# MDWA2041418Listed by: THE KW COLLECTIVE - Coming Soon
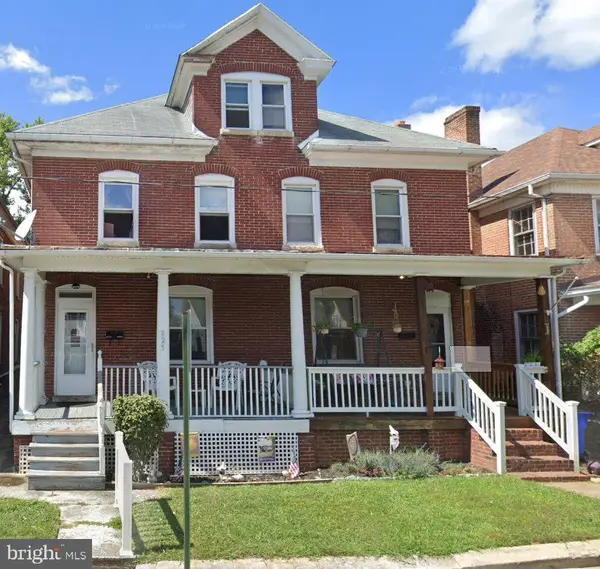 $199,999Coming Soon3 beds 2 baths1,360 sq. ft.
827 Mulberry Ave, HAGERSTOWN, MD 21742
MLS# MDWA2041424Listed by: BERKSHIRE HATHAWAY HOMESERVICES PENFED REALTY - Coming Soon
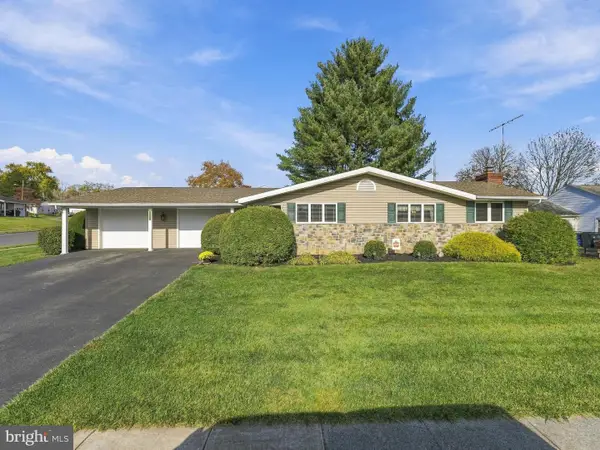 $354,900Coming Soon3 beds 1 baths1,319 sq. ft.
1041 Carroll Heights Blvd, HAGERSTOWN, MD 21742
MLS# MDWA2041150Listed by: THE KW COLLECTIVE - Coming Soon
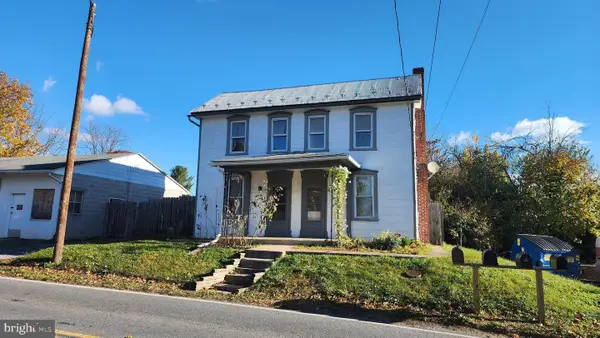 $190,000Coming Soon3 beds 1 baths1,346 sq. ft.
14115 Cearfoss Pike, HAGERSTOWN, MD 21740
MLS# MDWA2041406Listed by: BERKSHIRE HATHAWAY HOMESERVICES HOMESALE REALTY - Coming Soon
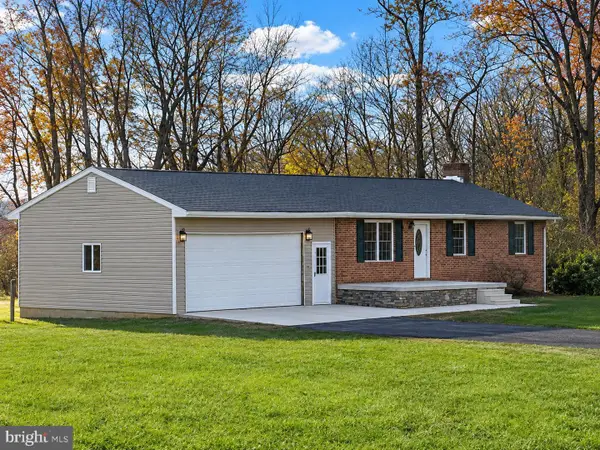 $354,900Coming Soon3 beds 1 baths1,092 sq. ft.
21427 Black Rock Rd, HAGERSTOWN, MD 21740
MLS# MDWA2041386Listed by: EXP REALTY LLC - Coming Soon
 $250,000Coming Soon3 beds 1 baths1,200 sq. ft.
21523 Ringgold St, HAGERSTOWN, MD 21742
MLS# MDWA2041156Listed by: LPT REALTY, LLC - Coming Soon
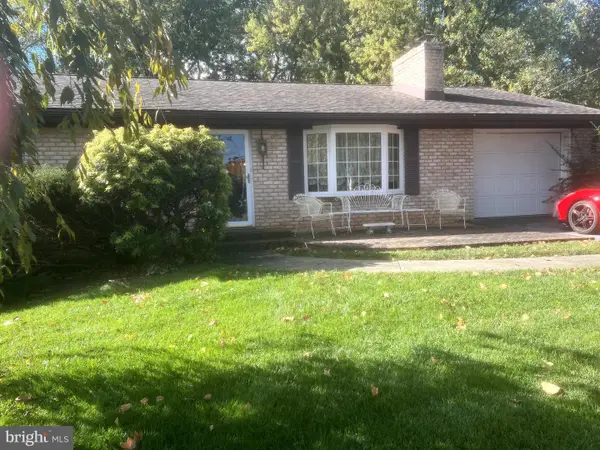 Coming Soon3 beds 2 baths1,784 sq. ft.
20713 Emerald Dr, HAGERSTOWN, MD 21742
MLS# MDWA2041308Listed by: ROGER FAIRBOURN REAL ESTATE - Coming Soon
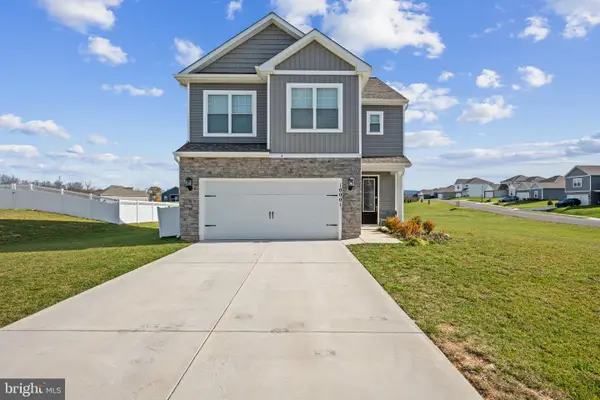 $430,000Coming Soon3 beds 3 baths2,040 sq. ft.
10001 Maids Fancy Way, HAGERSTOWN, MD 21740
MLS# MDWA2041182Listed by: KELLER WILLIAMS LUCIDO AGENCY


Protect your home and budget from life's surprises with an Assurant Home Warranty, backed by a partner that supports you through every step of homeownership. Explore Plans.
© 2023 - 2026 ERA Franchise Systems LLC. All rights reserved. ERA Franchise Systems LLC fully supports the principles of the Fair Housing Act and the Equal Opportunity Act. ERA, ERA Real Estate powered, and their respective logos are registered service marks of ERA Franchise Systems LLC. Each office is independently owned and operated.