
929 Hamilton Blvd, Hagerstown, MD 21742
Local realty services provided by:ERA Liberty Realty
929 Hamilton Blvd,Hagerstown, MD 21742
$319,500
- 4 Beds
- 2 Baths
- 3,486 sq. ft.
- Townhouse
- Active
Listed by: lawrence m. lessin
Office: save 6, incorporated
MLS#:MDWA2041396
Source:BRIGHTMLS
Price summary
- Price:$319,500
- Price per sq. ft.:$91.65
About this home
Classic Historical Charm - Welcome to 929 Hamilton Blvd, a beautifully renovated brick Colonial in the Historic District of Hagerstown. This house is over 2,800 sq. ft. and has 4-bedrooms. 9ft. ceilings throughout has been carefully reimagined, blending its original architectural charm with the comforts today's buyers expect. Step inside to a brand-new kitchen featuring shaker cabinetry, granite countertops, ceramic tile flooring, a tile backsplash, and a full suite of new appliances. The dining room, living room, and foyer showcase freshly sanded and refinished original hardwood floors, while a convenient main-level half bath and laundry that adds everyday functionality. Upstairs, three bedrooms and a fully renovated bath with a five-foot walk-in tile shower. The versatile 700 sq. ft. carpeted attic, offers extra space for a 4th bedroom, home office, playroom, or for a quiet retreat with a large walk-in closet. The basement has 830 sq. ft. for extra storage. Major systems have all been replaced for true peace of mind, including a new 100 thousand BTU 96% 3.5ton gas furnace with central air conditioning, upgraded ductwork, and a new 200-amp electrical service and panel. Outside, enjoy a brick patio, a renovated front porch, and a brand-new back deck and second-floor balcony overlooking a freshly landscaped private fenced in backyard - plus a fully restored detached brick 2-car garage with a new roof, lights and receptacles for a workshop. This majestic home is a rare chance to own a piece of Hagerstown history without giving up modern comfort. 100% fixed rate 30-year financing and up to $20,500 in grants available for down payment and closing cost assistance. Payment approximately $2,500 including taxes and insurance....
Contact an agent
Home facts
- Year built:1913
- Subdivision & Development:NORTH END
- Listing ID #:MDWA2041396
- Added:1 day(s) ago
- Updated:November 10, 2026 at 02:50 PM
Rooms and interior
- Bedrooms:4
- Total bathrooms:2
- Full bathrooms:1
- Half bathrooms:1
- Dining Description:Dining Area, Formal/Separate Dining Room
- Kitchen Description:Built-In Microwave, Carpet, Dishwasher, Exhaust Fan, Kitchen - Gourmet, Oven - Single, Refrigerator, Stainless Steel Appliances, Stove
- Bedroom Description:Carpet, Walk In Closet(s)
- Basement:Yes
- Basement Description:Poured Concrete, Space For Rooms, Unfinished
- Living area:3,486 sq. ft.
Heating and cooling
- Cooling:Central A/C
- Heating:Central, Forced Air, Natural Gas
Structure and exterior
- Year built:1913
- Building area:3,486 sq. ft.
- Lot area:0.1 Acres
- Lot Features:Landscaping, Rear Yard
- Architectural Style:Colonial
- Construction Materials:Brick
- Exterior Features:Balcony, Exterior Lighting, Flood Lights, Patio(s), Street Lights
- Levels:4 Story
Utilities
- Water:Public
- Sewer:Public Sewer
Finances and disclosures
- Price:$319,500
- Price per sq. ft.:$91.65
- Tax amount:$4,047 (2026)
Features and amenities
- Laundry features:Washer/Dryer Hookups Only
- Amenities:Attic, Carpet, Ceiling Fan(s), Double Pane Windows, Insulated Windows, Storm Windows
Parking
- Parking description:Detached Garage, Garage - Front Entry, Off Street, On Street
- Garage:Yes
- Garage spaces:2
New listings near 929 Hamilton Blvd
- Coming Soon
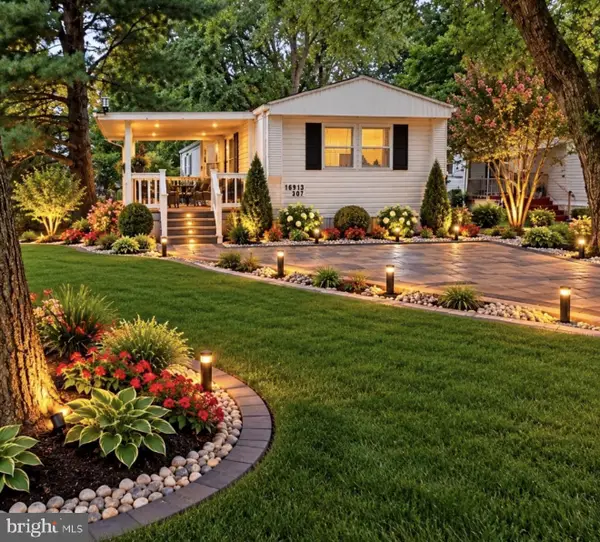 $49,990Coming Soon2 beds 2 baths1,200 sq. ft.
16913 Pickwick Ln #lot 302, HAGERSTOWN, MD 21740
MLS# MDWA2041332Listed by: RE/MAX PLUS - Coming Soon
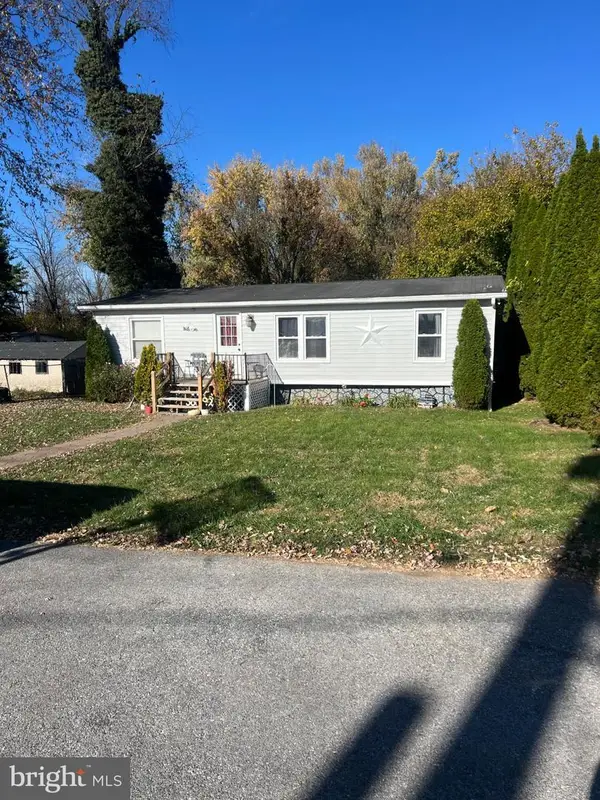 $249,000Coming Soon3 beds 2 baths1,248 sq. ft.
408 E Oak Ridge Dr, HAGERSTOWN, MD 21740
MLS# MDWA2041314Listed by: SAMSON PROPERTIES - Coming Soon
 $299,900Coming Soon3 beds 3 baths1,428 sq. ft.
10917 Clinton Ave, HAGERSTOWN, MD 21740
MLS# MDWA2041418Listed by: THE KW COLLECTIVE - Coming Soon
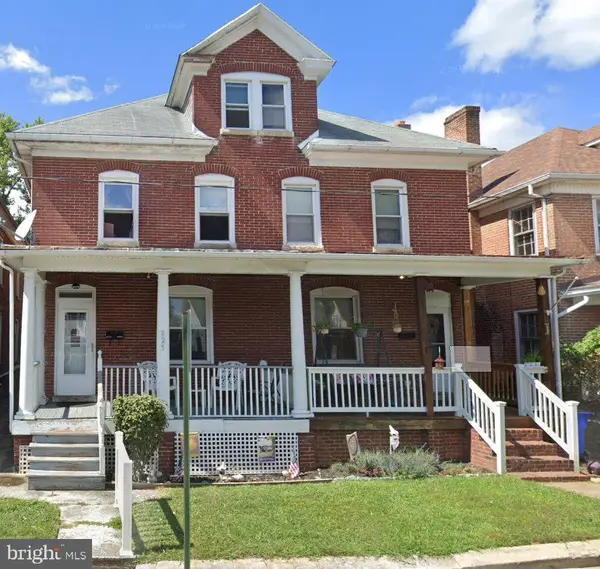 $199,999Coming Soon3 beds 2 baths1,360 sq. ft.
827 Mulberry Ave, HAGERSTOWN, MD 21742
MLS# MDWA2041424Listed by: BERKSHIRE HATHAWAY HOMESERVICES PENFED REALTY - Coming Soon
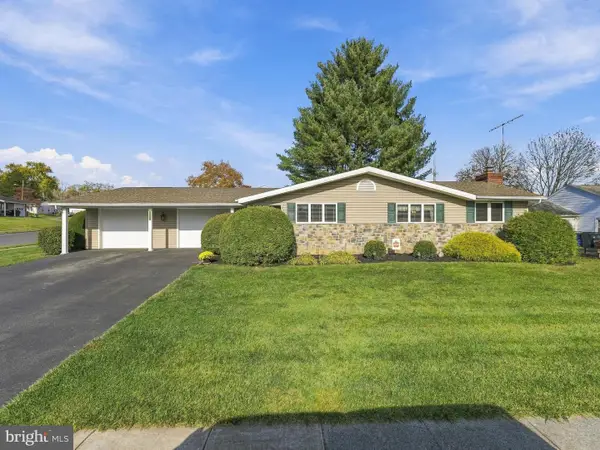 $354,900Coming Soon3 beds 1 baths1,319 sq. ft.
1041 Carroll Heights Blvd, HAGERSTOWN, MD 21742
MLS# MDWA2041150Listed by: THE KW COLLECTIVE - Coming Soon
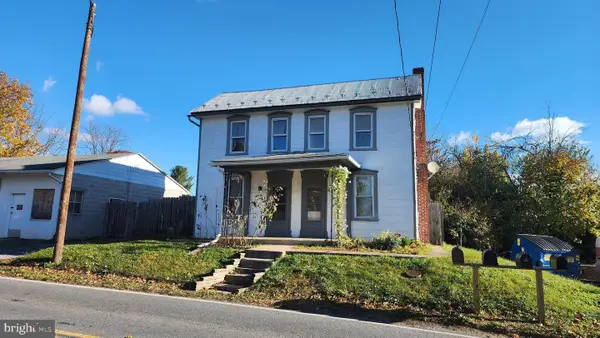 $190,000Coming Soon3 beds 1 baths1,346 sq. ft.
14115 Cearfoss Pike, HAGERSTOWN, MD 21740
MLS# MDWA2041406Listed by: BERKSHIRE HATHAWAY HOMESERVICES HOMESALE REALTY - Coming Soon
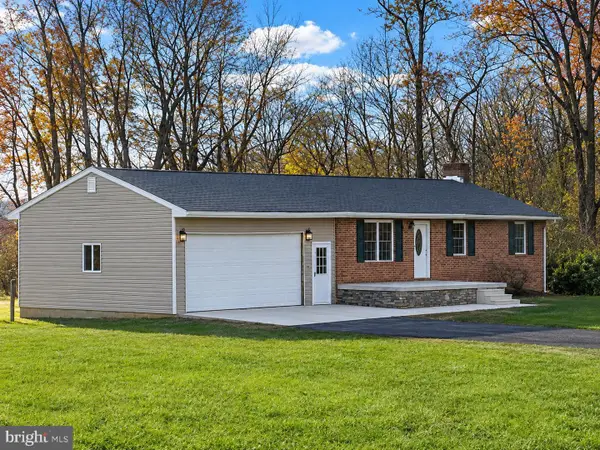 $354,900Coming Soon3 beds 1 baths1,092 sq. ft.
21427 Black Rock Rd, HAGERSTOWN, MD 21740
MLS# MDWA2041386Listed by: EXP REALTY LLC - Coming Soon
 $250,000Coming Soon3 beds 1 baths1,200 sq. ft.
21523 Ringgold St, HAGERSTOWN, MD 21742
MLS# MDWA2041156Listed by: LPT REALTY, LLC - Coming Soon
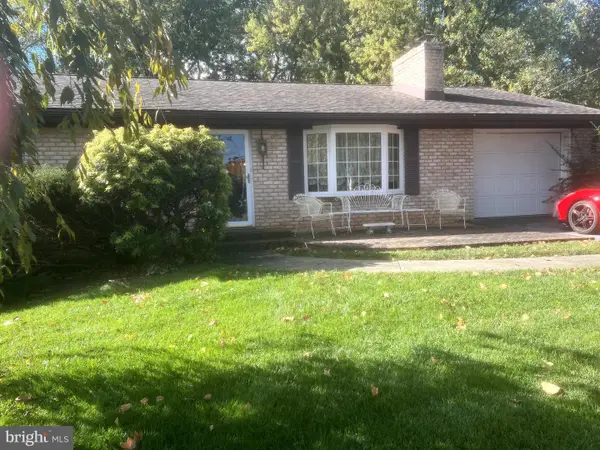 Coming Soon3 beds 2 baths1,784 sq. ft.
20713 Emerald Dr, HAGERSTOWN, MD 21742
MLS# MDWA2041308Listed by: ROGER FAIRBOURN REAL ESTATE - Coming Soon
 $430,000Coming Soon3 beds 3 baths2,040 sq. ft.
10001 Maids Fancy Way, HAGERSTOWN, MD 21740
MLS# MDWA2041182Listed by: KELLER WILLIAMS LUCIDO AGENCY


Protect your home and budget from life's surprises with an Assurant Home Warranty, backed by a partner that supports you through every step of homeownership. Explore Plans.
© 2023 - 2026 ERA Franchise Systems LLC. All rights reserved. ERA Franchise Systems LLC fully supports the principles of the Fair Housing Act and the Equal Opportunity Act. ERA, ERA Real Estate powered, and their respective logos are registered service marks of ERA Franchise Systems LLC. Each office is independently owned and operated.