
9417 Morning Walk Dr, Hagerstown, MD 21740
Local realty services provided by:ERA Liberty Realty
9417 Morning Walk Dr,Hagerstown, MD 21740
$359,900
- 3 Beds
- 3 Baths
- 1,738 sq. ft.
- Single family
- Coming Soon
Listed by: james aspey
Office: bach real estate
MLS#:MDWA2040414
Source:BRIGHTMLS
Price summary
- Price:$359,900
- Price per sq. ft.:$207.08
- Monthly HOA dues:$59.17
About this home
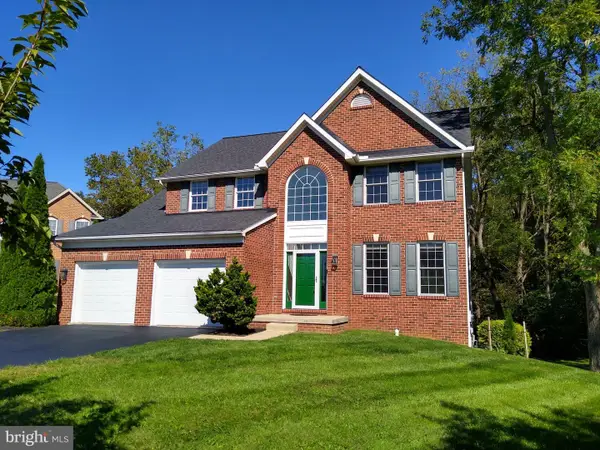
If move-in ready is what you’re looking for, this one makes it easy. Fresh paint throughout, along with new luxury vinyl plank flooring and new carpet, gives the home a fresh, clean feel. It’s exceptionally clean and meticulously maintained. Even the inside of the garage is painted, which gives you a pretty good idea of how this home has been cared for.
The main level offers an easy, comfortable layout with 9-foot ceilings and a convenient half bath, with plenty of room for everyday living and entertaining. Upstairs are three bedrooms and two full baths. The primary suite includes a large walk-in closet and private bath with ceramic tile, dual vanities, a separate walk-in shower and soaking tub. The two additional bedrooms share a full hall bath with LVP flooring, plus a tucked-away linen closet for extra storage.
Downstairs, the finished lower level feels like a natural extension of the home and makes a great family room. It’s a comfortable spot for movie nights or watching the game. New carpet keeps the space feeling fresh and inviting. There’s also a separate unfinished area for laundry and utilities, along with plenty of valuable storage space for all the things you don’t necessarily want taking up room upstairs.
Out back, the paver patio gives you a nice spot for grilling, relaxing or spending time outside. Other features include a brick front, one-car garage, and a newer heat pump with gas backup for added comfort when the temperatures really drop. The Westfields community also offers a neighborhood pool, and the location puts you just minutes from I-70, schools, shopping, dining, medical facilities and everyday conveniences....
Contact an agent
Home facts
- Year built:2005
- Subdivision & Development:WESTFIELDS
- Listing ID #:MDWA2040414
- Updated:September 27, 2026 at 04:41 AM
Rooms and interior
- Bedrooms:3
- Total bathrooms:3
- Full bathrooms:2
- Half bathrooms:1
- Flooring:Carpet, Ceramic Tile, Luxury Vinyl Plank
- Dining Description:Dining Room
- Bathrooms Description:Bathroom 2, Primary Bathroom
- Kitchen Description:Built-In Microwave, Carpet, Combination Kitchen/Living, Dishwasher, Kitchen - Island, Refrigerator, Stove, Water Heater
- Bedroom Description:Carpet, Primary Bedroom, Walk In Closet(s)
- Basement:Yes
- Basement Description:Connecting Stairway, Interior Access, Partially Finished, Rough Bath Plumb, Windows
- Living area:1,738 sq. ft.
Heating and cooling
- Cooling:Central A/C
- Heating:Electric, Heat Pump - Gas BackUp, Heat Pump(s), Propane - Metered
Structure and exterior
- Year built:2005
- Building area:1,738 sq. ft.
- Lot area:0.14 Acres
- Lot Features:Rear Yard
- Architectural Style:Colonial
- Construction Materials:Brick Front
- Exterior Features:Patio(s)
- Foundation Description:Concrete Perimeter
- Levels:3 Story
Utilities
- Water:Public
- Sewer:Public Sewer
Finances and disclosures
- Price:$359,900
- Price per sq. ft.:$207.08
- Tax amount:$2,901 (2026)
Features and amenities
- Laundry features:Dryer, Laundry, Washer
- Amenities:Carpet, Ceiling Fan(s), Electric Available
Parking
- Parking description:Attached Garage, Garage - Front Entry, Garage Door Opener, Inside Access
- Garage:Yes
- Garage spaces:1
New listings near 9417 Morning Walk Dr
- Coming SoonOpen Sat, 12 to 2pm
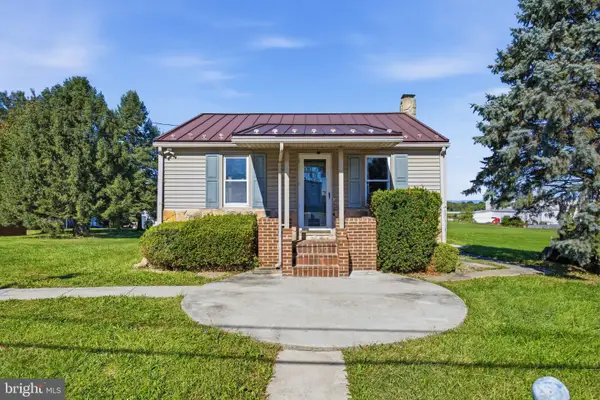 $235,000Coming Soon2 beds 1 baths793 sq. ft.
17 Hump Rd, HAGERSTOWN, MD 21740
MLS# MDWA2040348Listed by: NEXTHOME ENVISION - Coming Soon
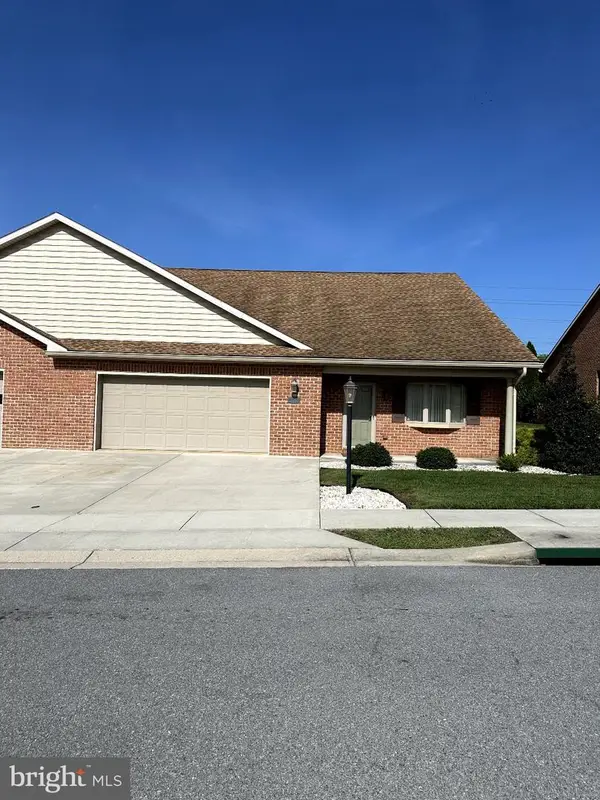 $399,900Coming Soon2 beds 2 baths2,615 sq. ft.
13332 Marquise Dr, HAGERSTOWN, MD 21742
MLS# MDWA2040418Listed by: REAL ESTATE INNOVATIONS - Coming Soon
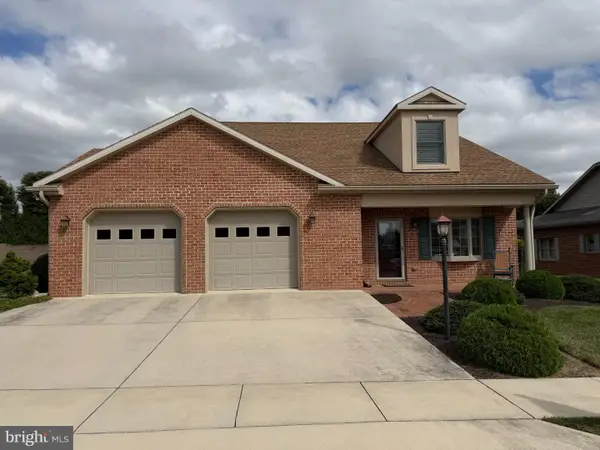 $599,000Coming Soon3 beds 3 baths2,841 sq. ft.
13254 Onyx Dr, HAGERSTOWN, MD 21742
MLS# MDWA2040420Listed by: HURLEY REAL ESTATE & AUCTIONS - Coming Soon
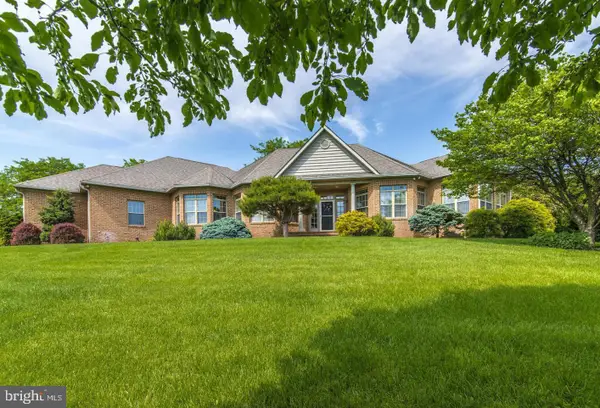 $825,000Coming Soon5 beds 4 baths4,402 sq. ft.
20514 Campbell Ct, HAGERSTOWN, MD 21740
MLS# MDWA2040404Listed by: RE/MAX ONE - Coming Soon
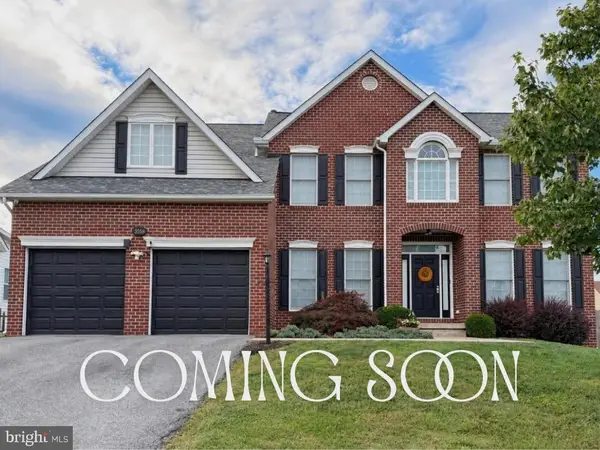 $565,000Coming Soon5 beds 4 baths3,841 sq. ft.
13558 Pulaski Dr, HAGERSTOWN, MD 21742
MLS# MDWA2039948Listed by: BERKSHIRE HATHAWAY HOMESERVICES PENFED REALTY - Coming Soon
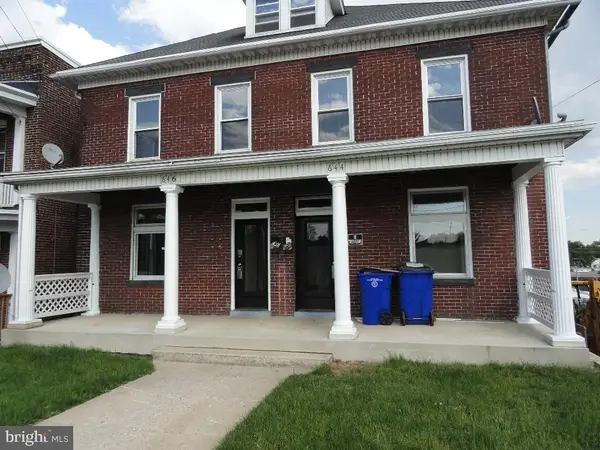 $179,000Coming Soon3 beds 1 baths1,428 sq. ft.
646 N Prospect St, HAGERSTOWN, MD 21740
MLS# MDWA2040362Listed by: CES PROPERTIES, LLC. - Coming SoonOpen Sat, 11am to 2pm
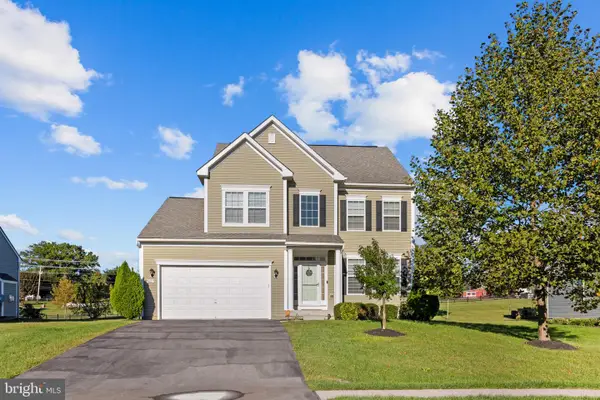 $549,900Coming Soon5 beds 4 baths3,114 sq. ft.
9627 Morning Walk Dr, HAGERSTOWN, MD 21740
MLS# MDWA2040320Listed by: FAIRFAX REALTY SELECT - Coming Soon
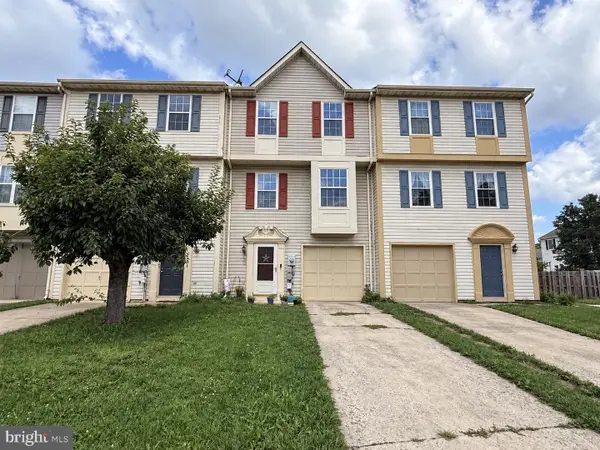 $230,000Coming Soon4 beds 4 baths1,790 sq. ft.
20232 Kellys Ln, HAGERSTOWN, MD 21742
MLS# MDWA2039474Listed by: SAMSON PROPERTIES - Coming Soon
 $509,000Coming Soon4 beds 3 baths3,331 sq. ft.
410 Londontowne Ct, HAGERSTOWN, MD 21740
MLS# MDWA2040296Listed by: C & S REALTY NETWORK


Protect your home and budget from life's surprises with an Assurant Home Warranty, backed by a partner that supports you through every step of homeownership. Explore Plans.
© 2023 - 2026 ERA Franchise Systems LLC. All rights reserved. ERA Franchise Systems LLC fully supports the principles of the Fair Housing Act and the Equal Opportunity Act. ERA, ERA Real Estate powered, and their respective logos are registered service marks of ERA Franchise Systems LLC. Each office is independently owned and operated.