
Tbd Turquoise Dr #v220, Hagerstown, MD 21742
Local realty services provided by:ERA Martin Associates
Tbd Turquoise Dr #v220,Hagerstown, MD 21742
$484,900
- 2 Beds
- 2 Baths
- 1,850 sq. ft.
- Single family
- Pending
Listed by: paul n crampton iii
Office: aek real estate, llc.
MLS#:MDWA2039290
Source:BRIGHTMLS
Price summary
- Price:$484,900
- Price per sq. ft.:$262.11
- Monthly HOA dues:$240
About this home
Discover luxury living at its finest in Hagerstown’s desirable North End at Emerald Pointe Development 55+ Community.
The Jewel floor plan is one of the most versatile homes offered at Emerald Pointe, giving you the flexibility to create a home that truly fits your lifestyle. Choose from configurations featuring an expansive 25’ x 16’ vaulted family room, two first-floor primary suites, and many other custom options in between available with 8’ or 9’ ceilings ranging from 1800 through 2500 square feet.
Built by Paul Crampton Contractors, a trusted custom home builder serving the Washington County and Hagerstown area for more than 60 years, each home combines quality craftsmanship, thoughtful design, and the ability to personalize your living space.
Emerald Pointe also offers the advantage of county taxes only and brick exterior construction featuring Anderson Windows. Your monthly HOA fee includes trash and recycling, lawn care, and snow removal from your driveway, sidewalks, and front porch, allowing you to spend more time enjoying your home and less time maintaining it.
At the heart of the community is a modern Community Center featuring an indoor saltwater swimming pool, fitness and wellness center, and inviting spaces for gatherings and social activities along with outdoor amenities such as pickleball courts and shuffleboard.
Emerald Pointe — custom-built luxury, low-maintenance living, and an exceptional community in Hagerstown’s North End....
Contact an agent
Home facts
- Subdivision & Development:EMERALD POINTE
- Listing ID #:MDWA2039290
- Added:44 day(s) ago
- Updated:September 26, 2026 at 08:41 AM
Rooms and interior
- Bedrooms:2
- Total bathrooms:2
- Full bathrooms:2
- Rooms Total:7
- Living area:1,850 sq. ft.
Heating and cooling
- Cooling:Central A/C
- Heating:Central, Electric
Structure and exterior
- Building area:1,850 sq. ft.
- Architectural Style:Transitional
- Construction Materials:Brick
- Foundation Description:Block
- Levels:1 Story
Utilities
- Water:Public
- Sewer:Public Sewer
Finances and disclosures
- Price:$484,900
- Price per sq. ft.:$262.11
- Tax amount:$350 (2026)
Parking
- Parking description:Additional Storage Area, Attached Garage, Garage - Front Entry
- Garage:Yes
- Garage spaces:2
New listings near Tbd Turquoise Dr #v220
- Coming Soon
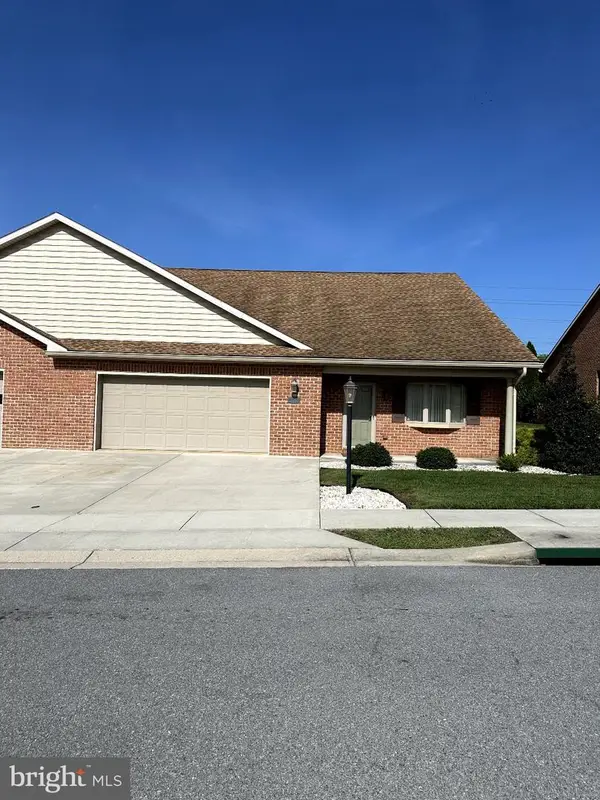 $399,900Coming Soon2 beds 2 baths2,615 sq. ft.
13332 Marquise Dr, HAGERSTOWN, MD 21742
MLS# MDWA2040418Listed by: REAL ESTATE INNOVATIONS - Coming Soon
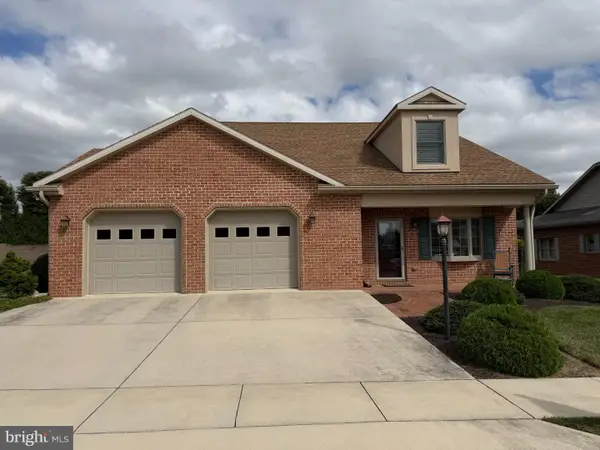 $599,000Coming Soon3 beds 3 baths2,841 sq. ft.
13254 Onyx Dr, HAGERSTOWN, MD 21742
MLS# MDWA2040420Listed by: HURLEY REAL ESTATE & AUCTIONS - Coming Soon
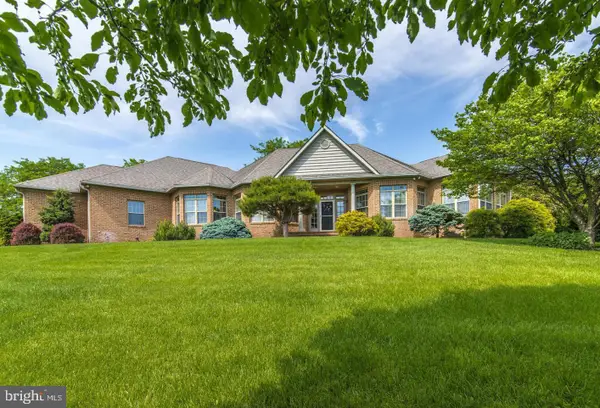 $825,000Coming Soon5 beds 4 baths4,402 sq. ft.
20514 Campbell Ct, HAGERSTOWN, MD 21740
MLS# MDWA2040404Listed by: RE/MAX ONE - Coming Soon
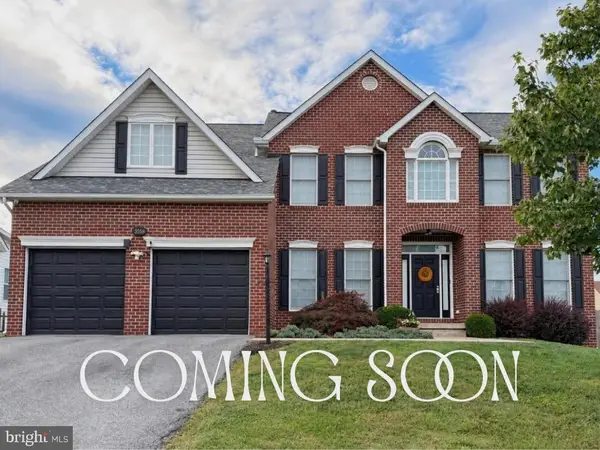 $565,000Coming Soon5 beds 4 baths3,841 sq. ft.
13558 Pulaski Dr, HAGERSTOWN, MD 21742
MLS# MDWA2039948Listed by: BERKSHIRE HATHAWAY HOMESERVICES PENFED REALTY - Coming Soon
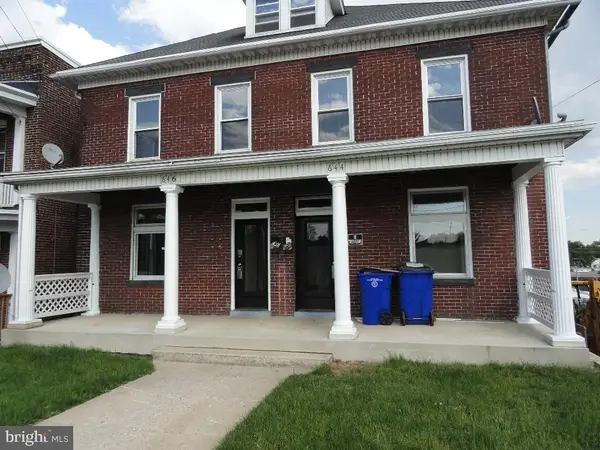 $179,000Coming Soon3 beds 1 baths1,428 sq. ft.
646 N Prospect St, HAGERSTOWN, MD 21740
MLS# MDWA2040362Listed by: CES PROPERTIES, LLC. - Coming SoonOpen Sat, 11am to 2pm
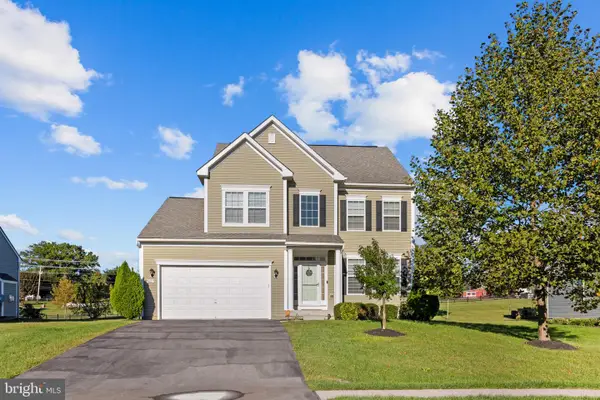 $549,900Coming Soon5 beds 4 baths3,114 sq. ft.
9627 Morning Walk Dr, HAGERSTOWN, MD 21740
MLS# MDWA2040320Listed by: FAIRFAX REALTY SELECT - Coming Soon
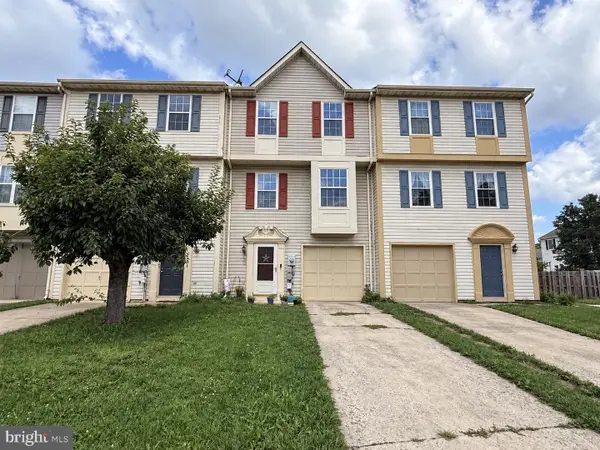 $230,000Coming Soon4 beds 4 baths1,790 sq. ft.
20232 Kellys Ln, HAGERSTOWN, MD 21742
MLS# MDWA2039474Listed by: SAMSON PROPERTIES - Coming Soon
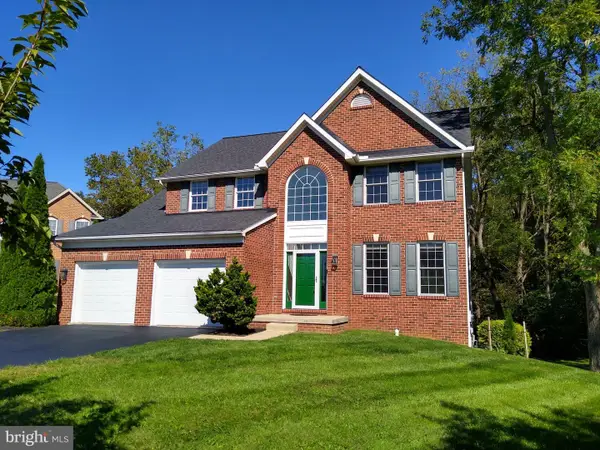 $509,000Coming Soon4 beds 3 baths3,331 sq. ft.
410 Londontowne Ct, HAGERSTOWN, MD 21740
MLS# MDWA2040296Listed by: C & S REALTY NETWORK - Coming Soon
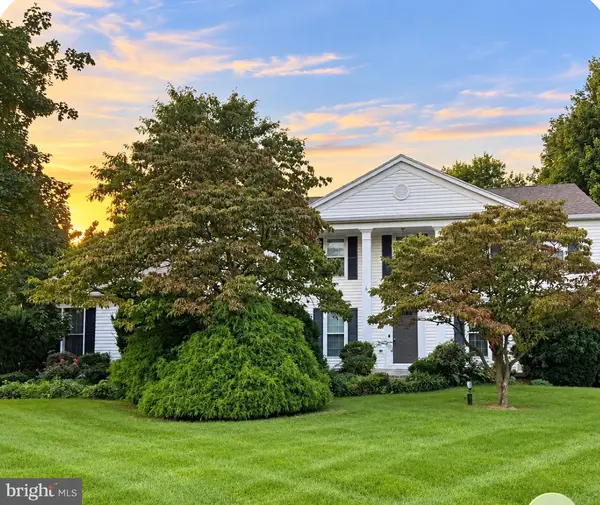 $525,000Coming Soon4 beds 3 baths2,790 sq. ft.
13113 Gentry Dr, HAGERSTOWN, MD 21742
MLS# MDWA2040290Listed by: BERKSHIRE HATHAWAY HOMESERVICES HOMESALE REALTY - Coming Soon
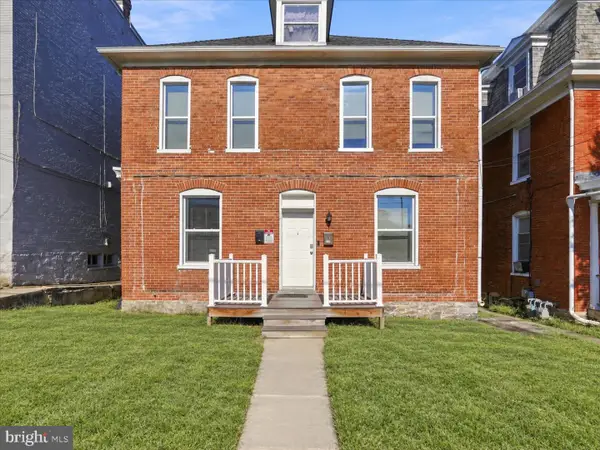 $299,900Coming Soon5 beds 4 baths1,980 sq. ft.
329 Summit Ave, HAGERSTOWN, MD 21740
MLS# MDWA2040160Listed by: BURCH REAL ESTATE GROUP, LLC


Protect your home and budget from life's surprises with an Assurant Home Warranty, backed by a partner that supports you through every step of homeownership. Explore Plans.
© 2023 - 2026 ERA Franchise Systems LLC. All rights reserved. ERA Franchise Systems LLC fully supports the principles of the Fair Housing Act and the Equal Opportunity Act. ERA, ERA Real Estate powered, and their respective logos are registered service marks of ERA Franchise Systems LLC. Each office is independently owned and operated.