
10 Tollington Ct #10, Halethorpe, MD 21227
Local realty services provided by:ERA OakCrest Realty, Inc.
10 Tollington Ct #10,Halethorpe, MD 21227
$318,000
- 3 Beds
- 3 Baths
- - sq. ft.
- Townhouse
- Sold
Listed by: nickolaus b waldner, scott randell moran
Office: keller williams realty centre
MLS#:MDBC2172968
Source:BRIGHTMLS
Sorry, we are unable to map this address
Price summary
- Price:$318,000
About this home
Welcome to 10 Tollington Ct., a beautifully maintained townhome tucked away on a quiet, closed-end street in the desirable Riverchase community. This inviting home features an attached one-car garage, a brand-new HVAC system installed this year in 2026, and the added benefit of exterior building maintenance included, giving you more time to enjoy your home and less time worrying about upkeep. It’s a rare combination of comfort, convenience, and low-maintenance living in a fantastic location.
As you ascend to the main living level, you’ll be greeted by a bright, light-filled space with an inviting, open feel. The spacious living and dining areas are ideal for both everyday living and entertaining. The stylish kitchen features sleek stainless steel appliances, a convenient pantry, and sliding glass doors that lead directly to the back patio, creating a seamless connection to outdoor living, perfect for morning coffee, al fresco dining, or simply relaxing at the end of the day.
The upper level offers a spacious ensuite primary bedroom featuring a vaulted ceiling, generous closet space, and a private full bath. Two additional bedrooms and a full hall bath complete the upper level.
The entry level provides exceptional flexibility with a large recreation room featuring a cozy wood-burning fireplace, creating the perfect space for movie nights, entertaining, a home office, or a quiet retreat. A convenient half bath and laundry area complete this level, with easy access to the attached garage.
Ideally located just 10 minutes from BWI Airport with quick access to I-95 and major commuter routes, this home offers the perfect blend of comfort and convenience. From the welcoming, light-filled interiors to the private patio and versatile living spaces, 10 Tollington Ct. is a wonderful place to call home. Don’t miss this exceptional opportunity in Riverchase!...
Contact an agent
Home facts
- Year built:1993
- Subdivision & Development:RIVERCHASE
- Listing ID #:MDBC2172968
- Added:43 day(s) ago
- Updated:October 02, 2026 at 05:55 AM
Rooms and interior
- Bedrooms:3
- Total bathrooms:3
- Full bathrooms:2
- Half bathrooms:1
- Dining Description:Combination Dining/Living, Dining Area, Dining Room
- Bathrooms Description:Full Bath, Half Bath, Primary Bath(s), Primary Bathroom
- Kitchen Description:Carpet, Dishwasher, Disposal, Exhaust Fan, Kitchen - Table Space, Microwave, Oven/Range - Electric, Pantry, Recessed Lighting, Refrigerator, Stainless Steel Appliances, Water Heater
- Bedroom Description:Carpet, Primary Bedroom
Heating and cooling
- Cooling:Ceiling Fan(s), Central A/C
- Heating:Heat Pump(s), Natural Gas
Structure and exterior
- Year built:1993
- Architectural Style:Colonial
- Construction Materials:Concrete, Frame, Vinyl Siding
- Exterior Features:Bump-outs, Exterior Lighting, Patio(s)
- Foundation Description:Concrete Perimeter
- Levels:3 Story
Schools
- High school:LANDSDOWNE
- Middle school:ARBUTUS
- Elementary school:RELAY
Utilities
- Water:Public
- Sewer:Public Sewer
Finances and disclosures
- Price:$318,000
- Tax amount:$3,000 (2025)
Features and amenities
- Laundry features:Dryer, Washer
- Amenities:Carpet, Ceiling Fan(s), Chair Railings, Recessed Lighting, Window Treatments
Parking
- Parking description:Attached Garage, Concrete Driveway, Garage - Front Entry, Garage Door Opener, Inside Access, Private
- Garage:Yes
- Garage spaces:1
New listings near 10 Tollington Ct #10
- Coming Soon
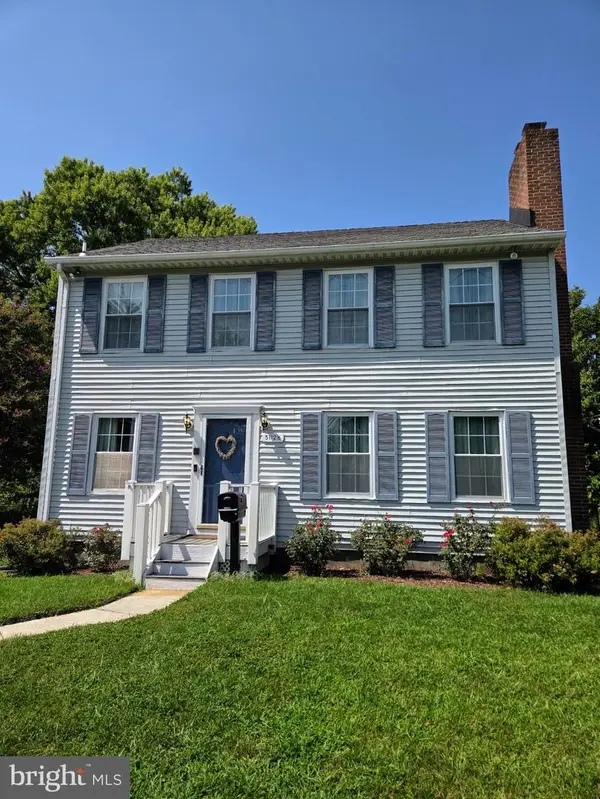 $400,000Coming Soon3 beds 3 baths2,129 sq. ft.
5112-1/2 Shelbourne Rd, HALETHORPE, MD 21227
MLS# MDBC2176662Listed by: NORTHROP REALTY - Coming Soon
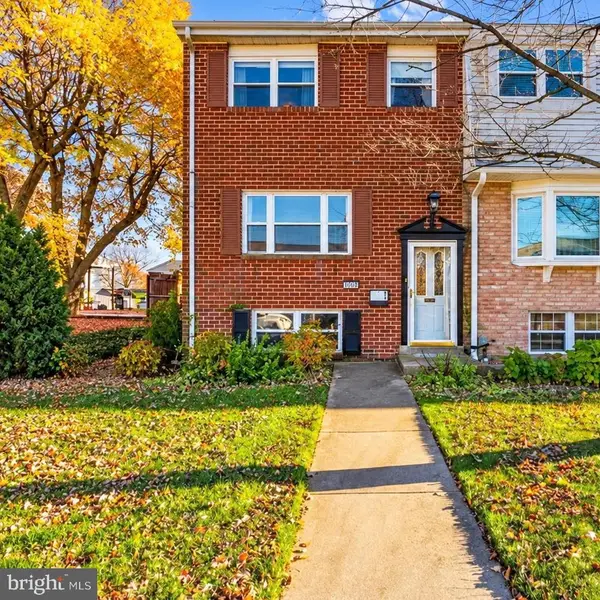 $340,000Coming Soon3 beds 3 baths1,776 sq. ft.
1008 Stormont Cir, HALETHORPE, MD 21227
MLS# MDBC2175272Listed by: EXP REALTY, LLC - Coming Soon
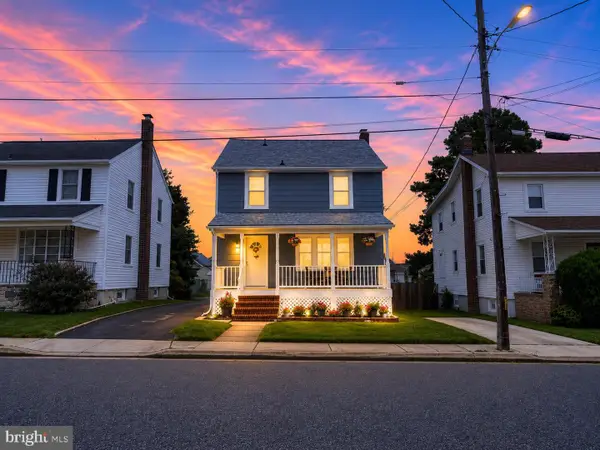 $395,000Coming Soon3 beds 3 baths1,844 sq. ft.
1322 Maple Ave, BALTIMORE, MD 21227
MLS# MDBC2175718Listed by: LONG & FOSTER REAL ESTATE, INC. - Coming Soon
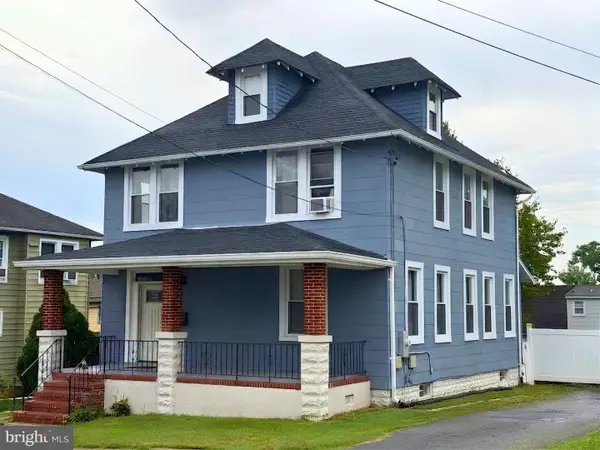 $425,000Coming Soon3 beds 4 baths2,490 sq. ft.
1265 Stevens Ave, HALETHORPE, MD 21227
MLS# MDBC2174564Listed by: KELLER WILLIAMS LUCIDO AGENCY - New
 $199,000Active0.61 Acres
Washington Rd, HALETHORPE, MD 21227
MLS# MDBC2177524Listed by: SAMSON PROPERTIES - Open Sat, 11am to 12:30pmNew
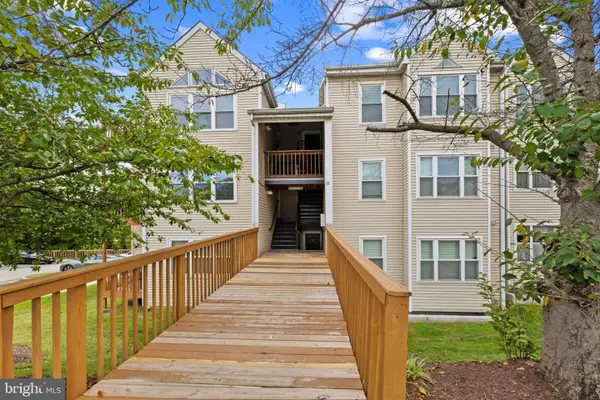 $229,900Active2 beds 1 baths1,056 sq. ft.
18-h Deer Run Ct #508, HALETHORPE, MD 21227
MLS# MDBC2177438Listed by: CUMMINGS & CO. REALTORS - Open Sat, 1 to 3pmNew
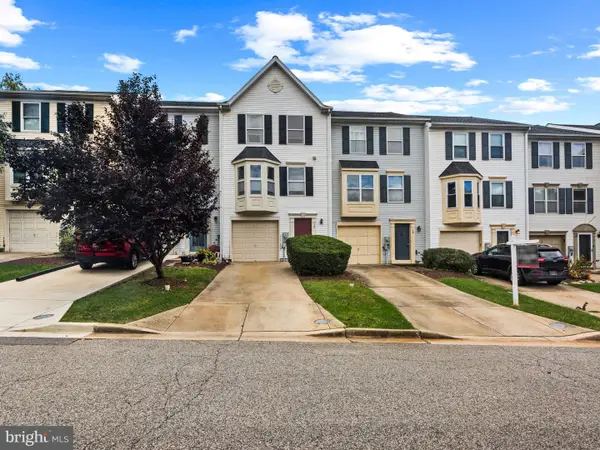 $320,000Active4 beds 3 baths1,624 sq. ft.
12 Tollington Ct #12, BALTIMORE, MD 21227
MLS# MDBC2176900Listed by: CORNER HOUSE REALTY - Open Sat, 12 to 2pmNew
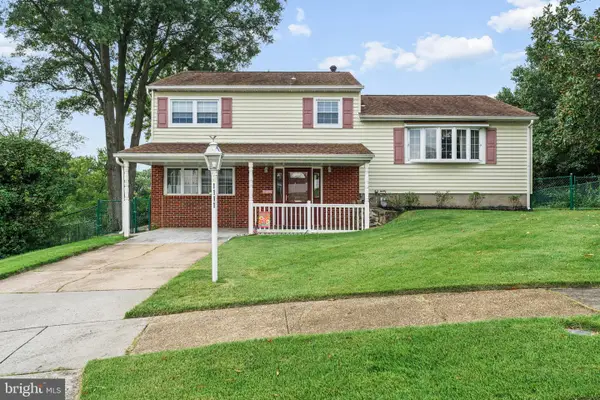 $425,000Active3 beds 2 baths2,112 sq. ft.
1111 Raven Dr, BALTIMORE, MD 21227
MLS# MDBC2176884Listed by: CUMMINGS & CO. REALTORS - New
 $545,000Active5 beds 4 baths1,648 sq. ft.
3201 Elizabeth Ave, HALETHORPE, MD 21227
MLS# MDBC2177218Listed by: LPT REALTY, LLC - New
 $385,000Active2 beds 2 baths1,450 sq. ft.
1214 Weddel Ave, BALTIMORE, MD 21227
MLS# MDBC2176468Listed by: TAYLOR PROPERTIES


Protect your home and budget from life's surprises with an Assurant Home Warranty, backed by a partner that supports you through every step of homeownership. Explore Plans.
© 2023 - 2026 ERA Franchise Systems LLC. All rights reserved. ERA Franchise Systems LLC fully supports the principles of the Fair Housing Act and the Equal Opportunity Act. ERA, ERA Real Estate powered, and their respective logos are registered service marks of ERA Franchise Systems LLC. Each office is independently owned and operated.