
1208 Taylor Ave, Halethorpe, MD 21227
Local realty services provided by:ERA OakCrest Realty, Inc.
1208 Taylor Ave,Halethorpe, MD 21227
$425,000
- 3 Beds
- 3 Baths
- 2,229 sq. ft.
- Single family
- Active
Listed by: ann marie freter-feild
Office: long & foster real estate, inc.
MLS#:MDBC2173524
Source:BRIGHTMLS
Price summary
- Price:$425,000
- Price per sq. ft.:$190.67
About this home
Central Air Conditioning, CAR LIFT, Replacement Windows, Roof Brand New in 2026. Nestled in the charming community of Halethorpe, this exquisite Craftsman-style residence seamlessly blends timeless elegance! With three spacious bedrooms and two and a half bathrooms, this home is designed for both relaxation and entertaining, offering an inviting atmosphere that feels like a true sanctuary. Step inside to discover a warm and welcoming interior adorned with stunning refinished original wood floors that add character and charm. The traditional floor plan flows effortlessly, leading you to a formal dining room perfect for hosting gatherings. The galley kitchen is a culinary delight, featuring upgraded countertops, a pantry for ample storage, and high-end appliances including a gas oven/range, dishwasher, pantry and adjoining "mud room." Every detail has been thoughtfully considered to enhance your cooking experience. Retreat to the light and bright primary suite boasting gorgeous wood floors, custom ceiling, plenty, custom closet and laundry area of storage and an adjoining luxurious bathroom complete with a walk-in shower providing a spa-like experience right at home. Each additional bedroom is generously sized with a full bath just steps away. The exterior of the property is equally impressive, featuring a beautifully landscaped yard with awnings that provide shade and comfort for outdoor relaxation. Enjoy your morning coffee on the inviting covered front porch and host summer barbecues on the patio, surrounded by lush greenery. The detached two car oversized garage includes a CAR LIFT for auto enthusiasts. and ample driveway space accommodate multiple vehicles, ensuring convenience for you and your guests. This home is not just a place to live; it's a lifestyle. With its excellent condition and thoughtful design, it invites you to create lasting memories in a space that feels both luxurious and comfortable. Experience the perfect blend of classic charm and modern amenities in this stunning Halethorpe residence, where every corner exudes warmth and elegance. There's nothing for you to do except move in! Visit today!...
Contact an agent
Home facts
- Year built:1930
- Subdivision & Development:HALETHORPE
- Listing ID #:MDBC2173524
- Updated:November 19, 2026 at 03:37 AM
Rooms and interior
- Bedrooms:3
- Total bathrooms:3
- Full bathrooms:2
- Half bathrooms:1
- Rooms Total:8
- Flooring:Wood
- Dining Description:Dining Room, Formal/Separate Dining Room
- Bathrooms Description:Half Bath, Primary Bath(s)
- Kitchen Description:Dishwasher, Disposal, Exhaust Fan, Kitchen - Galley, Oven/Range - Gas, Pantry, Refrigerator, Upgraded Countertops
- Bedroom Description:Entry Level Bedroom, Walk In Closet(s)
- Basement:Yes
- Basement Description:Partially Finished, Side Entrance, Windows
- Living area:2,229 sq. ft.
Heating and cooling
- Cooling:Central A/C
- Heating:Central, Electric, Natural Gas
Structure and exterior
- Year built:1930
- Building area:2,229 sq. ft.
- Lot area:0.14 Acres
- Architectural Style:Craftsman
- Construction Materials:Vinyl Siding
- Exterior Features:Awning(s), Exterior Lighting, Patio(s), Porch(es)
- Foundation Description:Block
- Levels:3 Story
Utilities
- Water:Public
- Sewer:Public Sewer
Finances and disclosures
- Price:$425,000
- Price per sq. ft.:$190.67
- Tax amount:$2,398 (2025)
Features and amenities
- Laundry features:Dryer, Laundry, Washer - Front Loading, Washer/Dryer Stacked
- Amenities:Ceiling Fan(s), Exposed Beams, Replacement Windows
Parking
- Parking description:Detached Garage, Garage - Side Entry, Off Street, On Street, Oversized
- Garage:Yes
- Garage spaces:2
New listings near 1208 Taylor Ave
- Coming SoonOpen Sat, 12 to 2pm
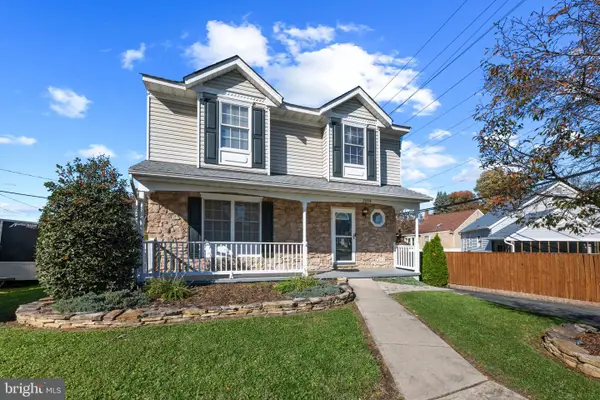 $419,990Coming Soon3 beds 3 baths1,920 sq. ft.
2004 Elaine Ave, BALTIMORE, MD 21227
MLS# MDBC2180582Listed by: CORNER HOUSE REALTY - Coming Soon
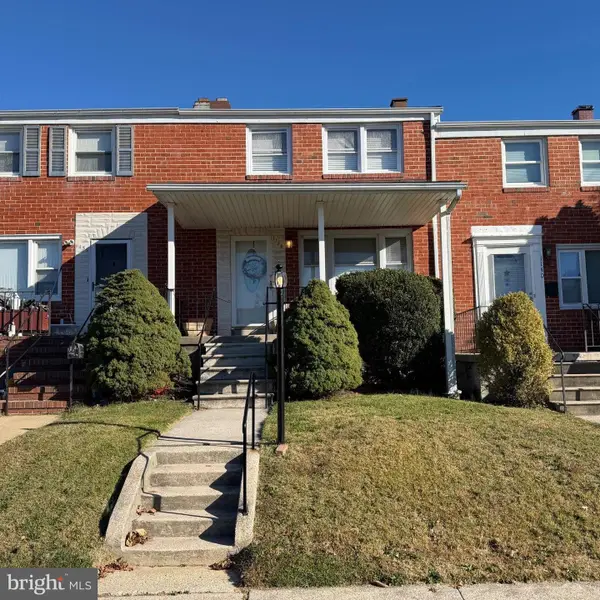 $265,000Coming Soon3 beds 2 baths1,728 sq. ft.
1138 Gloria Ave, HALETHORPE, MD 21227
MLS# MDBC2181464Listed by: HYATT & COMPANY REAL ESTATE, LLC - Coming Soon
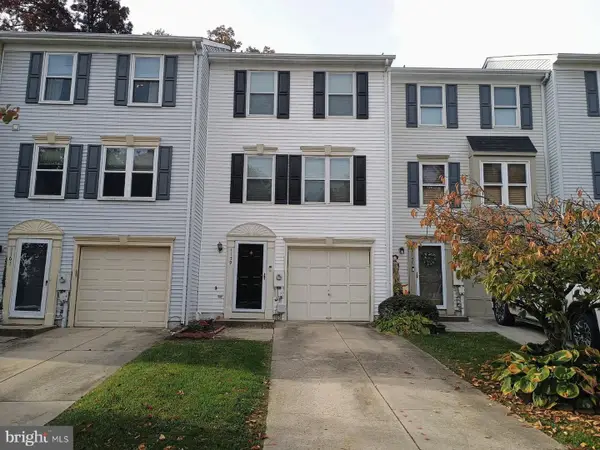 $310,000Coming Soon3 beds 3 baths1,836 sq. ft.
1159 Kelfield Dr #1159, HALETHORPE, MD 21227
MLS# MDBC2181394Listed by: SAMSON PROPERTIES - Coming Soon
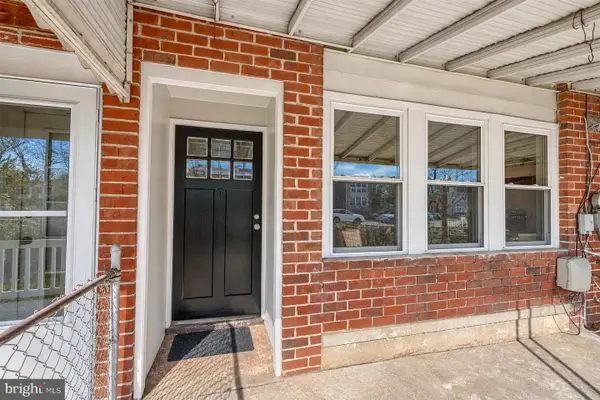 $169,000Coming Soon3 beds 1 baths1,024 sq. ft.
424 Bigley Ave, BALTIMORE, MD 21227
MLS# MDBC2180202Listed by: CUMMINGS & CO. REALTORS - Coming Soon
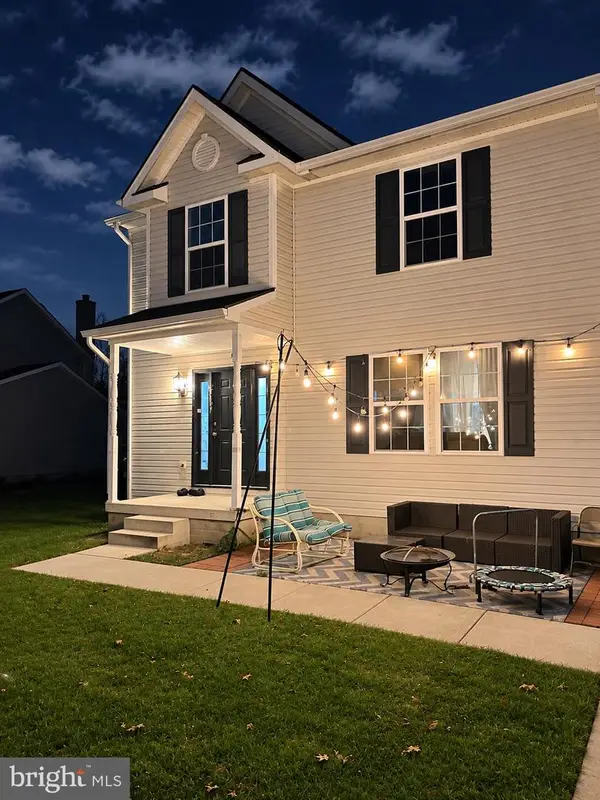 $410,000Coming Soon3 beds 3 baths1,420 sq. ft.
2837 Rose Ave, HALETHORPE, MD 21227
MLS# MDBC2181314Listed by: HYATT & COMPANY REAL ESTATE, LLC - Coming Soon
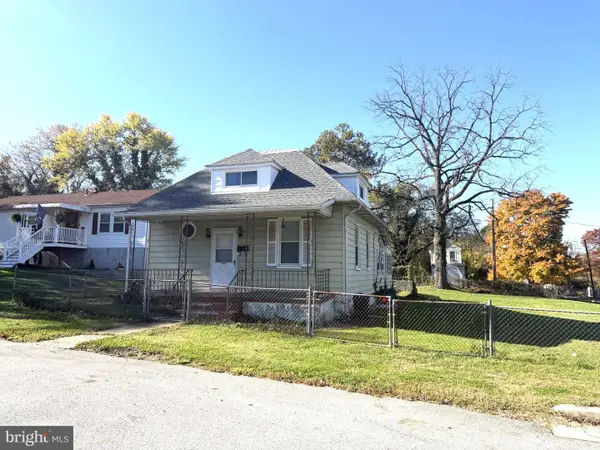 $235,000Coming Soon2 beds 2 baths1,116 sq. ft.
161 Howard Ave, HALETHORPE, MD 21227
MLS# MDBC2179468Listed by: BLUE CRAB REAL ESTATE, LLC - Coming Soon
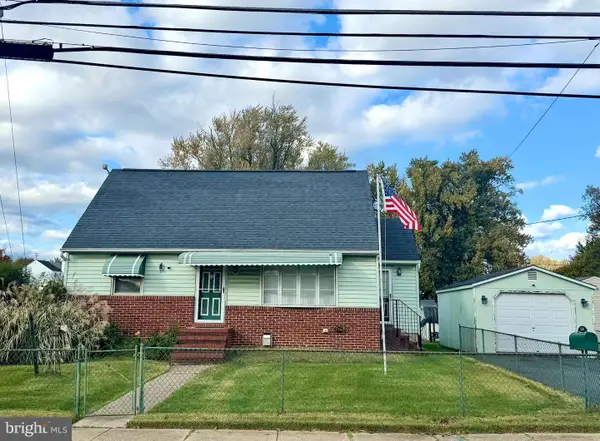 $350,000Coming Soon5 beds 2 baths1,656 sq. ft.
2214 Sulphur Spring, HALETHORPE, MD 21227
MLS# MDBC2181204Listed by: NORTHROP REALTY - Open Sun, 12 to 2pmNew
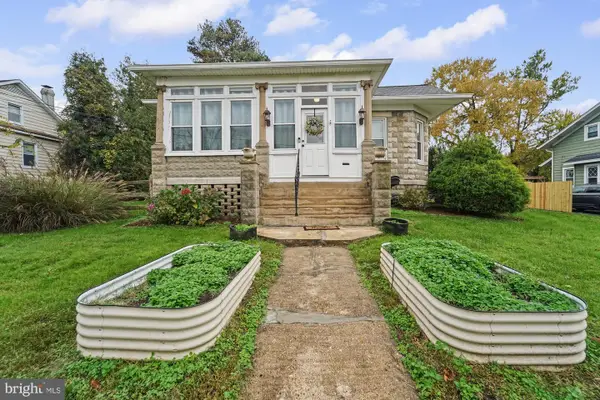 $335,000Active3 beds 1 baths1,764 sq. ft.
4613 Linden Ave, HALETHORPE, MD 21227
MLS# MDBC2181310Listed by: RE/MAX EXCELLENCE REALTY - New
 $309,000Active3 beds 2 baths1,408 sq. ft.
946 Palladi Dr, HALETHORPE, MD 21227
MLS# MDBC2180968Listed by: REAL ESTATE TEAMS, LLC


Protect your home and budget from life's surprises with an Assurant Home Warranty, backed by a partner that supports you through every step of homeownership. Explore Plans.
© 2023 - 2026 ERA Franchise Systems LLC. All rights reserved. ERA Franchise Systems LLC fully supports the principles of the Fair Housing Act and the Equal Opportunity Act. ERA, ERA Real Estate powered, and their respective logos are registered service marks of ERA Franchise Systems LLC. Each office is independently owned and operated.