
2909 Louisiana Ave, Halethorpe, MD 21227
Local realty services provided by:O'BRIEN REALTY ERA POWERED
Listed by: sibo wang
Office: unionplus realty, inc.
MLS#:MDBC2168770
Source:BRIGHTMLS
Price summary
- Price:$399,900
- Price per sq. ft.:$198.66
About this home
Beautifully remodeled 4 bedroom, 2 full bath Cape Cod in Rosemont with 2,013 finished square feet. A major renovation includes brand new wide plank hardwood floors throughout. The kitchen features granite counters, shaker cabinets, a gas range, and stainless steel appliances, and both full baths have been updated. Two bedrooms and a full bath sit on the main level, and the entire upper level is a private 27-foot primary bedroom. The finished walkout basement adds a fourth bedroom, a second full bath, a 28-foot rec room, and a dedicated laundry room, ideal as a guest or in-law suite. Move-in ready with central air, a covered front porch, fenced front and rear yards, and a driveway that fits two cars plus additional off-street parking. UMBC and BWI are about 10 minutes away, with quick access to I-95, I-695, and I-195, and shopping, dining, and parks close by.
Contact an agent
Home facts
- Year built:1935
- Listing ID #:MDBC2168770
- Added:1 day(s) ago
- Updated:July 05, 2026 at 02:21 PM
Rooms and interior
- Bedrooms:4
- Total bathrooms:2
- Full bathrooms:2
- Rooms Total:10
- Dining Description:Dining Area
- Kitchen Description:Oven/Range - Gas, Refrigerator
- Basement:Yes
- Basement Description:Fully Finished, Walkout Level
- Living area:2,013 sq. ft.
Heating and cooling
- Cooling:Central A/C
- Heating:Heat Pump(s), Natural Gas
Structure and exterior
- Year built:1935
- Building area:2,013 sq. ft.
- Lot area:0.11 Acres
- Architectural Style:Cape Cod
- Construction Materials:Vinyl Siding
- Foundation Description:Slab
- Levels:2 Stories
Schools
- High school:LANSDOWNE HIGH & ACADEMY OF FINANCE
- Middle school:LANSDOWNE
- Elementary school:LANSDOWNE
Utilities
- Water:Public
- Sewer:Public Sewer
Finances and disclosures
- Price:$399,900
- Price per sq. ft.:$198.66
Features and amenities
- Laundry features:Dryer In Unit, Washer In Unit, Washer/Dryer Stacked
- Amenities:Attic
Parking
- Parking description:Off Street, On Street
New listings near 2909 Louisiana Ave
- New
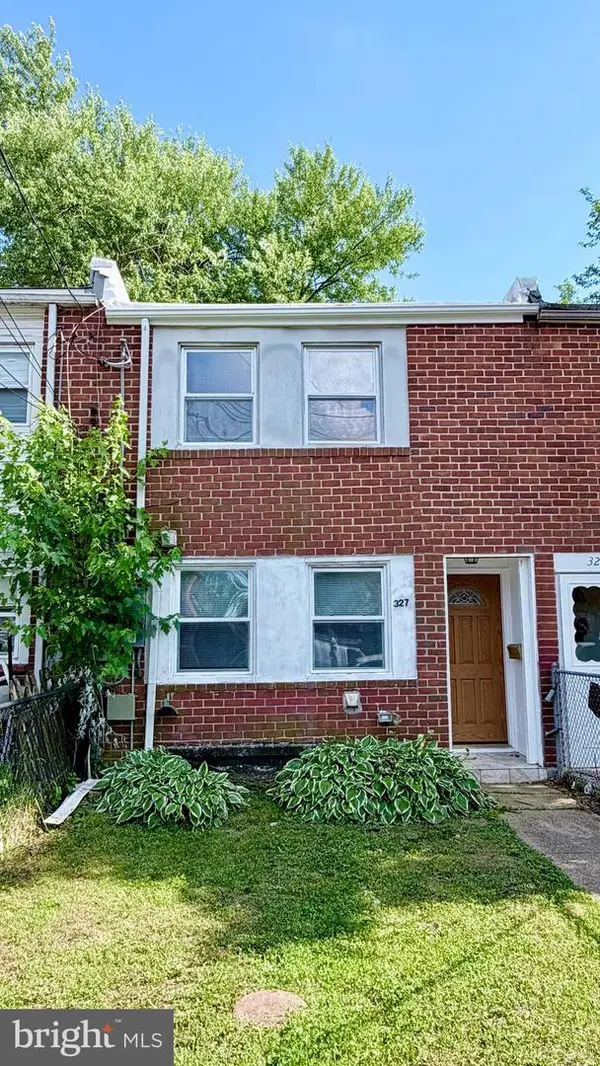 $218,000Active3 beds 1 baths1,024 sq. ft.
327 Bigley Ave, BALTIMORE, MD 21227
MLS# MDBC2165822Listed by: DMV LANDMARK REALTY, LLC - New
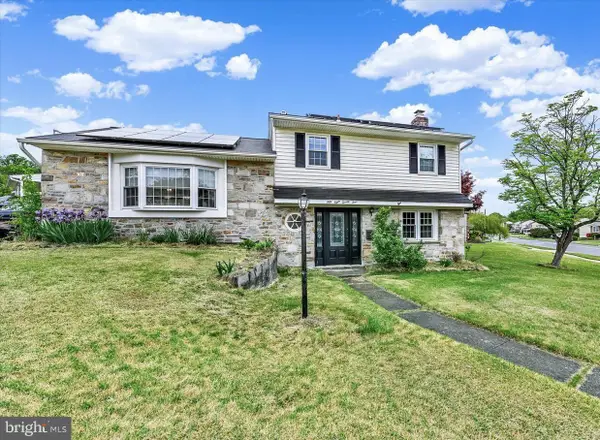 $425,000Active3 beds 2 baths1,632 sq. ft.
5824 Oakland, BALTIMORE, MD 21227
MLS# MDBC2168522Listed by: KELLER WILLIAMS REALTY CENTRE - New
 $240,000Active3 beds 2 baths1,218 sq. ft.
2218 Gaylawn Dr, BALTIMORE, MD 21227
MLS# MDBC2168084Listed by: RE/MAX ADVANTAGE REALTY - Coming Soon
 $300,000Coming Soon3 beds 1 baths
938 Circle Dr, HALETHORPE, MD 21227
MLS# MDBC2168456Listed by: REAL BROKER, LLC - New
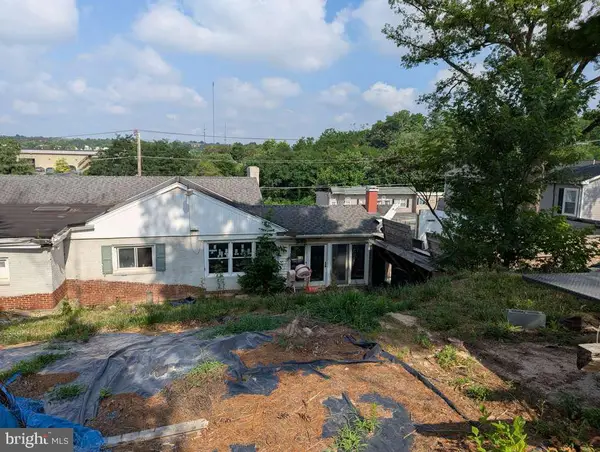 $235,000Active4 beds 3 baths1,899 sq. ft.
2207 Hammonds Ferry Rd, BALTIMORE, MD 21227
MLS# MDBC2168376Listed by: SAMSON PROPERTIES - New
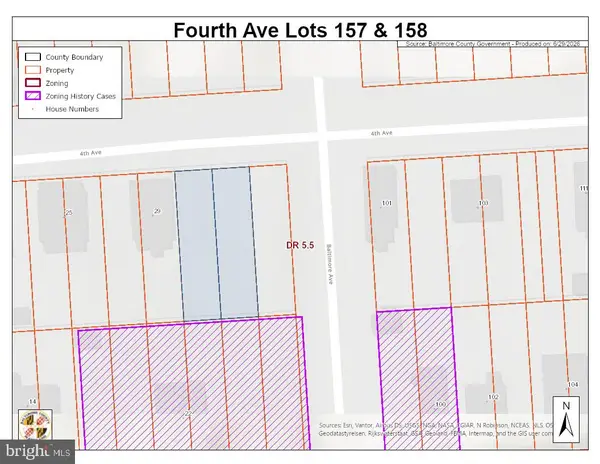 $90,000Active0.11 Acres
Fourth Ave #lots 157/158, HALETHORPE, MD 21227
MLS# MDBC2168256Listed by: HOMESMART - New
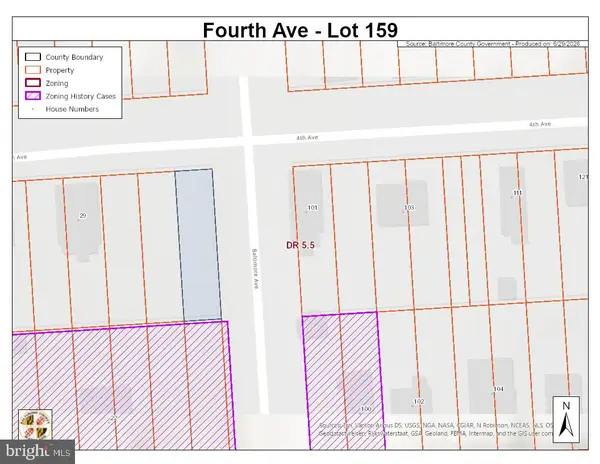 $90,000Active0.06 Acres
Fourth Ave Ave #lot 159, HALETHORPE, MD 21227
MLS# MDBC2168276Listed by: HOMESMART  $315,000Pending4 beds 2 baths1,301 sq. ft.
211 Hillendale Ave, BALTIMORE, MD 21227
MLS# MDBC2165318Listed by: RE/MAX ADVANTAGE REALTY- Open Sun, 2 to 3pmNew
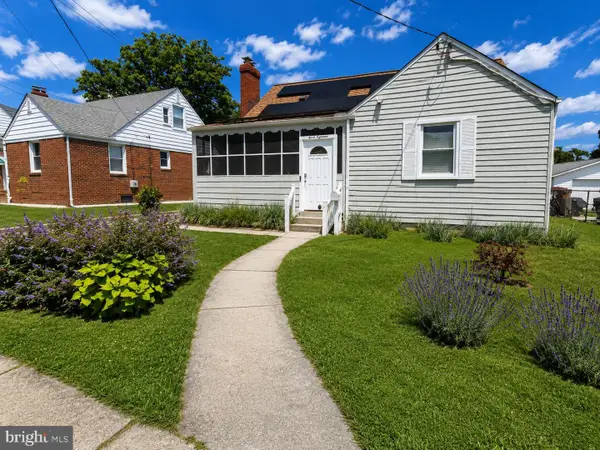 $375,000Active4 beds 2 baths1,482 sq. ft.
1218 North Ave, HALETHORPE, MD 21227
MLS# MDBC2167982Listed by: THE KW COLLECTIVE


Protect your home and budget from life's surprises with an Assurant Home Warranty, backed by a partner that supports you through every step of homeownership. Explore Plans.
© 2023 - 2026 ERA Franchise Systems LLC. All rights reserved. ERA Franchise Systems LLC fully supports the principles of the Fair Housing Act and the Equal Opportunity Act. ERA, ERA Real Estate powered, and their respective logos are registered service marks of ERA Franchise Systems LLC. Each office is independently owned and operated.