
3234 Ryerson Cir, Halethorpe, MD 21227
Local realty services provided by:ERA Byrne Realty
3234 Ryerson Cir,Halethorpe, MD 21227
$225,000
- 3 Beds
- 2 Baths
- 1,916 sq. ft.
- Townhouse
- Coming Soon
Listed by: eugene o. elias, jr., danielle pulley
Office: e squared real estate services
MLS#:MDBC2179054
Source:BRIGHTMLS
Price summary
- Price:$225,000
- Price per sq. ft.:$117.43
About this home
3234 Ryerson Circle, conveniently located within minutes of I-695 in the Patapsco Terrace community is a generously sized townhome that features 3-bedrooms, 2-full-bathrooms, hardwood, ceramic and carpet flooring, recessed lighting, updated bathrooms, updated kitchen, newer HVAC system, finished basement, architectural shingled roof, patio and driveway in the rear and more.
Contact an agent
Home facts
- Year built:1963
- Subdivision & Development:PATAPSCO TERRACE
- Listing ID #:MDBC2179054
- Updated:October 23, 2026 at 01:40 PM
Rooms and interior
- Bedrooms:3
- Total bathrooms:2
- Full bathrooms:2
- Flooring:Carpet, Hardwood
- Dining Description:Combination Kitchen/Dining, Dining Area
- Kitchen Description:2nd Kitchen, Breakfast Area, Built-In Microwave, Carpet, Dishwasher, Kitchen - Eat-In, Oven/Range - Electric, Recessed Lighting, Refrigerator, Water Heater
- Bedroom Description:Carpet
- Basement:Yes
- Basement Description:Connecting Stairway, Daylight, Full, Fully Finished, Heated, Interior Access, Outside Entrance, Windows
- Living area:1,916 sq. ft.
Heating and cooling
- Cooling:Central A/C
- Heating:Forced Air, Natural Gas
Structure and exterior
- Roof:Architectural Shingle
- Year built:1963
- Building area:1,916 sq. ft.
- Lot area:0.05 Acres
- Construction Materials:Brick
- Exterior Features:Roof, Sidewalks
- Foundation Description:Slab
- Levels:2 Stories
Utilities
- Water:Public
- Sewer:Public Sewer
Finances and disclosures
- Price:$225,000
- Price per sq. ft.:$117.43
- Tax amount:$2,540 (2026)
Features and amenities
- Laundry features:Dryer, Dryer In Unit, Washer, Washer In Unit
- Amenities:Cable TV Available, Carpet, Ceiling Fan(s), Electric Available, Natural Gas Available, Recessed Lighting
Parking
- Parking description:Concrete Driveway, Off Street, On Street
New listings near 3234 Ryerson Cir
- Coming Soon
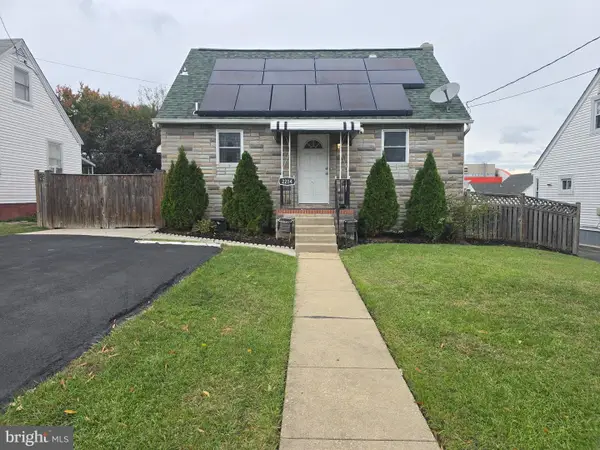 $330,000Coming Soon3 beds 2 baths1,568 sq. ft.
2214 Smith Ave, HALETHORPE, MD 21227
MLS# MDBC2179046Listed by: KELLER WILLIAMS LUCIDO AGENCY - Coming Soon
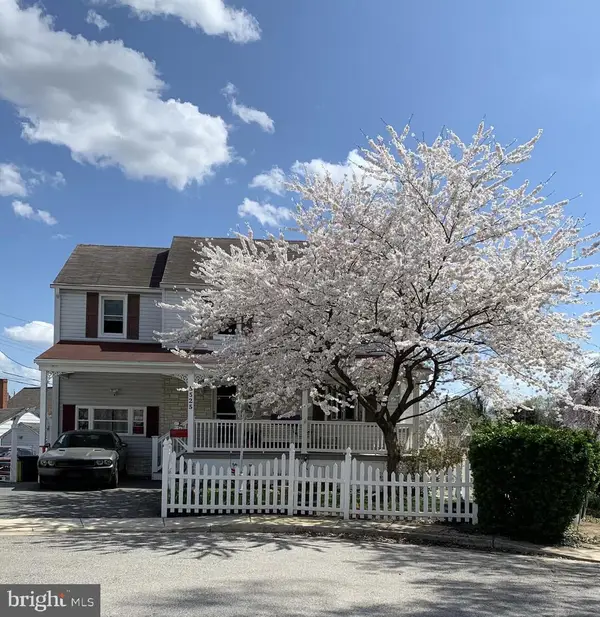 $375,000Coming Soon3 beds 2 baths1,662 sq. ft.
5525 Rockleigh Dr, HALETHORPE, MD 21227
MLS# MDBC2179368Listed by: IRON VALLEY REAL ESTATE OF CENTRAL PA - Coming Soon
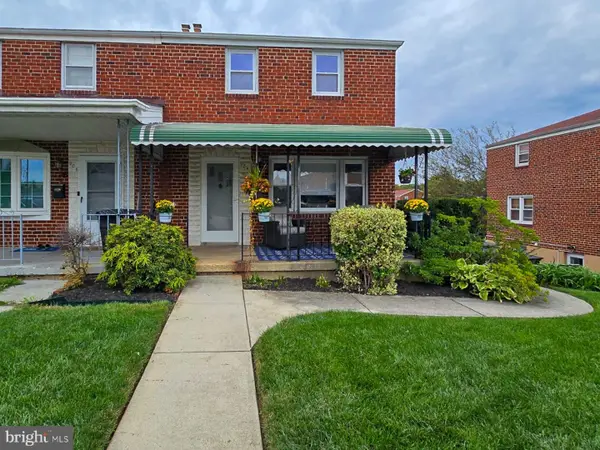 $289,900Coming Soon3 beds 2 baths1,512 sq. ft.
904 Courtney Rd, ARBUTUS, MD 21227
MLS# MDBC2178854Listed by: THE KW COLLECTIVE - New
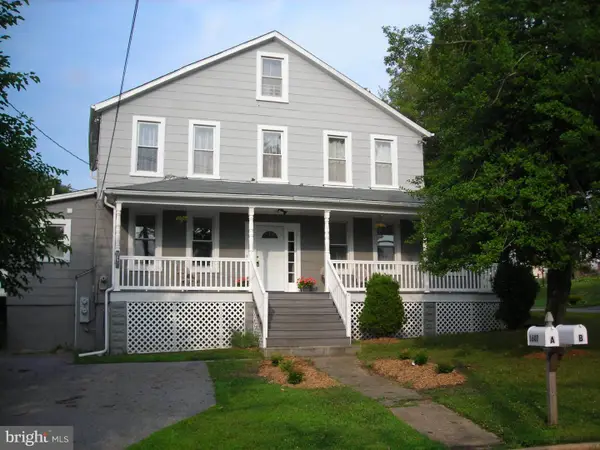 $400,000Active6 beds 3 baths2,790 sq. ft.
1607 Potomac Ave, BALTIMORE, MD 21227
MLS# MDBC2179404Listed by: THE KW COLLECTIVE - Open Sat, 11am to 1pmNew
 $325,000Active3 beds 3 baths1,896 sq. ft.
5659 Braxfield Rd, HALETHORPE, MD 21227
MLS# MDBC2179242Listed by: DOUGLAS REALTY LLC - New
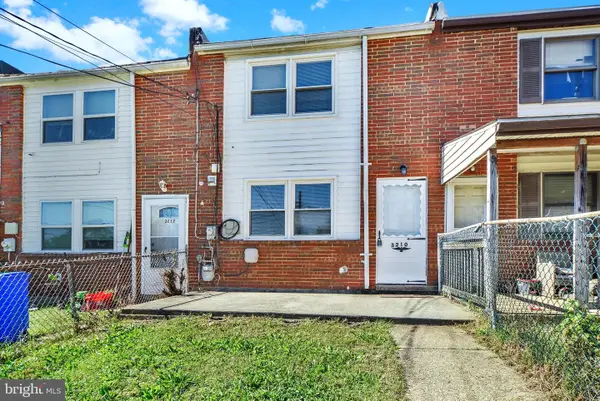 $169,990Active3 beds 1 baths1,024 sq. ft.
3210 Tartarian Ct, HALETHORPE, MD 21227
MLS# MDBC2179322Listed by: SAMSON PROPERTIES - Open Sat, 1 to 3pmNew
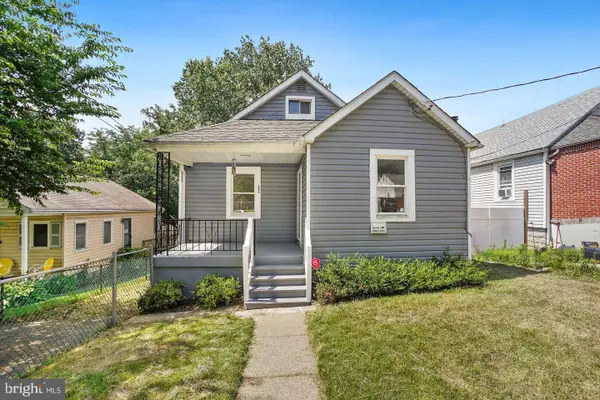 $359,900Active4 beds 2 baths2,013 sq. ft.
2909 Louisiana Ave, HALETHORPE, MD 21227
MLS# MDBC2178898Listed by: SMART REALTY, LLC - New
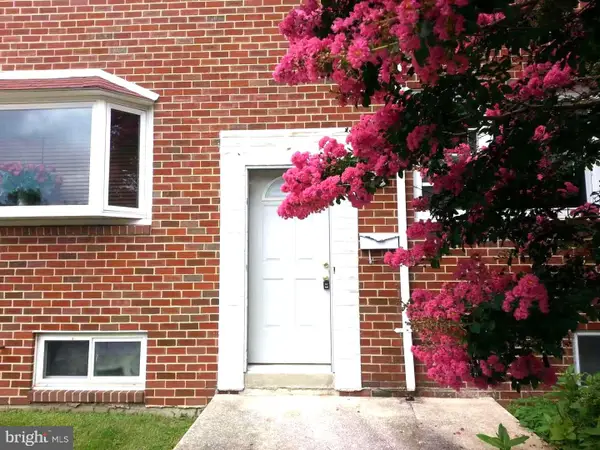 $309,500Active3 beds 3 baths1,408 sq. ft.
1006 Circle Dr, BALTIMORE, MD 21227
MLS# MDBC2178400Listed by: GREATER HOMES REALTY LLC - New
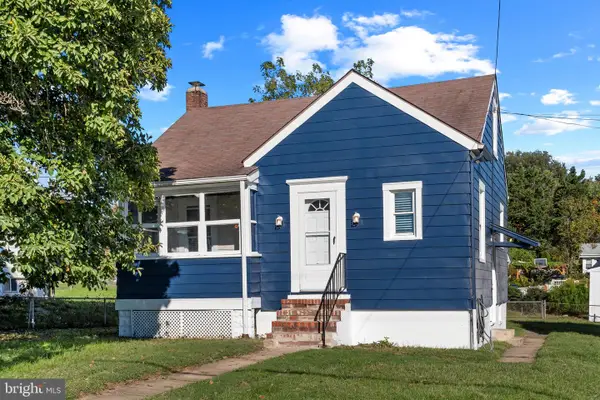 $275,000Active3 beds 2 baths1,518 sq. ft.
2007 Hammonds Ferry Rd, HALETHORPE, MD 21227
MLS# MDBC2174196Listed by: CORNER HOUSE REALTY


Protect your home and budget from life's surprises with an Assurant Home Warranty, backed by a partner that supports you through every step of homeownership. Explore Plans.
© 2023 - 2026 ERA Franchise Systems LLC. All rights reserved. ERA Franchise Systems LLC fully supports the principles of the Fair Housing Act and the Equal Opportunity Act. ERA, ERA Real Estate powered, and their respective logos are registered service marks of ERA Franchise Systems LLC. Each office is independently owned and operated.