
6 Fallen Tree Ct #6d, Halethorpe, MD 21227
Local realty services provided by:ERA Liberty Realty
6 Fallen Tree Ct #6d,Halethorpe, MD 21227
$220,000
- 2 Beds
- 2 Baths
- 1,056 sq. ft.
- Condominium
- Coming Soon
Listed by: cynthia a taylor
Office: re/max advantage realty
MLS#:MDBC2177808
Source:BRIGHTMLS
Price summary
- Price:$220,000
- Price per sq. ft.:$208.33
About this home
Great 2 bedroom and 2 bath condo with major upgrades. Hot water heater 3 months old. HVAC system is 2 years old. Kitchen has upgraded cabinets and granite counters. Large primary bedroom has full bath and double closet. Washer and dryer in unit. Approximately 4-5 steps to unit. Great covered deck on the back for relaxing. Seller is offering a $5,000 credit for new flooring.
Contact an agent
Home facts
- Year built:1987
- Subdivision & Development:RIVERCHASE CONDOS
- Listing ID #:MDBC2177808
- Updated:October 07, 2026 at 01:59 PM
Rooms and interior
- Bedrooms:2
- Total bathrooms:2
- Full bathrooms:2
- Rooms Total:5
- Flooring:Carpet, Laminate Plank
- Dining Description:Combination Kitchen/Dining, Dining Area
- Bathrooms Description:Primary Bath(s)
- Kitchen Description:Dishwasher, Disposal, Refrigerator, Stove
- Living area:1,056 sq. ft.
Heating and cooling
- Cooling:Ceiling Fan(s), Central A/C
- Heating:Electric, Heat Pump(s)
Structure and exterior
- Roof:Shingle
- Year built:1987
- Building area:1,056 sq. ft.
- Architectural Style:Ranch/Rambler
- Construction Materials:Vinyl Siding
- Exterior Features:Fire Escape, Sidewalks, Street Lights
- Levels:1 Story
Utilities
- Water:Public
- Sewer:Public Sewer
Finances and disclosures
- Price:$220,000
- Price per sq. ft.:$208.33
- Tax amount:$2,097 (2026)
Features and amenities
- Laundry features:Dryer, Has Laundry, Washer
- Amenities:Cable TV
Parking
- Parking description:Assigned, Parking Lot
New listings near 6 Fallen Tree Ct #6d
- Coming Soon
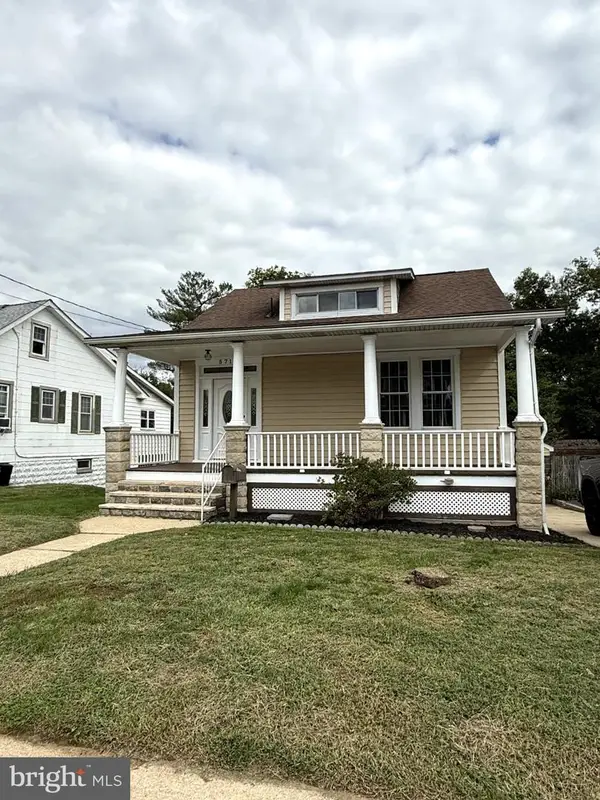 $489,900Coming Soon4 beds 2 baths1,350 sq. ft.
5715 1st Ave, BALTIMORE, MD 21227
MLS# MDBC2177544Listed by: WITZ REALTY, LLC - Coming Soon
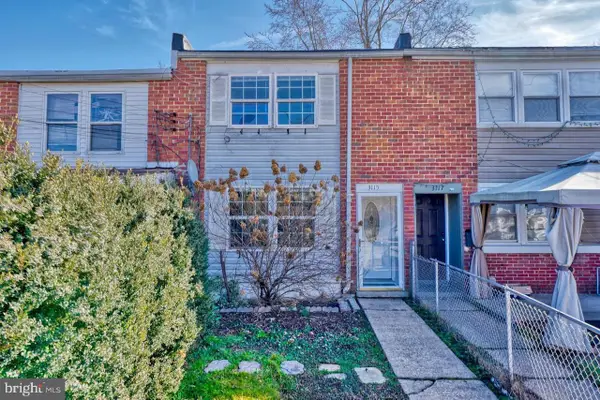 $215,000Coming Soon3 beds 1 baths1,024 sq. ft.
3115 Freeway Rd, HALETHORPE, MD 21227
MLS# MDBC2177624Listed by: REAL ESTATE PROFESSIONALS, INC. - Coming SoonOpen Sun, 1 to 3pm
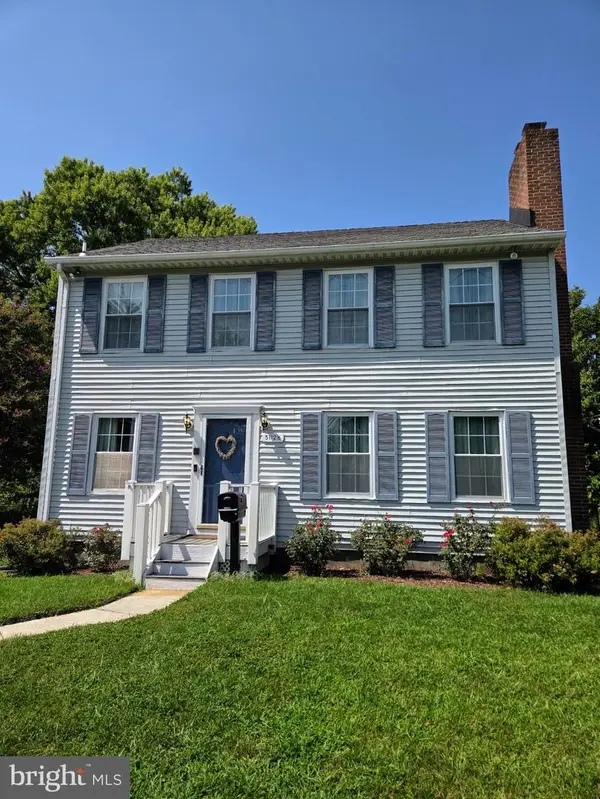 $400,000Coming Soon3 beds 3 baths2,129 sq. ft.
5112-1/2 Shelbourne Rd, HALETHORPE, MD 21227
MLS# MDBC2176662Listed by: NORTHROP REALTY - Coming Soon
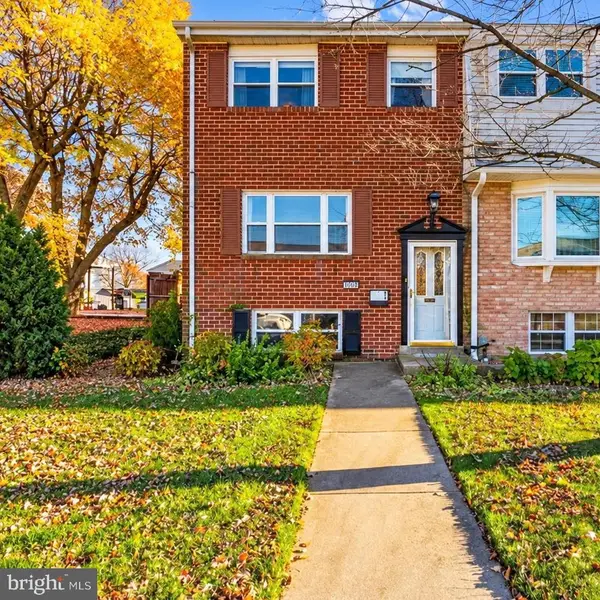 $340,000Coming Soon3 beds 3 baths1,776 sq. ft.
1008 Stormont Cir, HALETHORPE, MD 21227
MLS# MDBC2175272Listed by: EXP REALTY, LLC - Coming SoonOpen Sat, 1:30 to 3:30pm
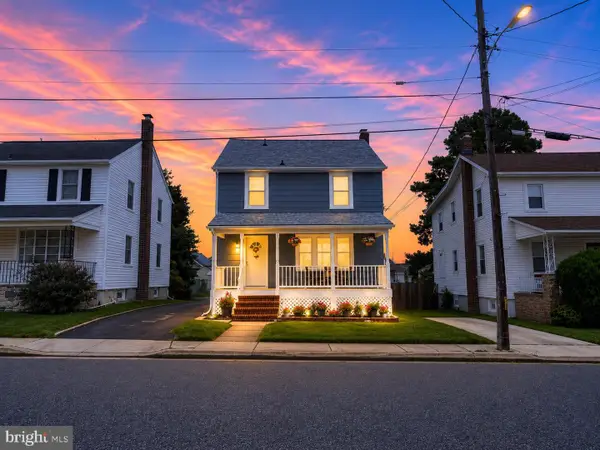 $395,000Coming Soon3 beds 3 baths1,844 sq. ft.
1322 Maple Ave, BALTIMORE, MD 21227
MLS# MDBC2175718Listed by: LONG & FOSTER REAL ESTATE, INC. - Coming Soon
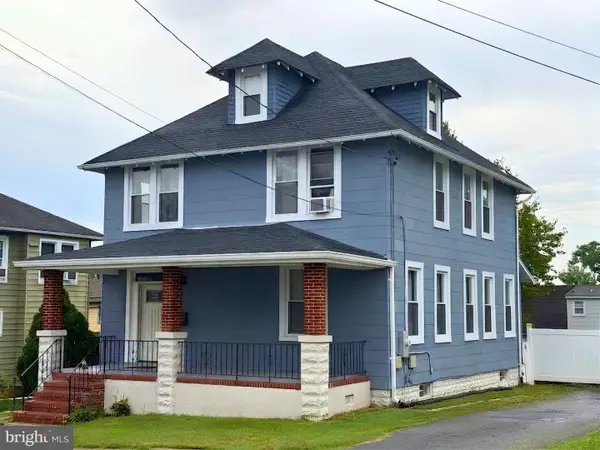 $425,000Coming Soon3 beds 4 baths2,490 sq. ft.
1265 Stevens Ave, HALETHORPE, MD 21227
MLS# MDBC2174564Listed by: KELLER WILLIAMS LUCIDO AGENCY 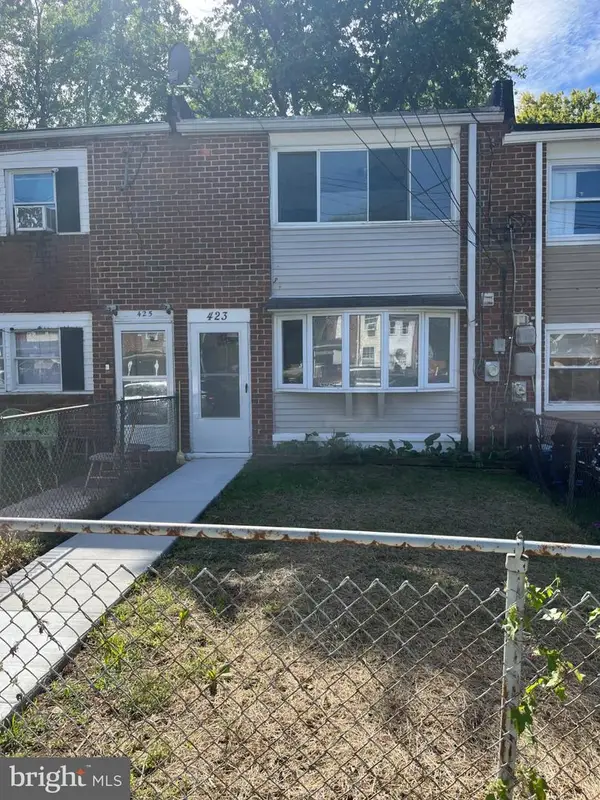 $150,000Pending3 beds 1 baths1,024 sq. ft.
423 Bigley Ave, BALTIMORE, MD 21227
MLS# MDBC2176930Listed by: SAMSON PROPERTIES- New
 $199,000Active0.61 Acres
Washington Rd, HALETHORPE, MD 21227
MLS# MDBC2177524Listed by: SAMSON PROPERTIES - New
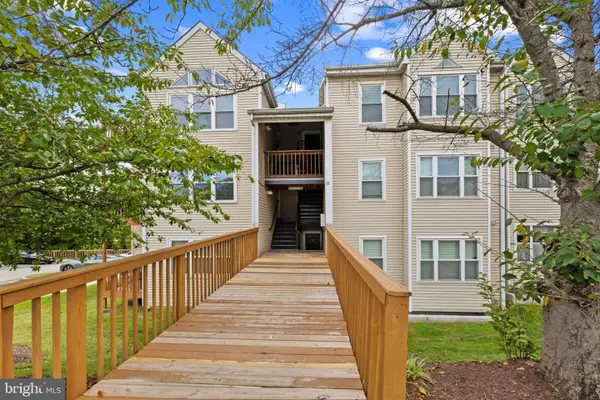 $229,900Active2 beds 1 baths1,056 sq. ft.
18-h Deer Run Ct #508, HALETHORPE, MD 21227
MLS# MDBC2177438Listed by: CUMMINGS & CO. REALTORS


Protect your home and budget from life's surprises with an Assurant Home Warranty, backed by a partner that supports you through every step of homeownership. Explore Plans.
© 2023 - 2026 ERA Franchise Systems LLC. All rights reserved. ERA Franchise Systems LLC fully supports the principles of the Fair Housing Act and the Equal Opportunity Act. ERA, ERA Real Estate powered, and their respective logos are registered service marks of ERA Franchise Systems LLC. Each office is independently owned and operated.