
1629 Saint Paul St, Hampstead, MD 21074
Local realty services provided by:Pagoda Realty ERA Powered
1629 Saint Paul St,Hampstead, MD 21074
$352,500
- 2 Beds
- 1 Baths
- 936 sq. ft.
- Single family
- Active
Listed by: christian a scandiffio, erika scandiffio
Office: cummings & co. realtors
MLS#:MDCR2037240
Source:BRIGHTMLS
Price summary
- Price:$352,500
- Price per sq. ft.:$376.6
About this home
NEW PRICE! Welcome Home to a great opportunity in Hampstead Maryland! Excellent Location. This charming single family home situated on a beautiful site just over a half acre in a lovely neighborhood surrounded by attractive homes and mature grounds.
The home has many important updates already in place, including newer roof, siding, windows and water heater. Now it’s ready for your personal touch! Bring your own style, ideas, and creativity to the interior and transform this home into something truly your own.
The main level offers two bedrooms and a full bath, while the lower level provides additional space just waiting for you to finish and personalize. (Large Living Area and Primary Bedroom.)Enjoy the beautiful grounds, spacious deck, and plenty of parking. Perfect for entertaining, relaxing, or simply enjoying your private outdoor space.
A fantastic starter home with the opportunity to own a single family home at a town home price! Come see the potential and make it yours. The furnished photos have been virtually staged....
Contact an agent
Home facts
- Year built:1985
- Subdivision & Development:HAMPSTEAD HEIGHTS
- Listing ID #:MDCR2037240
- Added:48 day(s) ago
- Updated:October 08, 2026 at 04:45 AM
Rooms and interior
- Bedrooms:2
- Total bathrooms:1
- Full bathrooms:1
- Flooring:Hardwood
- Kitchen Description:Kitchen - Eat-In, Oven/Range - Electric, Refrigerator, Water Heater
- Bedroom Description:Entry Level Bedroom
- Basement:Yes
- Basement Description:Connecting Stairway, Full, Unfinished
- Living area:936 sq. ft.
Heating and cooling
- Cooling:Central A/C, Heat Pump(s)
- Heating:Electric, Heat Pump(s)
Structure and exterior
- Roof:Asphalt
- Year built:1985
- Building area:936 sq. ft.
- Lot area:0.53 Acres
- Architectural Style:Ranch/Rambler
- Construction Materials:Brick, Vinyl Siding
- Exterior Features:Deck(s)
- Levels:2 Stories
Utilities
- Water:Well
- Sewer:Private Septic Tank
Finances and disclosures
- Price:$352,500
- Price per sq. ft.:$376.6
- Tax amount:$2,796 (2026)
Features and amenities
- Laundry features:Dryer, Washer
- Amenities:Ceiling Fan(s), Double Pane Windows
New listings near 1629 Saint Paul St
- Coming Soon
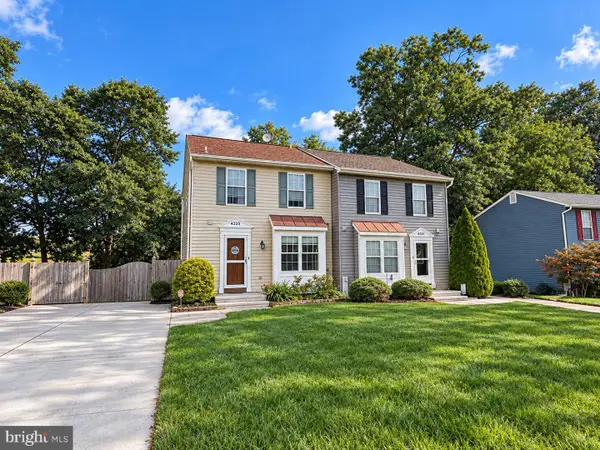 $335,000Coming Soon3 beds 2 baths1,539 sq. ft.
4533 N Woods Trl, HAMPSTEAD, MD 21074
MLS# MDCR2038264Listed by: EXP REALTY, LLC - Coming Soon
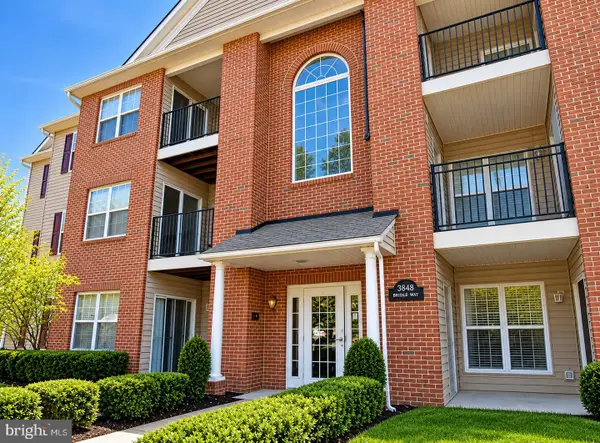 $249,999Coming Soon2 beds 2 baths1,074 sq. ft.
3840 Normandy Dr #1d, HAMPSTEAD, MD 21074
MLS# MDCR2038258Listed by: KELLER WILLIAMS GATEWAY LLC - Coming Soon
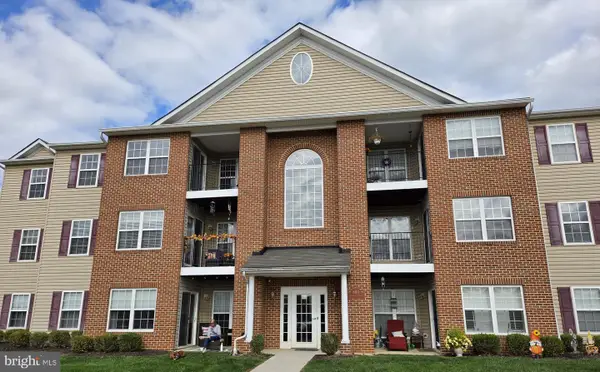 $259,900Coming Soon2 beds 2 baths1,200 sq. ft.
800 Wembley Dr #2d, HAMPSTEAD, MD 21074
MLS# MDCR2038212Listed by: HOUSE BROKER REALTY LLC - Coming Soon
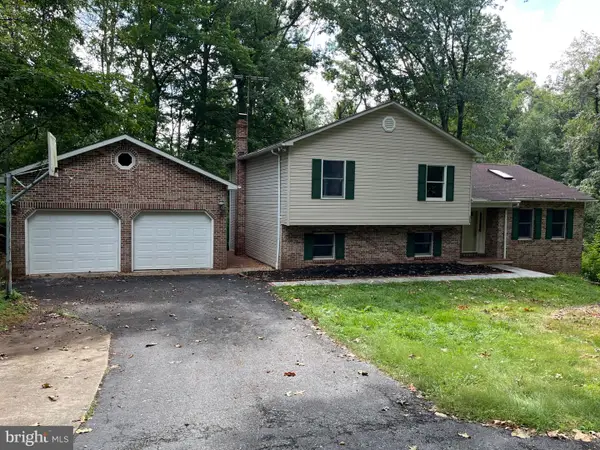 $450,000Coming Soon2 beds 3 baths2,480 sq. ft.
5005 Michaels Dr, HAMPSTEAD, MD 21074
MLS# MDCR2037942Listed by: BERKSHIRE HATHAWAY HOMESERVICES HOMESALE REALTY - Open Sun, 2 to 4pmNew
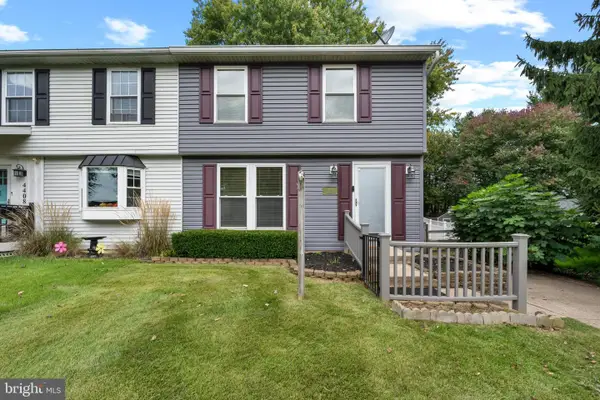 $300,000Active3 beds 1 baths1,323 sq. ft.
4410 Sycamore Dr, HAMPSTEAD, MD 21074
MLS# MDCR2037450Listed by: CORNER HOUSE REALTY - New
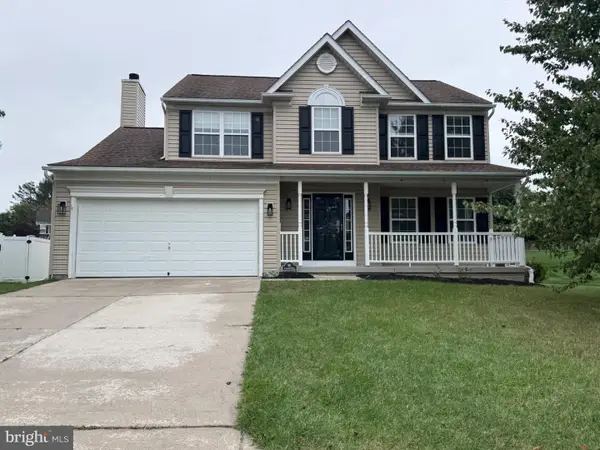 $549,990Active4 beds 3 baths1,976 sq. ft.
911 Glouster Cir, HAMPSTEAD, MD 21074
MLS# MDCR2038080Listed by: SAMSON PROPERTIES  $449,000Active3 beds 2 baths1,518 sq. ft.
3874-3874 Yellowstone Ct, HAMPSTEAD, MD 21074
MLS# MDCR2037782Listed by: RE/MAX SOLUTIONS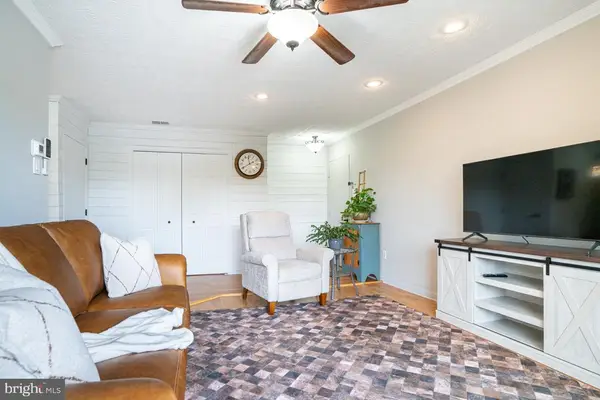 $168,500Pending1 beds 1 baths779 sq. ft.
1002 Scarlet Oak Ct #3a, HAMPSTEAD, MD 21074
MLS# MDCR2037872Listed by: CUMMINGS & CO. REALTORS- Open Sat, 12 to 2pm
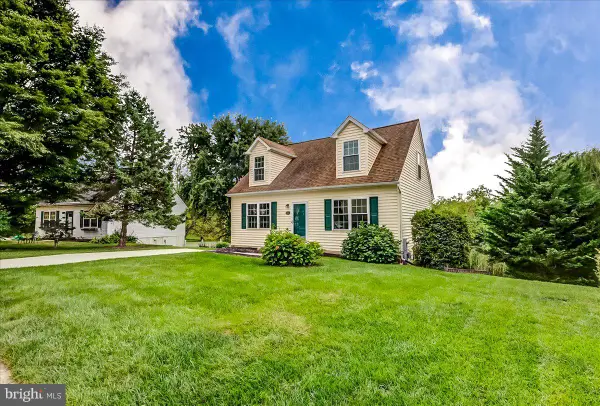 $439,900Active3 beds 2 baths2,046 sq. ft.
3849 Dakota Rd, HAMPSTEAD, MD 21074
MLS# MDCR2037940Listed by: BERKSHIRE HATHAWAY HOMESERVICES HOMESALE REALTY  $625,000Pending3 beds 3 baths3,496 sq. ft.
18611 Brick Store Rd, HAMPSTEAD, MD 21074
MLS# MDBC2176362Listed by: IRON VALLEY REAL ESTATE OF CENTRAL PA


Protect your home and budget from life's surprises with an Assurant Home Warranty, backed by a partner that supports you through every step of homeownership. Explore Plans.
© 2023 - 2026 ERA Franchise Systems LLC. All rights reserved. ERA Franchise Systems LLC fully supports the principles of the Fair Housing Act and the Equal Opportunity Act. ERA, ERA Real Estate powered, and their respective logos are registered service marks of ERA Franchise Systems LLC. Each office is independently owned and operated.