
3810 Normandy Dr #3d, Hampstead, MD 21074
Local realty services provided by:ERA Valley Realty
3810 Normandy Dr #3d,Hampstead, MD 21074
$240,000
- 2 Beds
- 2 Baths
- 1,040 sq. ft.
- Condominium
- Active
Listed by: angela m athey
Office: taylor properties
MLS#:MDCR2038490
Source:BRIGHTMLS
Price summary
- Price:$240,000
- Price per sq. ft.:$230.77
About this home
Welcome to 3810 Normandy Drive, Unit 3D. This charming top floor condo offers 2 bedrooms and 1.5 baths. This move-in-ready home features tasteful updates to include brand new carpeting (2026), a new washing machine (2024), and a new hot water heater (2022). Enjoy the peace and privacy of top floor living with the ultimate convenience of an elevator equipped building.
Contact an agent
Home facts
- Year built:2000
- Subdivision & Development:PARK PLACE
- Listing ID #:MDCR2038490
- Added:2 day(s) ago
- Updated:October 23, 2026 at 02:00 PM
Rooms and interior
- Bedrooms:2
- Total bathrooms:2
- Full bathrooms:1
- Half bathrooms:1
- Dining Description:Combination Dining/Living, Dining Area
- Kitchen Description:Built-In Microwave, Carpet, Dishwasher, Disposal, Kitchen - Galley, Kitchen - Table Space, Oven/Range - Gas, Refrigerator, Water Heater
- Bedroom Description:Carpet, Walk In Closet(s)
- Living area:1,040 sq. ft.
Heating and cooling
- Cooling:Central A/C
- Heating:Forced Air, Natural Gas
Structure and exterior
- Year built:2000
- Building area:1,040 sq. ft.
- Construction Materials:Brick
- Exterior Features:Sidewalks
- Levels:3 Story
Utilities
- Water:Public
- Sewer:Public Sewer
Finances and disclosures
- Price:$240,000
- Price per sq. ft.:$230.77
- Tax amount:$2,805 (2026)
Features and amenities
- Laundry features:Dryer - Electric, Dryer In Unit, Washer, Washer In Unit
- Amenities:Carpet, Ceiling Fan(s), Elevator, Intercom, Main Entrance Lock, Replacement Windows, Sprinkler System, Sprinkler System - Indoor
Parking
- Parking description:Assigned, Parking Lot
New listings near 3810 Normandy Dr #3d
- Coming Soon
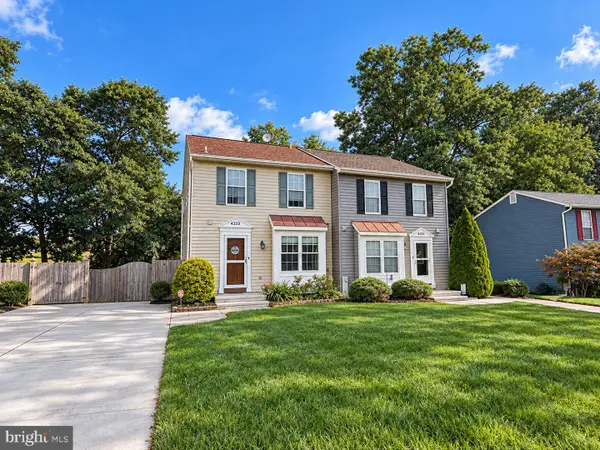 $335,000Coming Soon3 beds 2 baths1,539 sq. ft.
4533 N Woods Trl, HAMPSTEAD, MD 21074
MLS# MDCR2038264Listed by: EXP REALTY, LLC - Open Sat, 1 to 3pmNew
 $450,000Active4 beds 3 baths2,423 sq. ft.
2434 Snydersburg Rd, HAMPSTEAD, MD 21074
MLS# MDCR2038406Listed by: NORTHROP REALTY - Open Sat, 12 to 2pmNew
 $500,000Active5 beds 3 baths2,398 sq. ft.
5130 Wertz Rd, HAMPSTEAD, MD 21074
MLS# MDCR2038254Listed by: CORNER HOUSE REALTY  $329,900Pending3 beds 1 baths1,188 sq. ft.
4002 Dana Ave, HAMPSTEAD, MD 21074
MLS# MDCR2038350Listed by: COLDWELL BANKER REALTY- Open Sat, 11:30am to 1:30pm
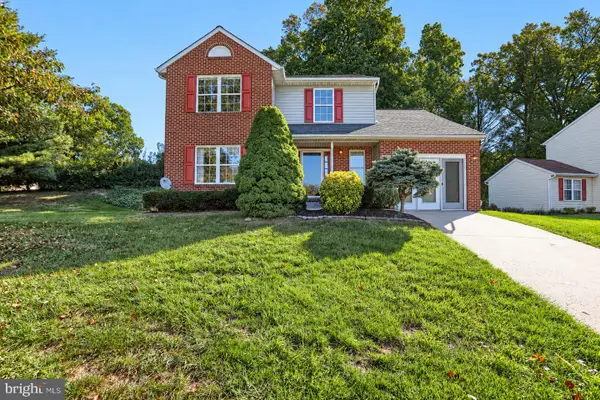 $437,500Active5 beds 3 baths2,068 sq. ft.
3943 Brittany Ln, HAMPSTEAD, MD 21074
MLS# MDCR2038234Listed by: BERKSHIRE HATHAWAY HOMESERVICES HOMESALE REALTY 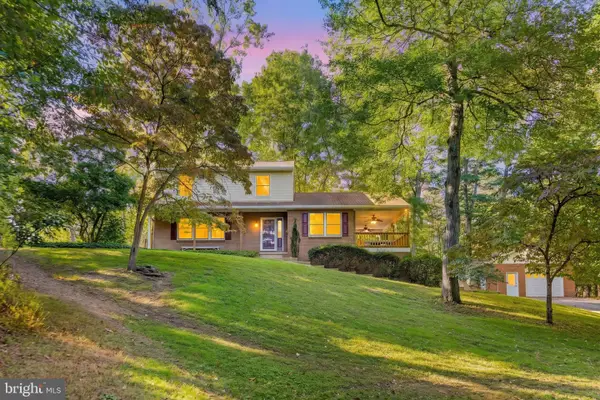 $499,000Pending3 beds 2 baths2,790 sq. ft.
4397 Utz Rd, HAMPSTEAD, MD 21074
MLS# MDCR2038260Listed by: THE CORNERSTONE AGENCY, LLC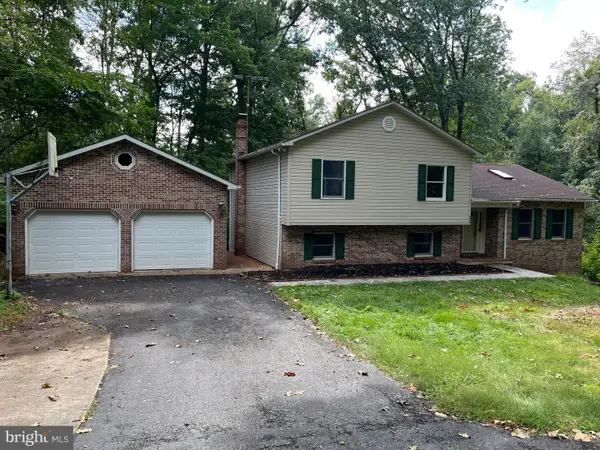 $450,000Pending3 beds 3 baths2,480 sq. ft.
5005 Michaels Meadow Dr, HAMPSTEAD, MD 21074
MLS# MDCR2037942Listed by: BERKSHIRE HATHAWAY HOMESERVICES HOMESALE REALTY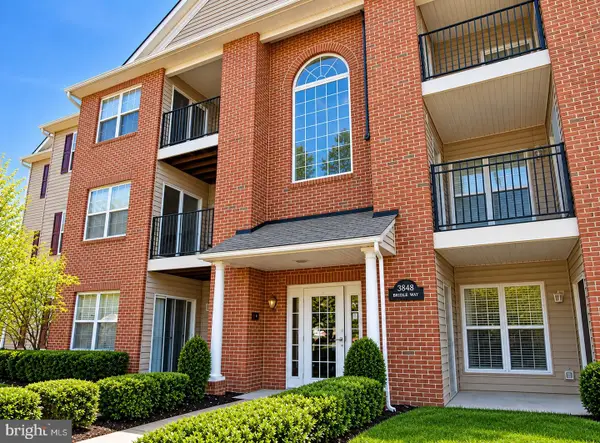 $249,999Pending2 beds 2 baths1,074 sq. ft.
3840 Normandy Dr #1d, HAMPSTEAD, MD 21074
MLS# MDCR2038258Listed by: KELLER WILLIAMS GATEWAY LLC $679,900Active4 beds 3 baths2,764 sq. ft.
650 Marpete Dr, HAMPSTEAD, MD 21074
MLS# MDCR2038240Listed by: EXP REALTY, LLC


Protect your home and budget from life's surprises with an Assurant Home Warranty, backed by a partner that supports you through every step of homeownership. Explore Plans.
© 2023 - 2026 ERA Franchise Systems LLC. All rights reserved. ERA Franchise Systems LLC fully supports the principles of the Fair Housing Act and the Equal Opportunity Act. ERA, ERA Real Estate powered, and their respective logos are registered service marks of ERA Franchise Systems LLC. Each office is independently owned and operated.