
3874 Yellowstone Ct, Hampstead, MD 21074
Local realty services provided by:ERA Liberty Realty
3874 Yellowstone Ct,Hampstead, MD 21074
$449,000
- 3 Beds
- 2 Baths
- 1,518 sq. ft.
- Single family
- Coming Soon
Listed by: melinda d smith
Office: re/max solutions
MLS#:MDCR2037782
Source:BRIGHTMLS
Price summary
- Price:$449,000
- Price per sq. ft.:$295.78
- Monthly HOA dues:$16.67
About this home
Nestled in the charming Shiloh Run community, this delightful split-level home offers a perfect blend of comfort and modern living. This home boasts three spacious bedrooms and two full bathrooms, designed for both relaxation and functionality. The interior features freshly painted neutral tones, plush carpeting and luxury vinyl plank flooring, creating an inviting atmosphere throughout. The heart of the home is the combination kitchen and dining area, complete with upgraded countertops and stainless steel appliances. Enjoy cozy meals in the eat-in kitchen, or entertain guests in the adjoining dining space. Step outside to a large maintenance free deck, fenced rear yard and generous lot, providing ample space for outdoor activities and gatherings. The attached front-entry garage accommodates two vehicles, with additional driveway space for four more.
The many updates include; New HVAC / furnace in 2017, Roof in 2019, LVP flooring, vinyl fence, kitchen backsplash and barn door to lower level in 2022, and water heater in 2024. Shiloh Run is not just a place to live; it's a community that offers easy access to local parks, schools, and essential public services. Residents appreciate the well-maintained common areas and the friendly neighborhood atmosphere. This home is a wonderful opportunity to embrace a lifestyle of comfort and community. Experience the warmth and charm of Shiloh Run-your new home awaits!
Square footage is approximate.
Professional photos to follow...
Contact an agent
Home facts
- Year built:1994
- Subdivision & Development:SHILOH RUN
- Listing ID #:MDCR2037782
- Updated:September 17, 2026 at 10:33 AM
Rooms and interior
- Bedrooms:3
- Total bathrooms:2
- Full bathrooms:2
- Flooring:Carpet, Luxury Vinyl Plank
- Dining Description:Combination Kitchen/Dining
- Kitchen Description:Built-In Microwave, Carpet, Dishwasher, Extra Refrigerator/Freezer, Icemaker, Kitchen - Eat-In, Oven - Single, Refrigerator, Stainless Steel Appliances, Upgraded Countertops, Water Heater
- Bedroom Description:Carpet
- Living area:1,518 sq. ft.
Heating and cooling
- Cooling:Ceiling Fan(s), Central A/C
- Heating:Forced Air, Natural Gas
Structure and exterior
- Roof:Shingle
- Year built:1994
- Building area:1,518 sq. ft.
- Lot area:0.29 Acres
- Architectural Style:Split Level
- Construction Materials:Vinyl Siding
- Foundation Description:Block
- Levels:3 Story
Schools
- High school:MANCHESTER VALLEY
Utilities
- Water:Public
- Sewer:Public Sewer
Finances and disclosures
- Price:$449,000
- Price per sq. ft.:$295.78
- Tax amount:$4,523 (2026)
Features and amenities
- Laundry features:Dryer, Washer
- Amenities:Carpet, Ceiling Fan(s)
Parking
- Parking description:Attached Garage, Garage - Front Entry
- Garage:Yes
- Garage spaces:2
New listings near 3874 Yellowstone Ct
- Coming Soon
 $250,000Coming Soon2 beds 2 baths
800 Wembley Dr #3c, HAMPSTEAD, MD 21074
MLS# MDCR2037882Listed by: RE/MAX SOLUTIONS - Coming Soon
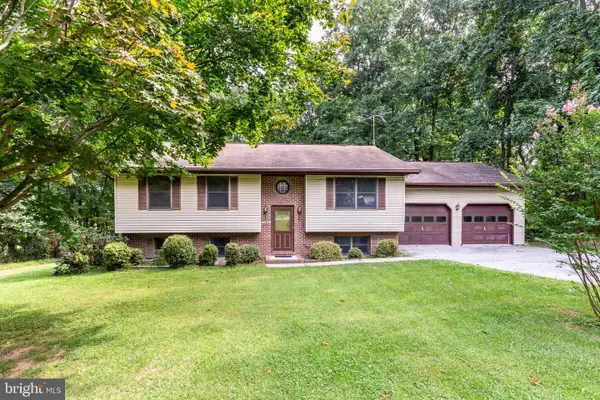 $347,000Coming Soon3 beds 3 baths2,376 sq. ft.
1309 Paw-paw Dr, HAMPSTEAD, MD 21074
MLS# MDCR2037440Listed by: MONUMENT SOTHEBY'S INTERNATIONAL REALTY - Coming SoonOpen Sat, 11am to 1pm
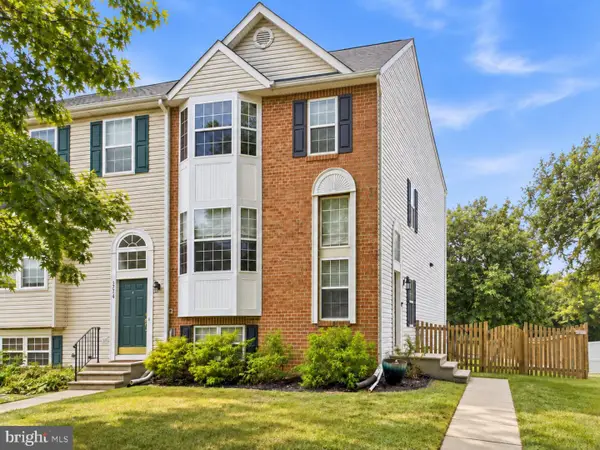 $369,000Coming Soon3 beds 3 baths2,552 sq. ft.
1776 Upper Forde Ln, HAMPSTEAD, MD 21074
MLS# MDCR2037766Listed by: LONG & FOSTER REAL ESTATE, INC. - New
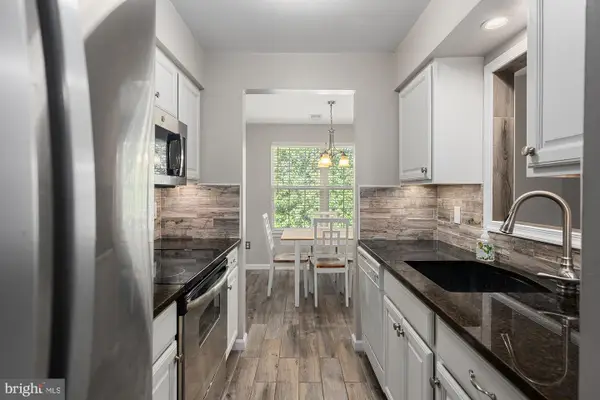 $250,000Active2 beds 2 baths1,125 sq. ft.
3800 Sunnyfield Ct #2b, HAMPSTEAD, MD 21074
MLS# MDCR2037640Listed by: HOMES AND FARMS REAL ESTATE - Open Sat, 12 to 2pmNew
 $485,000Active3 beds 2 baths2,001 sq. ft.
1717 Marsue Dr, HAMPSTEAD, MD 21074
MLS# MDCR2037666Listed by: LONG & FOSTER REAL ESTATE, INC.  $429,000Pending3 beds 3 baths2,512 sq. ft.
1876 Upper Forde Ln, HAMPSTEAD, MD 21074
MLS# MDCR2036878Listed by: KELLER WILLIAMS FLAGSHIP $260,000Active3 beds 2 baths1,280 sq. ft.
4301 White Oak Ct #4301, HAMPSTEAD, MD 21074
MLS# MDCR2037618Listed by: THE CORNERSTONE AGENCY, LLC $549,999Active4 beds 3 baths2,200 sq. ft.
2092 Triple Green Ct, HAMPSTEAD, MD 21074
MLS# MDCR2037572Listed by: RE/MAX SOLUTIONS $220,000Pending2 beds 1 baths900 sq. ft.
4220 Crystal Ct #3a, HAMPSTEAD, MD 21074
MLS# MDCR2037508Listed by: RE/MAX ADVANTAGE REALTY


Protect your home and budget from life's surprises with an Assurant Home Warranty, backed by a partner that supports you through every step of homeownership. Explore Plans.
© 2023 - 2026 ERA Franchise Systems LLC. All rights reserved. ERA Franchise Systems LLC fully supports the principles of the Fair Housing Act and the Equal Opportunity Act. ERA, ERA Real Estate powered, and their respective logos are registered service marks of ERA Franchise Systems LLC. Each office is independently owned and operated.