
4539 N Woods Trl, Hampstead, MD 21074
Local realty services provided by:ERA Central Realty Group
4539 N Woods Trl,Hampstead, MD 21074
$445,000
- 3 Beds
- 4 Baths
- - sq. ft.
- Single family
- Sold
Listed by: sayed ali haghgoo, heather n baugher
Office: exp realty, llc.
MLS#:MDCR2037294
Source:BRIGHTMLS
Sorry, we are unable to map this address
Price summary
- Price:$445,000
- Monthly HOA dues:$14.83
About this home
Welcome to 4539 N. Woods Trail in Hampstead! Offered at $445,000, this well-maintained 3-bedroom, 3.5-bath home has been lovingly cared for by the same owner and offers a wonderful combination of comfort, updates, and outdoor living. Major improvements include a newer roof and HVAC system, both within the past five years, along with newer flooring and new siding in 2025. The home features a cozy wood-burning fireplace, a partially finished basement offering additional living or recreational space, and a one-car garage. Step outside to enjoy the rear deck, beautiful patio, and fenced backyard—plenty of space to relax and enjoy the outdoors. Public water and sewer add everyday convenience. Located in a desirable Hampstead location with easy access to local shopping, dining, schools, and commuter routes. Pride of ownership shows throughout—schedule your showing and see all this home has to offer!
Contact an agent
Home facts
- Year built:1988
- Subdivision & Development:THE FIELDS
- Listing ID #:MDCR2037294
- Added:47 day(s) ago
- Updated:October 08, 2026 at 04:45 AM
Rooms and interior
- Bedrooms:3
- Total bathrooms:4
- Full bathrooms:3
- Half bathrooms:1
- Dining Description:Dining Area
- Kitchen Description:Breakfast Area, Built-In Microwave, Dishwasher, Disposal, Exhaust Fan, Icemaker, Kitchen - Eat-In, Oven/Range - Electric, Refrigerator, Upgraded Countertops, Water Heater
- Basement:Yes
- Basement Description:Full, Interior Access, Outside Entrance, Partially Finished, Sump Pump, Walkout Stairs
Heating and cooling
- Cooling:Central A/C
- Heating:Central, Electric, Heat Pump(s)
Structure and exterior
- Roof:Architectural Shingle
- Year built:1988
- Architectural Style:Colonial
- Construction Materials:Brick, Vinyl Siding
- Exterior Features:Porch(es)
- Foundation Description:Block
- Levels:2 Stories
Utilities
- Water:Public
- Sewer:Public Sewer
Finances and disclosures
- Price:$445,000
- Tax amount:$4,686 (2026)
Features and amenities
- Laundry features:Dryer - Electric, Washer
- Amenities:200+ Amp Service
Parking
- Parking description:Asphalt Driveway, Attached Garage, Garage - Front Entry, Inside Access, Off Street
- Garage:Yes
- Garage spaces:1
New listings near 4539 N Woods Trl
- Coming Soon
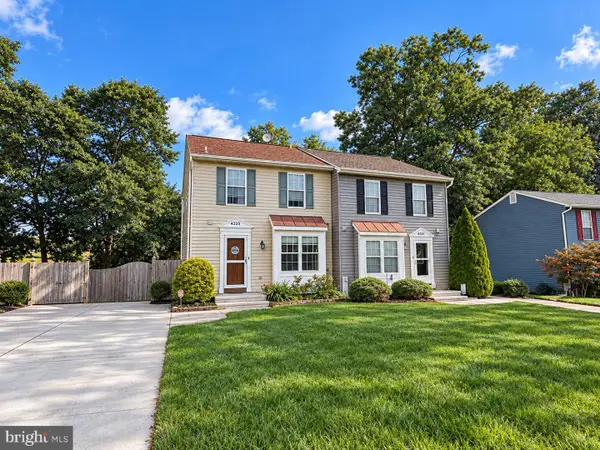 $335,000Coming Soon3 beds 2 baths1,539 sq. ft.
4533 N Woods Trl, HAMPSTEAD, MD 21074
MLS# MDCR2038264Listed by: EXP REALTY, LLC - Coming Soon
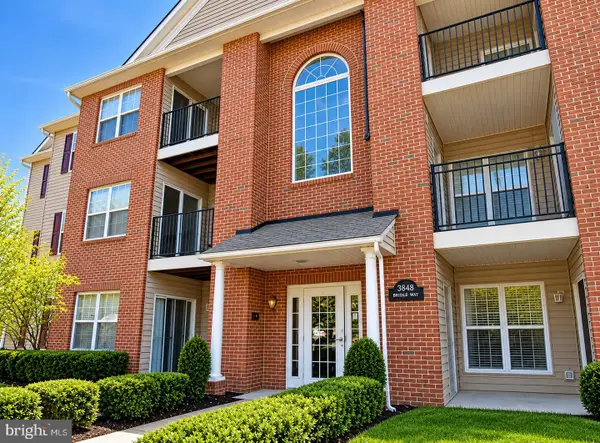 $249,999Coming Soon2 beds 2 baths1,074 sq. ft.
3840 Normandy Dr #1d, HAMPSTEAD, MD 21074
MLS# MDCR2038258Listed by: KELLER WILLIAMS GATEWAY LLC - Coming Soon
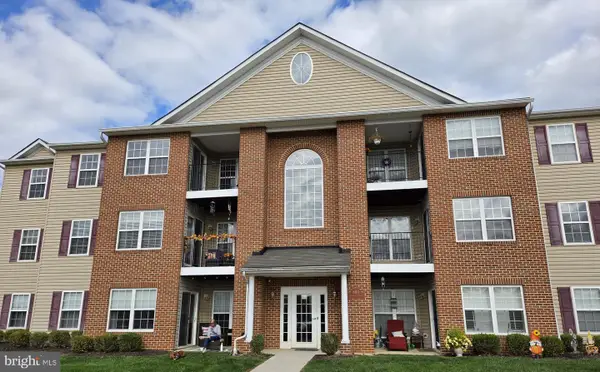 $259,900Coming Soon2 beds 2 baths1,200 sq. ft.
800 Wembley Dr #2d, HAMPSTEAD, MD 21074
MLS# MDCR2038212Listed by: HOUSE BROKER REALTY LLC - Coming Soon
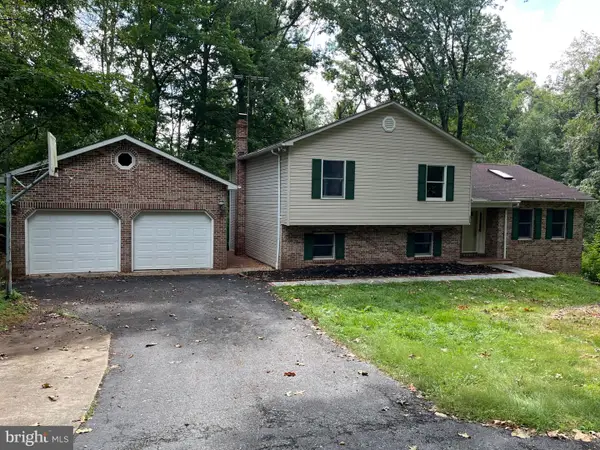 $450,000Coming Soon2 beds 3 baths2,480 sq. ft.
5005 Michaels Dr, HAMPSTEAD, MD 21074
MLS# MDCR2037942Listed by: BERKSHIRE HATHAWAY HOMESERVICES HOMESALE REALTY - Open Sun, 2 to 4pmNew
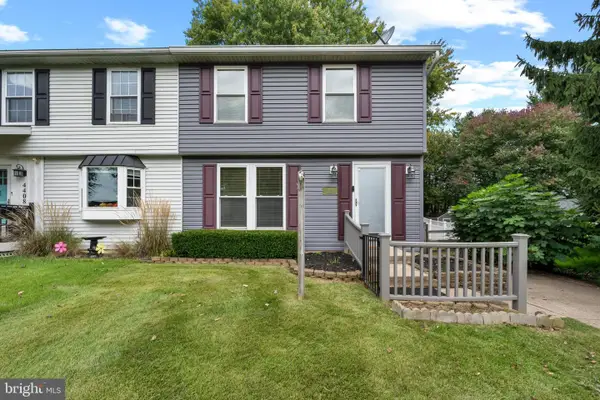 $300,000Active3 beds 1 baths1,323 sq. ft.
4410 Sycamore Dr, HAMPSTEAD, MD 21074
MLS# MDCR2037450Listed by: CORNER HOUSE REALTY - New
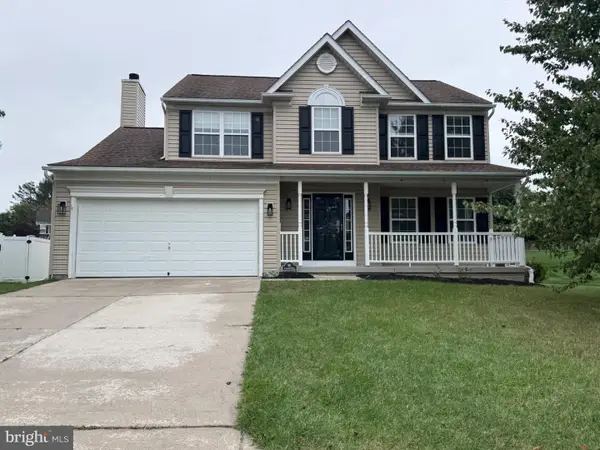 $549,990Active4 beds 3 baths1,976 sq. ft.
911 Glouster Cir, HAMPSTEAD, MD 21074
MLS# MDCR2038080Listed by: SAMSON PROPERTIES  $449,000Active3 beds 2 baths1,518 sq. ft.
3874-3874 Yellowstone Ct, HAMPSTEAD, MD 21074
MLS# MDCR2037782Listed by: RE/MAX SOLUTIONS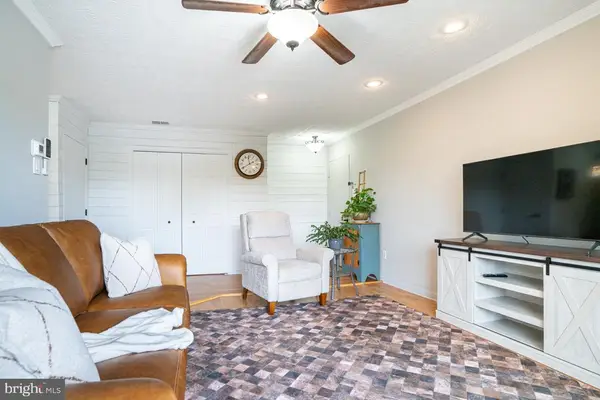 $168,500Pending1 beds 1 baths779 sq. ft.
1002 Scarlet Oak Ct #3a, HAMPSTEAD, MD 21074
MLS# MDCR2037872Listed by: CUMMINGS & CO. REALTORS- Open Sat, 12 to 2pm
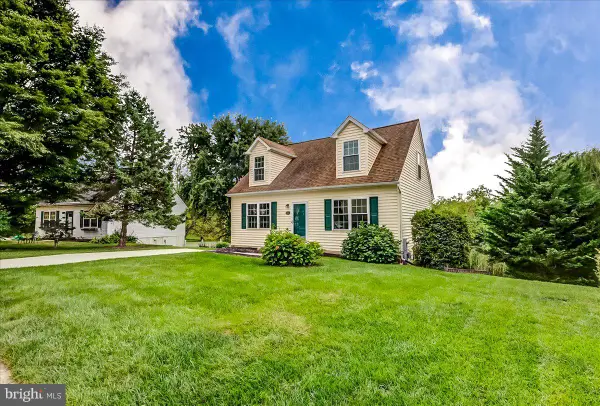 $439,900Active3 beds 2 baths2,046 sq. ft.
3849 Dakota Rd, HAMPSTEAD, MD 21074
MLS# MDCR2037940Listed by: BERKSHIRE HATHAWAY HOMESERVICES HOMESALE REALTY  $625,000Pending3 beds 3 baths3,496 sq. ft.
18611 Brick Store Rd, HAMPSTEAD, MD 21074
MLS# MDBC2176362Listed by: IRON VALLEY REAL ESTATE OF CENTRAL PA


Protect your home and budget from life's surprises with an Assurant Home Warranty, backed by a partner that supports you through every step of homeownership. Explore Plans.
© 2023 - 2026 ERA Franchise Systems LLC. All rights reserved. ERA Franchise Systems LLC fully supports the principles of the Fair Housing Act and the Equal Opportunity Act. ERA, ERA Real Estate powered, and their respective logos are registered service marks of ERA Franchise Systems LLC. Each office is independently owned and operated.