
1560 Penzance Way, Hanover, MD 21076
Local realty services provided by:ERA Liberty Realty
Listed by: rebecca l forrester
Office: keller williams gateway llc.
MLS#:MDAA2152068
Source:BRIGHTMLS
Price summary
- Price:$539,900
- Price per sq. ft.:$194.63
- Monthly HOA dues:$120
About this home
Welcome to this spacious end-unit townhome in the desirable Villages of Dorchester! Offering approximately 2,774 square feet of living space, this home features an eight-foot bump-out, three bedrooms, two full bathrooms, and two half bathrooms. Beautiful hardwood floors flow throughout the main living areas, complemented by new carpet for a fresh, updated feel. The fully finished lower level provides flexible space for a recreation room, home office, gym, or additional living area. Additional highlights include an attached two-car garage, driveway parking, water heater replaced in 2021, and an HVAC system replaced in 2022. Conveniently located near Routes 295, 95, and 100, as well as shopping, dining, and entertainment at Arundel Mills. This home offers the space, updates, and location you have been looking for!
Contact an agent
Home facts
- Year built:2005
- Subdivision & Development:VILLAGES OF DORCHESTER
- Listing ID #:MDAA2152068
- Added:53 day(s) ago
- Updated:September 15, 2026 at 09:19 AM
Rooms and interior
- Bedrooms:3
- Total bathrooms:4
- Full bathrooms:2
- Half bathrooms:2
- Flooring:Hardwood, Partially Carpeted
- Dining Description:Dining Area, Dining Room
- Kitchen Description:Breakfast Area, Carpet, Combination Kitchen/Living, Dishwasher, Kitchen - Island, Oven - Double, Refrigerator
- Bedroom Description:Carpet, Walk In Closet(s)
- Basement:Yes
- Basement Description:Connecting Stairway, Daylight, Full, Fully Finished, Garage Access
- Living area:2,774 sq. ft.
Heating and cooling
- Cooling:Central A/C
- Heating:Forced Air, Natural Gas
Structure and exterior
- Year built:2005
- Building area:2,774 sq. ft.
- Lot area:0.04 Acres
- Architectural Style:Colonial
- Construction Materials:Combination
- Levels:3 Story
Utilities
- Water:Public
- Sewer:Public Sewer
Finances and disclosures
- Price:$539,900
- Price per sq. ft.:$194.63
- Tax amount:$5,406 (2026)
Features and amenities
- Laundry features:Dryer, Laundry, Washer
- Amenities:Carpet, Ceiling Fan(s)
Parking
- Parking description:Attached Garage, Garage - Front Entry
- Garage:Yes
- Garage spaces:2
New listings near 1560 Penzance Way
- Coming Soon
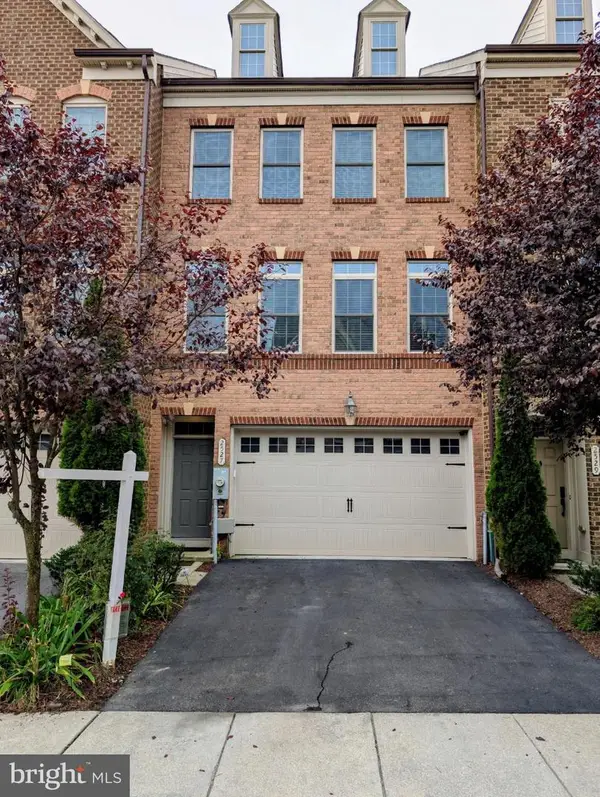 $596,000Coming Soon3 beds 4 baths2,980 sq. ft.
2527 Rolling Forest Dr, HANOVER, MD 21076
MLS# MDAA2152232Listed by: SAMSON PROPERTIES - Coming Soon
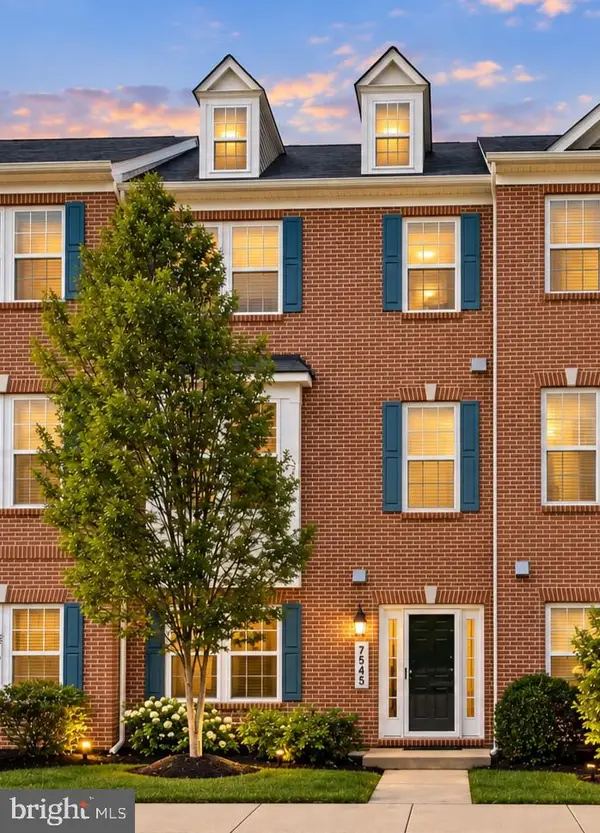 $515,000Coming Soon3 beds 4 baths2,008 sq. ft.
7545 Honey Locust Ln, HANOVER, MD 21076
MLS# MDAA2156730Listed by: RE/MAX LEADING EDGE - Coming Soon
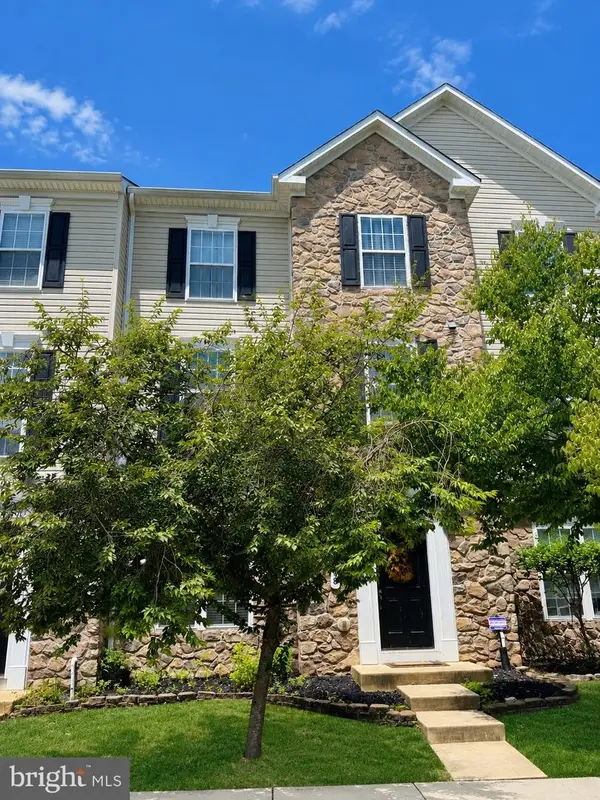 $515,000Coming Soon3 beds 3 baths2,104 sq. ft.
1748 Theale Way, HANOVER, MD 21076
MLS# MDAA2151762Listed by: NORTHROP REALTY - Coming Soon
 $515,000Coming Soon4 beds 2 baths2,308 sq. ft.
6102 Hanover Rd, HANOVER, MD 21076
MLS# MDHW2073762Listed by: WINNING EDGE - Coming Soon
 $645,000Coming Soon3 beds 3 baths2,158 sq. ft.
1908 Ridgewood Rd, HANOVER, MD 21076
MLS# MDAA2154500Listed by: ANNE ARUNDEL PROPERTIES, INC. - New
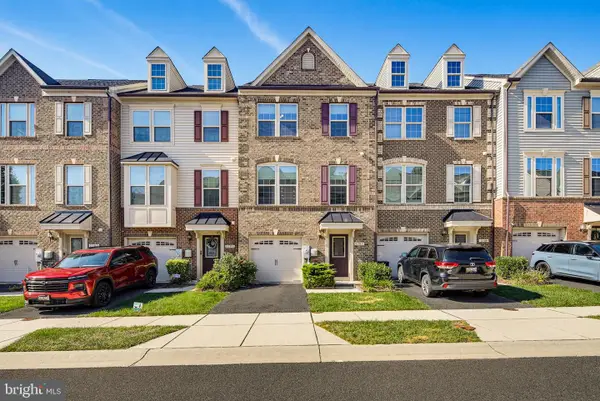 $529,900Active3 beds 3 baths2,320 sq. ft.
2707 Prospect Hill Dr, HANOVER, MD 21076
MLS# MDAA2156758Listed by: RED CEDAR REAL ESTATE, LLC - New
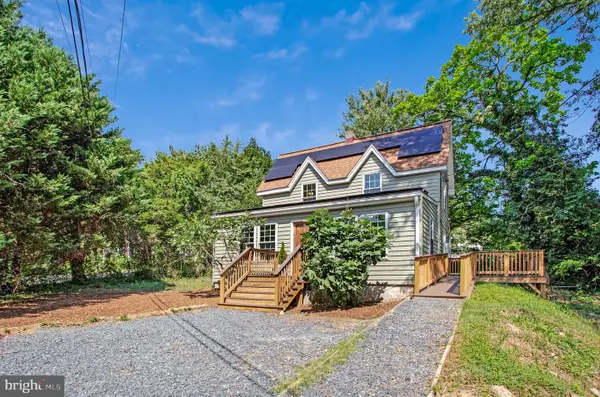 $399,900Active3 beds 1 baths1,216 sq. ft.
6485 Anderson Ave, HANOVER, MD 21076
MLS# MDHW2073398Listed by: COMPASS - New
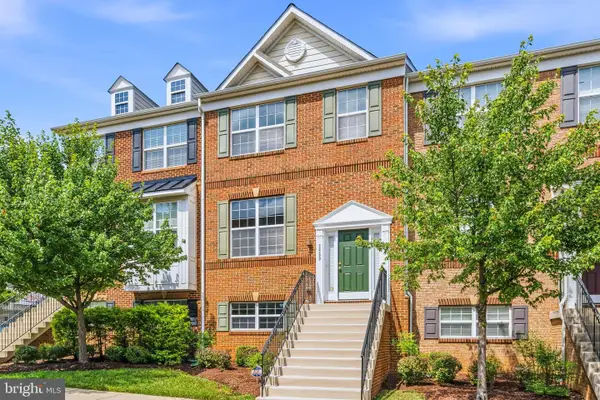 $564,900Active4 beds 3 baths2,020 sq. ft.
2659 Shade Branch Rd, HANOVER, MD 21076
MLS# MDAA2154588Listed by: REDFIN CORP - New
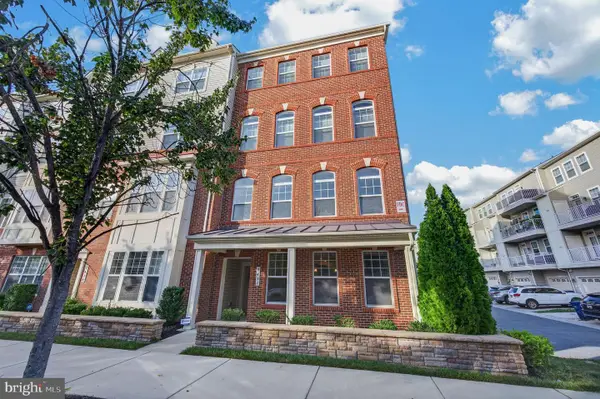 $415,000Active3 beds 3 baths1,651 sq. ft.
7432 Saint Margarets Blvd #b, HANOVER, MD 21076
MLS# MDHW2073980Listed by: COMPASS - New
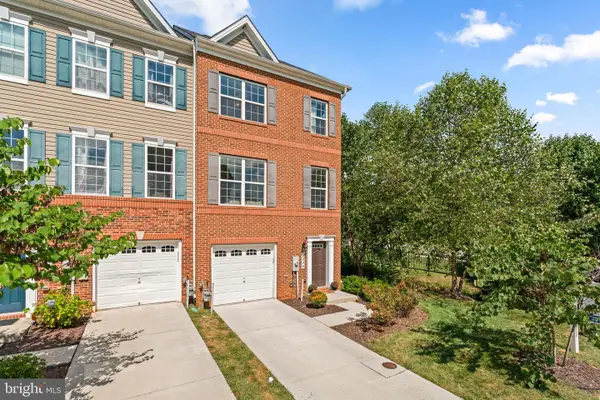 $525,000Active4 beds 4 baths2,200 sq. ft.
1008 Linden Dr, HANOVER, MD 21076
MLS# MDAA2156494Listed by: RE/MAX ADVANTAGE REALTY


Protect your home and budget from life's surprises with an Assurant Home Warranty, backed by a partner that supports you through every step of homeownership. Explore Plans.
© 2023 - 2026 ERA Franchise Systems LLC. All rights reserved. ERA Franchise Systems LLC fully supports the principles of the Fair Housing Act and the Equal Opportunity Act. ERA, ERA Real Estate powered, and their respective logos are registered service marks of ERA Franchise Systems LLC. Each office is independently owned and operated.