
7120 Beaumont Pl, Hanover, MD 21076
Local realty services provided by:O'BRIEN REALTY ERA POWERED
7120 Beaumont Pl,Hanover, MD 21076
$525,000
- 4 Beds
- 4 Baths
- 2,020 sq. ft.
- Townhouse
- Pending
Listed by: sunna ahmad
Office: cummings & co. realtors
MLS#:MDHW2071574
Source:BRIGHTMLS
Price summary
- Price:$525,000
- Price per sq. ft.:$259.9
- Monthly HOA dues:$192
About this home
Bathed in natural light and thoughtfully designed for elevated everyday living, this exceptional Lennar Cambridge model in the highly sought-after Oxford Square community masterfully blends timeless elegance with modern luxury in one of Howard County's most desirable locations. Freshly enhanced with brand-new designer paint and plush new carpeting, every space feels crisp, sophisticated, and move-in ready. From the moment you enter, you'll appreciate the versatility of the coveted entry-level bedroom accompanied by a full bathroom, creating the ideal private guest suite, multigenerational living quarters, executive home office, or secluded retreat. Ascend to the expansive main living level where open-concept design and sunlit interiors create an effortless flow for both everyday living and grand entertaining. At the heart of the home, the impressive chef's kitchen is a true showpiece, boasting a gas-powered cooking experience, an abundance of cabinetry, expansive countertops, and an oversized workspace that invites gatherings, celebrations, and memorable evenings with family and friends. Just beyond, the spacious dining area seamlessly transitions into the inviting family room, where a stunning custom wainscoting accent wall creates an elegant architectural centerpiece while oversized windows flood the home with natural light. Thoughtfully tucked beneath the staircase, the private powder room offers convenience for guests while maintaining the home's refined layout. Upstairs, spacious bedrooms provide peaceful retreats, highlighted by a luxurious owner's suite designed for relaxation, while additional bedrooms and beautifully appointed bathrooms offer exceptional comfort and flexibility. Beyond your front door awaits the award-winning Oxford Square lifestyle, featuring resort-inspired amenities including a clubhouse, outdoor swimming pool, state-of-the-art fitness center, playgrounds, scenic walking trails, beautifully maintained green spaces, and year-round community events that create an unparalleled sense of neighborhood. Served by the highly acclaimed Howard County Public School System, this exceptional location is equally impressive for commuters, offering minutes to the Dorsey MARC Station, Fort Meade, NSA, BWI Airport, and major commuter routes including I-95, Route 32, Route 100, and I-295 for seamless access to Baltimore, Washington, D.C., and beyond. Enjoy an unmatched lifestyle just moments from Arundel Mills Mall, Maryland Live! Casino, premier restaurants, boutique shopping, entertainment, parks, and everyday conveniences. Rarely does a home combine exceptional design, an unbeatable location, and an amenity-rich lifestyle with such effortless sophistication. Welcome to 7120 Beaumont Place—where every detail has been thoughtfully curated and every day feels a little more extraordinary....
Contact an agent
Home facts
- Year built:2015
- Subdivision & Development:OXFORD SQUARE
- Listing ID #:MDHW2071574
- Added:49 day(s) ago
- Updated:September 17, 2026 at 08:19 AM
Rooms and interior
- Bedrooms:4
- Total bathrooms:4
- Full bathrooms:3
- Half bathrooms:1
- Rooms Total:13
- Flooring:Ceramic Tile, Concrete, Engineered Wood
- Dining Description:Dining Area, Dining Room
- Bathrooms Description:Bathroom 2, Bathroom 3, Half Bath, Primary Bath(s), Primary Bathroom
- Kitchen Description:Breakfast Area, Built-In Microwave, Built-In Range, Built-Ins, Butlers Pantry, Carpet, Dishwasher, Disposal, Energy Efficient Appliances, Exhaust Fan, Kitchen - Eat-In, Kitchen - Island, Kitchen - Table Space, Kitchenette, Microwave, Oven - Single, Oven/Range - Gas, Pantry, Recessed Lighting, Refrigerator, Stainless Steel Appliances, Upgraded Countertops, Water Heater
- Bedroom Description:Carpet, Entry Level Bedroom, Primary Bedroom, Walk In Closet(s)
- Living area:2,020 sq. ft.
Heating and cooling
- Cooling:Central A/C
- Heating:Forced Air, Natural Gas
Structure and exterior
- Roof:Architectural Shingle
- Year built:2015
- Building area:2,020 sq. ft.
- Lot area:0.03 Acres
- Architectural Style:Colonial
- Construction Materials:Brick, Frame, Vinyl Siding
- Exterior Features:Deck(s), Play Area, Sidewalks, Street Lights
- Foundation Description:Slab
- Levels:3 Story
Schools
- High school:GUILFORD PARK
- Middle school:THOMAS VIADUCT
- Elementary school:HANOVER HILLS
Utilities
- Water:Public
- Sewer:Public Sewer
Finances and disclosures
- Price:$525,000
- Price per sq. ft.:$259.9
- Tax amount:$6,406 (2025)
Features and amenities
- Laundry features:Dryer, Dryer In Unit, Has Laundry, Laundry, Washer, Washer In Unit
- Amenities:200+ Amp Service, Built-Ins, Carbon Monoxide Detector(s), Carpet, Double Pane Windows, Fire Detection System, Recessed Lighting, Smoke Detector, Sprinkler System, Sprinkler System - Indoor, Window Treatments
Parking
- Parking description:Additional Storage Area, Attached Garage, Garage - Rear Entry, Garage Door Opener, Inside Access
- Garage:Yes
- Garage spaces:2
New listings near 7120 Beaumont Pl
- Coming Soon
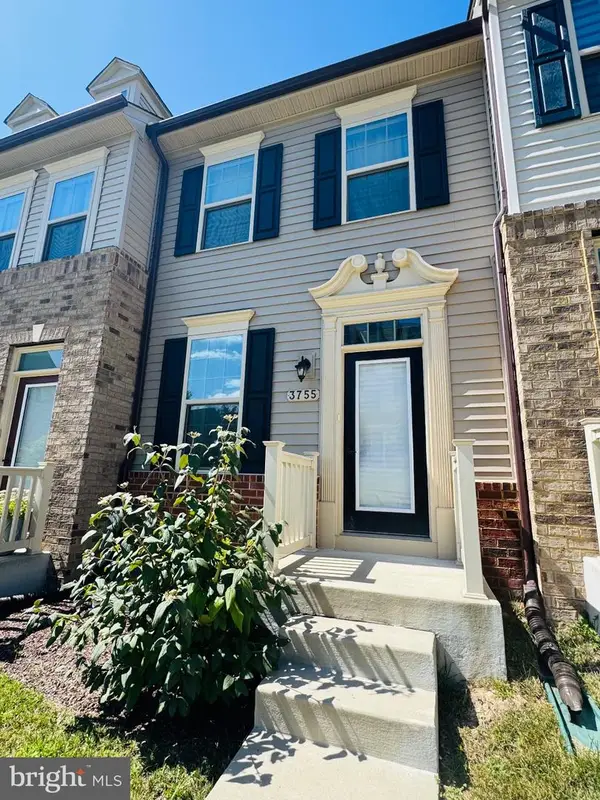 $437,500Coming Soon2 beds 3 baths1,357 sq. ft.
3755 Cedar Mountain Way, HANOVER, MD 21076
MLS# MDAA2157090Listed by: JPAR REAL ESTATE PROFESSIONALS - Coming Soon
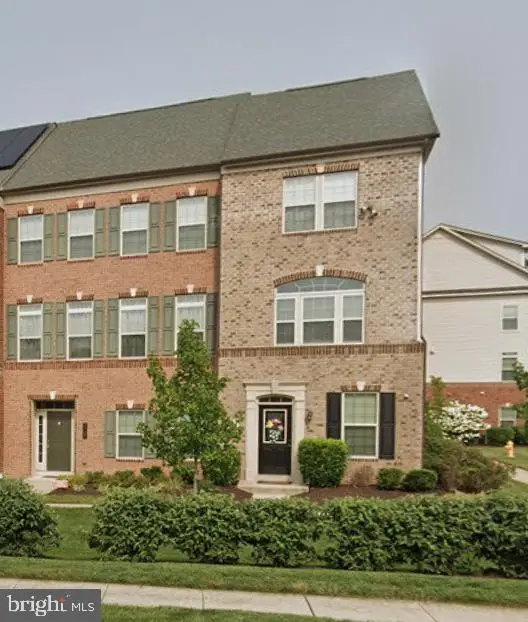 $475,000Coming Soon3 beds 3 baths1,600 sq. ft.
2905 Middleham Ct, HANOVER, MD 21076
MLS# MDAA2157026Listed by: CUMMINGS & CO. REALTORS - Coming Soon
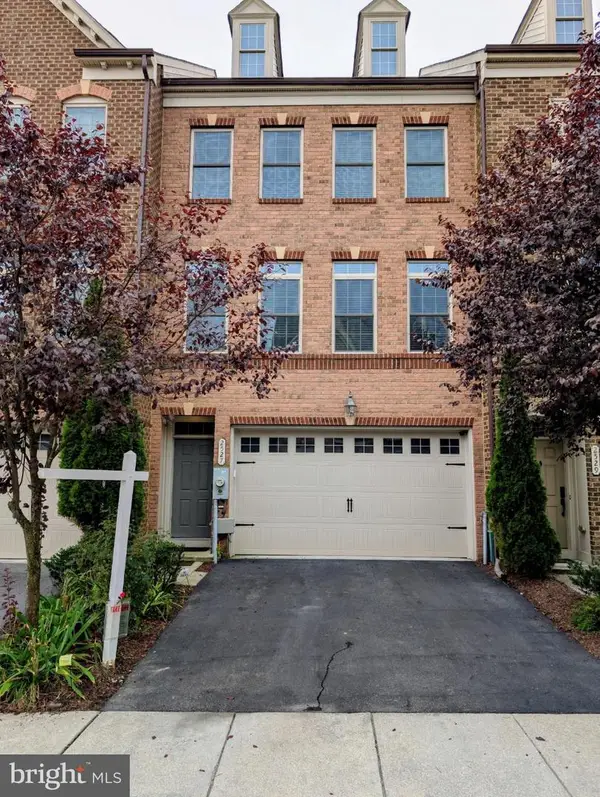 $596,000Coming Soon3 beds 4 baths2,980 sq. ft.
2527 Rolling Forest Dr, HANOVER, MD 21076
MLS# MDAA2152232Listed by: SAMSON PROPERTIES - Coming Soon
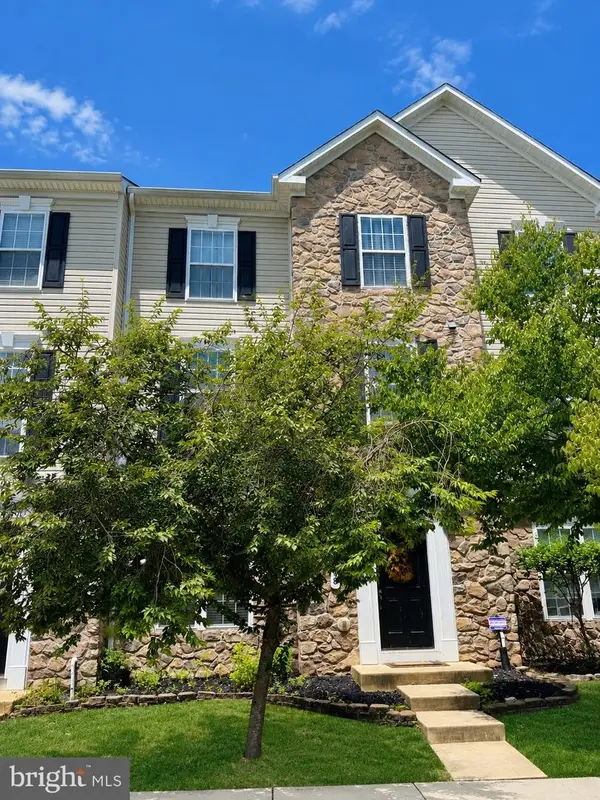 $515,000Coming Soon3 beds 3 baths2,104 sq. ft.
1748 Theale Way, HANOVER, MD 21076
MLS# MDAA2151762Listed by: NORTHROP REALTY - Open Sat, 12 to 2pmNew
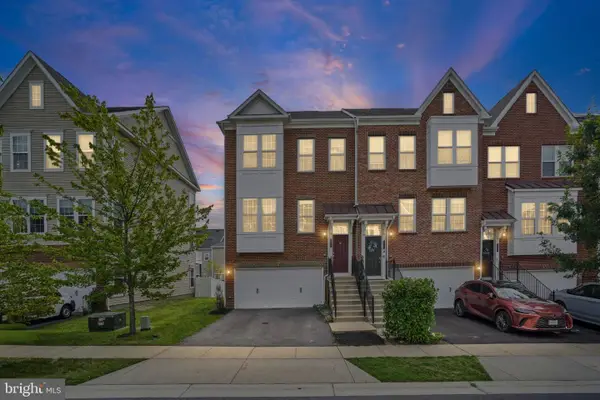 $600,000Active4 beds 4 baths2,224 sq. ft.
8326 Meadowood Dr, HANOVER, MD 21076
MLS# MDAA2156676Listed by: LONG & FOSTER REAL ESTATE, INC. - New
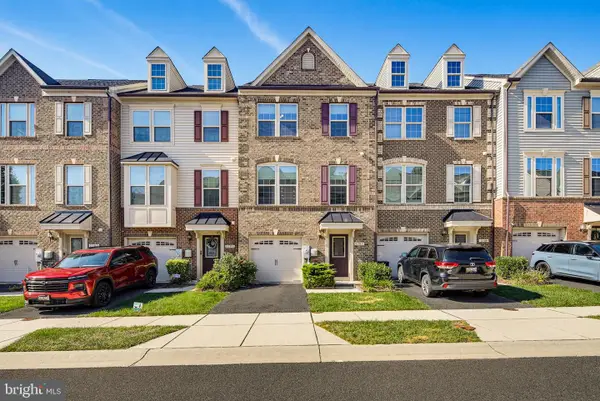 $529,900Active3 beds 3 baths2,320 sq. ft.
2707 Prospect Hill Dr, HANOVER, MD 21076
MLS# MDAA2156758Listed by: RED CEDAR REAL ESTATE, LLC - New
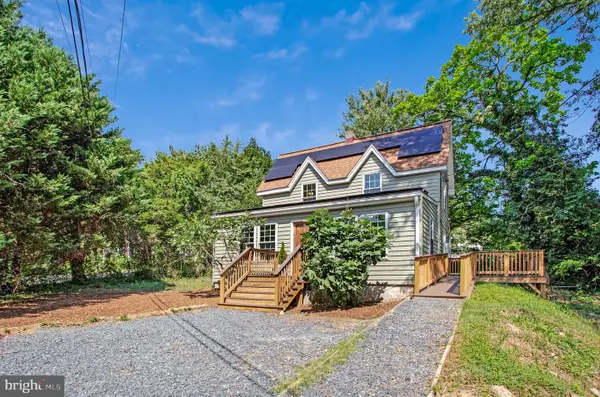 $399,900Active3 beds 1 baths1,216 sq. ft.
6485 Anderson Ave, HANOVER, MD 21076
MLS# MDHW2073398Listed by: COMPASS - New
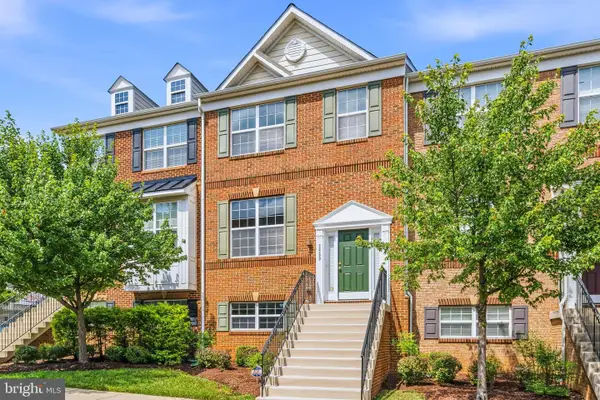 $564,900Active4 beds 3 baths2,020 sq. ft.
2659 Shade Branch Rd, HANOVER, MD 21076
MLS# MDAA2154588Listed by: REDFIN CORP - New
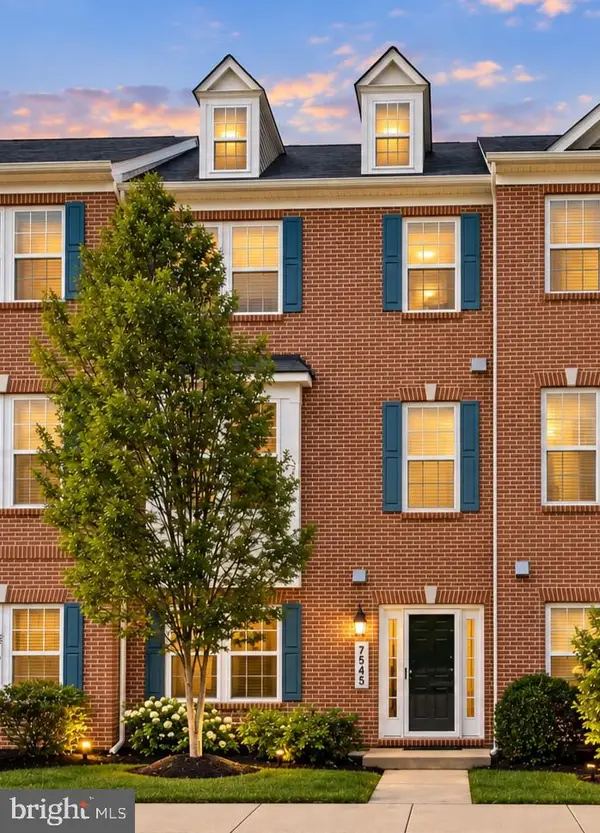 $515,000Active3 beds 4 baths2,035 sq. ft.
7545 Honey Locust Ln, HANOVER, MD 21076
MLS# MDAA2156730Listed by: RE/MAX LEADING EDGE - Open Thu, 5 to 7pmNew
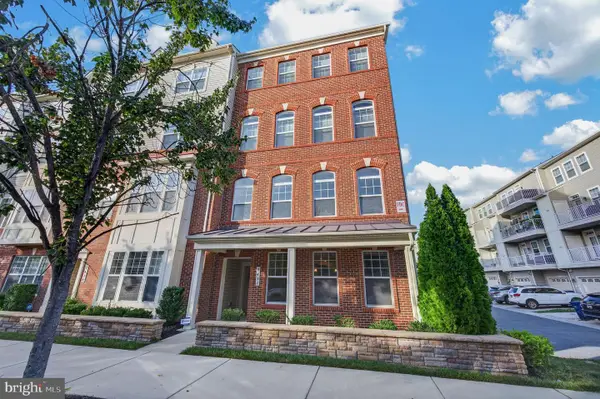 $415,000Active3 beds 3 baths1,651 sq. ft.
7432 Saint Margarets Blvd #b, HANOVER, MD 21076
MLS# MDHW2073980Listed by: COMPASS


Protect your home and budget from life's surprises with an Assurant Home Warranty, backed by a partner that supports you through every step of homeownership. Explore Plans.
© 2023 - 2026 ERA Franchise Systems LLC. All rights reserved. ERA Franchise Systems LLC fully supports the principles of the Fair Housing Act and the Equal Opportunity Act. ERA, ERA Real Estate powered, and their respective logos are registered service marks of ERA Franchise Systems LLC. Each office is independently owned and operated.