
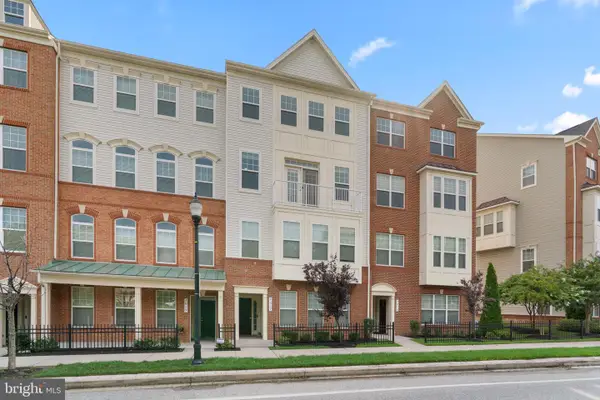
8279 Meadowood Dr, Hanover, MD 21076
Local realty services provided by:ERA OakCrest Realty, Inc.
8279 Meadowood Dr,Hanover, MD 21076
$645,900
- 3 Beds
- 5 Baths
- 2,588 sq. ft.
- Townhouse
- Active
Listed by: james smith ii
Office: keller williams legacy
MLS#:MDAA2153870
Source:BRIGHTMLS
Price summary
- Price:$645,900
- Price per sq. ft.:$249.57
- Monthly HOA dues:$153.33
About this home
Shipley Homestead by Pulte Homes featuring the sought-after Parsons model with an abundance of builder upgrades throughout! The gourmet kitchen is a standout, showcasing an exquisite granite island with seating for many, ample countertop space, pantry, top-of-the-line stainless steel appliances, extra cabinetry, matching luxury plank flooring, and high-end decorative lighting. Additional upgraded features include iron spindles, a 3-level bump-out for added living space, and baths on every level. Main deck has gas plumbing installed for a gas grille. This spacious home offers wall-to-wall carpet, custom closet systems, recessed lighting, ceiling fans, closet lighting, extra outlets, central vacuum, and an office/den with walk-out access. The garage features epoxy flooring and a fitness room and a EV charging station. Television wall mounts convey, and three televisions will remain. With 3 bedrooms, 4 full baths, and 1 half bath, this home also includes a spectacular 4th-level bonus room complete with a full bath, kitchenette, and rooftop terrace—perfect for relaxing evenings or romantic staycations at home. Additional highlights include high ceilings and an under-deck drainage system. Enjoy community amenities including a clubhouse/community center, dog park, and community pool, all conveniently located near shopping, entertainment, and the casino....
Contact an agent
Home facts
- Year built:2019
- Subdivision & Development:SHIPLEY HOMESTEAD
- Listing ID #:MDAA2153870
- Added:1 day(s) ago
- Updated:August 15, 2026 at 02:46 AM
Rooms and interior
- Bedrooms:3
- Total bathrooms:5
- Full bathrooms:4
- Half bathrooms:1
- Flooring:Carpet, Luxury Vinyl Plank
- Dining Description:Dining Area
- Kitchen Description:Built-In Microwave, Built-Ins, Carpet, Dishwasher, Disposal, Exhaust Fan, Icemaker, Kitchen - Eat-In, Kitchen - Gourmet, Kitchen - Island, Kitchenette, Pantry, Range Hood, Recessed Lighting, Refrigerator, Stainless Steel Appliances, Wet/Dry Bar
- Bedroom Description:Carpet, Walk In Closet(s)
- Basement:Yes
- Basement Description:Poured Concrete, Walkout Level
- Living area:2,588 sq. ft.
Heating and cooling
- Cooling:Central A/C
- Heating:Heat Pump(s), Natural Gas
Structure and exterior
- Roof:Architectural Shingle
- Year built:2019
- Building area:2,588 sq. ft.
- Lot area:0.04 Acres
- Architectural Style:Colonial, Contemporary
- Construction Materials:Concrete, Stick Built, Stone, Vinyl Siding
- Exterior Features:Bump-outs, Exterior Lighting, Gutter System
- Foundation Description:Concrete Perimeter
- Levels:4 Story
Schools
- High school:MEADE
- Middle school:MEADE
- Elementary school:JESSUP
Utilities
- Water:Public
- Sewer:Public Sewer
Finances and disclosures
- Price:$645,900
- Price per sq. ft.:$249.57
- Tax amount:$6,578 (2025)
Features and amenities
- Laundry features:Dryer, Washer
- Amenities:Built-Ins, Carpet, Ceiling Fan(s), Central Vaccum, Central Vacuum, Double Hung Windows, Insulated Windows, Recessed Lighting, Sprinkler System, Wet/Dry Bar
Parking
- Parking description:Attached Garage, Concrete Driveway, Garage - Front Entry, Garage Door Opener, Inside Access, On Street
- Garage:Yes
- Garage spaces:2
New listings near 8279 Meadowood Dr
- New
 $549,900Active3 beds 4 baths2,591 sq. ft.
7717 Clay Bridge Ct, HANOVER, MD 21076
MLS# MDAA2154264Listed by: COMPASS - New
 $570,000Active3 beds 3 baths2,504 sq. ft.
7812 Sunhaven Way, SEVERN, MD 21144
MLS# MDAA2154278Listed by: SELL YOUR HOME SERVICES - Coming Soon
 $659,900Coming Soon3 beds 4 baths
7860 Patterson Way, HANOVER, MD 21076
MLS# MDAA2153322Listed by: KELLER WILLIAMS REALTY CENTRE - New
 $499,900Active3 beds 3 baths2,544 sq. ft.
7017 Starwort Way #a, HANOVER, MD 21076
MLS# MDHW2072798Listed by: RED CEDAR REAL ESTATE, LLC - Open Sat, 2 to 4pmNew
 $595,000Active4 beds 4 baths2,568 sq. ft.
7533 Pelham Way, HANOVER, MD 21076
MLS# MDAA2143838Listed by: CUMMINGS & CO. REALTORS - Open Sat, 10am to 5pmNew
 $699,760Active3 beds 4 baths2,271 sq. ft.
2001 Twisted Oak Pl, HANOVER, MD 21076
MLS# MDAA2153640Listed by: SM BROKERAGE, LLC - Open Sun, 10am to 1pmNew
 $540,000Active4 beds 4 baths2,308 sq. ft.
7841 Patterson Way, HANOVER, MD 21076
MLS# MDAA2149396Listed by: KELLER WILLIAMS FLAGSHIP - New
 $369,900Active3 beds 3 baths1,840 sq. ft.
7541 Moraine Dr, HANOVER, MD 21076
MLS# MDAA2153380Listed by: SAMSON PROPERTIES - Coming Soon
 $415,000Coming Soon3 beds 2 baths
1608 Severn Rd, SEVERN, MD 21144
MLS# MDAA2153264Listed by: YAFFE REAL ESTATE


Protect your home and budget from life's surprises with an Assurant Home Warranty, backed by a partner that supports you through every step of homeownership. Explore Plans.
© 2023 - 2026 ERA Franchise Systems LLC. All rights reserved. ERA Franchise Systems LLC fully supports the principles of the Fair Housing Act and the Equal Opportunity Act. ERA, ERA Real Estate powered, and their respective logos are registered service marks of ERA Franchise Systems LLC. Each office is independently owned and operated.