
881 Chinquapin Crest Dr, Harwood, MD 20776
Local realty services provided by:Mountain Realty ERA Powered
881 Chinquapin Crest Dr,Harwood, MD 20776
$659,000
- 5 Beds
- 3 Baths
- 2,688 sq. ft.
- Single family
- Active
Listed by: michele t cordle
Office: long & foster real estate, inc.
MLS#:MDAA2151596
Source:BRIGHTMLS
Price summary
- Price:$659,000
- Price per sq. ft.:$245.16
About this home
Tucked away in a quiet, peaceful Harwood setting, this spacious 5-bedroom Colonial sits on over an acre of level land on a desirable corner lot, offering privacy, room to spread out and convenient access to major commuter routes to Washington, DC and surrounding areas.
Freshly updated and move-in ready, the home features beautifully refinished hardwood floors, refaced cherry cabinetry, granite countertops, and fresh neutral paint throughout. A brand-new architectural shingle roof was just installed, providing an important upgrade for the next owner.
Enjoy outdoor living from the spacious screened porch, overlooking the expansive yard with plenty of room for recreation, gardening, or future possibilities. Just a stone’s throw away, open space and nearby trails provide an inviting setting for walking and enjoying the peaceful surroundings.
A practical mudroom and laundry area off the garage provides the perfect drop zone before entering the main living space. Downstairs, the massive unfinished basement offers potential for additional living space, recreation, a workshop, a home gym, or storage.
Best of all—NO HOA! The generous lot and lack of HOA restrictions provide flexibility for homeowners who need space for work vehicles, trucks, equipment, boats, or recreational vehicles. Car enthusiasts, contractors, and hobbyists will especially appreciate the opportunity to explore adding additional garage or covered storage space.
A combination of acreage, space, recent improvements, flexibility, and a peaceful Harwood location. Staging is virtual in pictures....
Contact an agent
Home facts
- Year built:1987
- Subdivision & Development:HAWTHORNE WOODS
- Listing ID #:MDAA2151596
- Added:7 day(s) ago
- Updated:September 06, 2026 at 01:49 PM
Rooms and interior
- Bedrooms:5
- Total bathrooms:3
- Full bathrooms:2
- Half bathrooms:1
- Flooring:Carpet, Hardwood, Luxury Vinyl Tile, Vinyl, Wood
- Dining Description:Dining Room, Formal/Separate Dining Room
- Bathrooms Description:Primary Bath(s)
- Kitchen Description:Carpet, Dishwasher, Disposal, Exhaust Fan, Icemaker, Kitchen - Eat-In, Kitchen - Table Space, Microwave, Oven - Self Cleaning, Oven/Range - Electric, Refrigerator, Water Heater
- Bedroom Description:Carpet, Walk In Closet(s)
- Basement:Yes
- Basement Description:Sump Pump, Unfinished, Walkout Stairs
- Living area:2,688 sq. ft.
Heating and cooling
- Cooling:Ceiling Fan(s), Heat Pump(s)
- Heating:Electric, Heat Pump(s)
Structure and exterior
- Roof:Architectural Shingle
- Year built:1987
- Building area:2,688 sq. ft.
- Lot area:1.17 Acres
- Lot Features:Adjoins - Open Space, Backs to Trees, Corner
- Architectural Style:Colonial
- Construction Materials:Brick, Vinyl Siding
- Foundation Description:Block
- Levels:3 Story
Schools
- High school:SOUTHERN
- Middle school:SOUTHERN
- Elementary school:LOTHIAN
Utilities
- Water:Well
- Sewer:On Site Septic
Finances and disclosures
- Price:$659,000
- Price per sq. ft.:$245.16
- Tax amount:$6,072 (2025)
Features and amenities
- Laundry features:Dryer - Electric
- Amenities:200+ Amp Service, Attic, Cable TV, Carpet, Curved Staircase, Phone Available, Security System, Smoke Detector, Water Treat System
Parking
- Parking description:Additional Storage Area, Attached Garage, Garage - Front Entry
- Garage:Yes
- Garage spaces:2
New listings near 881 Chinquapin Crest Dr
- Coming Soon
 $575,000Coming Soon3 beds 2 baths1,575 sq. ft.
32 Polling House Rd Rd, HARWOOD, MD 20776
MLS# MDAA2156024Listed by: LONG & FOSTER REAL ESTATE, INC. - Coming Soon
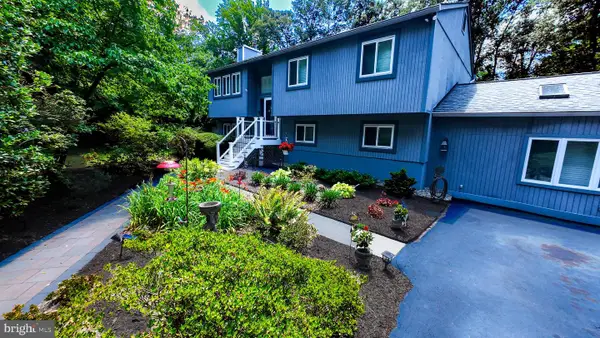 $775,000Coming Soon4 beds 3 baths2,048 sq. ft.
1019 Branch View Ct, HARWOOD, MD 20776
MLS# MDAA2152384Listed by: KELLER WILLIAMS FLAGSHIP - New
 $649,900Active5 beds 4 baths2,932 sq. ft.
3620 Solomons Island Rd, HARWOOD, MD 20776
MLS# MDAA2152834Listed by: RE/MAX LEADING EDGE - New
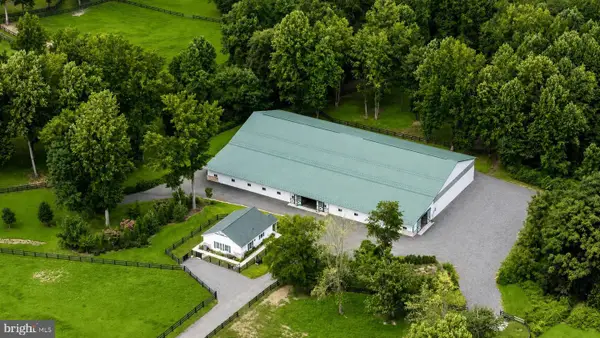 $3,600,000Active5 beds 5 baths6,540 sq. ft.
222 S River Clubhouse Rd, HARWOOD, MD 20776
MLS# MDAA2155612Listed by: NORTHROP REALTY 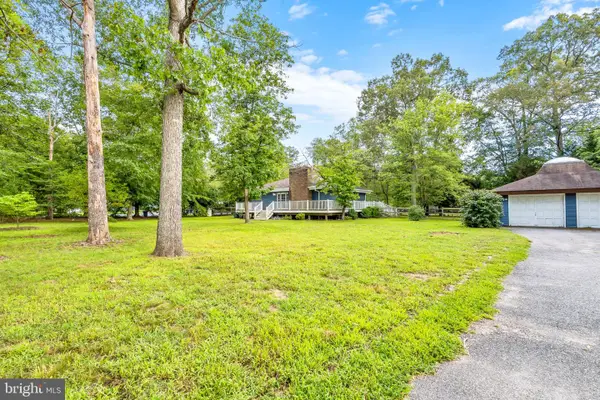 $649,000Active2 beds 3 baths2,402 sq. ft.
875 Harwood Rd, HARWOOD, MD 20776
MLS# MDAA2154594Listed by: TAYLOR PROPERTIES $599,000Active3 beds 2 baths1,796 sq. ft.
893 Harwood Rd, HARWOOD, MD 20776
MLS# MDAA2154296Listed by: HOME TOWNE REAL ESTATE $299,000Active-- beds -- baths1,248 sq. ft.
3611 Solomons Island Rd, HARWOOD, MD 20776
MLS# MDAA2151342Listed by: RE/MAX UNITED REAL ESTATE $145,000Active3 beds 2 baths1,500 sq. ft.
4745 Flanders Ln #h, HARWOOD, MD 20776
MLS# MDAA2147456Listed by: REVOL REAL ESTATE, LLC $60,000Active3 beds 2 baths1,568 sq. ft.
1503 Flanders Ln ##f, HARWOOD, MD 20776
MLS# MDAA2147776Listed by: SPRING HILL REAL ESTATE, LLC.


Protect your home and budget from life's surprises with an Assurant Home Warranty, backed by a partner that supports you through every step of homeownership. Explore Plans.
© 2023 - 2026 ERA Franchise Systems LLC. All rights reserved. ERA Franchise Systems LLC fully supports the principles of the Fair Housing Act and the Equal Opportunity Act. ERA, ERA Real Estate powered, and their respective logos are registered service marks of ERA Franchise Systems LLC. Each office is independently owned and operated.