
104 Bayland Dr #104-21, Havre De Grace, MD 21078
Local realty services provided by:Pagoda Realty ERA Powered
104 Bayland Dr #104-21,Havre de Grace, MD 21078
$222,000
- 2 Beds
- 2 Baths
- - sq. ft.
- Condominium
- Sold
Listed by: kelly k ruff
Office: integrity real estate
MLS#:MDHR2055768
Source:BRIGHTMLS
Sorry, we are unable to map this address
Price summary
- Price:$222,000
About this home
Welcome to The Baylands! This condo has been freshly painted and features new carpet in the living, dining & bedrooms as well as new vinyl in the bathrooms! The home is light & bright with cathedral ceilings which aren't found on the lower floors. Come enjoy maintenance free condo living in the great town of Havre de Grace where the Promenade, Lighthouse, Retaurants, Antique Shops and more await. Nestled along the Susquehanna River and conveniently centered between Baltimore & Philly and just minutes to APG! Talk about easy cummutes! The community offers an outdoor pool and club house and even has a designated area for you to wash you car! Water, trash, pool and club house are included in the condo fees! Keyless entry into the building makes it great for deliveries and door dash! Leave the mower behind and come enjoy the ease of condo living with no one above you! Unit looks out over mature tress and the pool and courtyard. Come check it out!
Contact an agent
Home facts
- Year built:1994
- Subdivision & Development:BAYLAND CONDO
- Listing ID #:MDHR2055768
- Added:68 day(s) ago
- Updated:August 06, 2026 at 05:56 AM
Rooms and interior
- Bedrooms:2
- Total bathrooms:2
- Full bathrooms:2
- Flooring:Carpet, Vinyl
- Dining Description:Combination Dining/Living, Dining Area, Dining Room
- Bathrooms Description:Bathroom 2, Primary Bathroom
- Kitchen Description:Breakfast Area, Built-In Microwave, Carpet, Dishwasher, Exhaust Fan, Kitchen - Country, Kitchen - Eat-In, Pantry, Refrigerator, Stove
- Bedroom Description:Carpet, Primary Bedroom, Walk In Closet(s)
Heating and cooling
- Cooling:Ceiling Fan(s), Central A/C
- Heating:Forced Air, Natural Gas
Structure and exterior
- Year built:1994
- Construction Materials:Frame
- Exterior Features:Sidewalks
- Levels:1 Story
Utilities
- Water:Public
- Sewer:Public Sewer
Finances and disclosures
- Price:$222,000
- Tax amount:$2,429 (2025)
Features and amenities
- Laundry features:Dryer, Washer
- Amenities:Bar, Carpet, Ceiling Fan(s), Intercom, Main Entrance Lock
Parking
- Parking description:Off Street, Parking Lot
New listings near 104 Bayland Dr #104-21
- Coming Soon
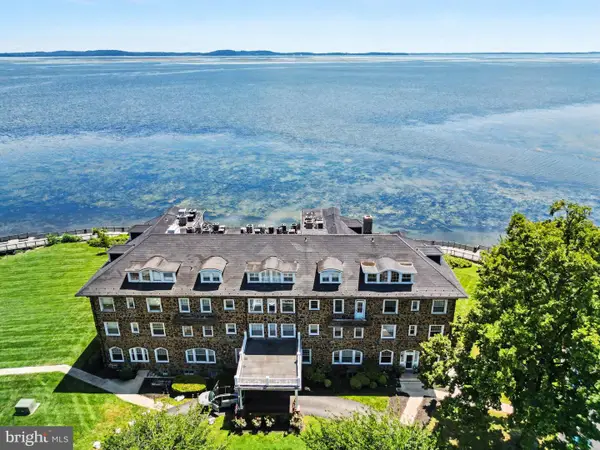 $369,000Coming Soon2 beds 2 baths
300 Commerce St #c, HAVRE DE GRACE, MD 21078
MLS# MDHR2058410Listed by: BCH REAL ESTATE SPECIALIST - New
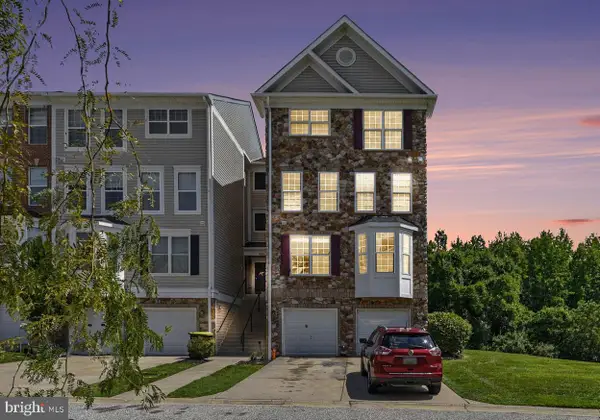 $289,900Active3 beds 3 baths1,800 sq. ft.
100 Mohegan Dr #c, HAVRE DE GRACE, MD 21078
MLS# MDHR2058544Listed by: CUMMINGS & CO REALTORS - Coming Soon
 $395,000Coming Soon1 beds 1 baths
300 Commerce St #201, HAVRE DE GRACE, MD 21078
MLS# MDHR2058536Listed by: INTEGRITY REAL ESTATE - Coming Soon
 $315,000Coming Soon3 beds 3 baths
708 Green St, HAVRE DE GRACE, MD 21078
MLS# MDHR2058618Listed by: CUMMINGS & CO REALTORS - New
 $469,900Active3 beds 3 baths1,900 sq. ft.
562 Girard St, HAVRE DE GRACE, MD 21078
MLS# MDHR2057032Listed by: CUMMINGS & CO REALTORS - Coming SoonOpen Sat, 12 to 2pm
 $515,000Coming Soon5 beds 5 baths
447 Majestic Prince Cir, HAVRE DE GRACE, MD 21078
MLS# MDHR2058530Listed by: CROWN HOMES REAL ESTATE - Coming Soon
 $689,000Coming Soon5 beds 4 baths
228 Spectacular Bid Dr, HAVRE DE GRACE, MD 21078
MLS# MDHR2058596Listed by: MERRITT REAL ESTATE, LLC - New
 $915,000Active4 beds 4 baths5,194 sq. ft.
226 War Admiral Way, HAVRE DE GRACE, MD 21078
MLS# MDHR2058188Listed by: GARCEAU REALTY - Coming Soon
 $130,000Coming Soon2 beds 1 baths
106 Parkway Ave, HAVRE DE GRACE, MD 21078
MLS# MDHR2058518Listed by: COMPASS - Coming Soon
 $419,900Coming Soon4 beds 3 baths
1106 Bern Dr, HAVRE DE GRACE, MD 21078
MLS# MDHR2058372Listed by: SAMSON PROPERTIES


Protect your home and budget from life's surprises with an Assurant Home Warranty, backed by a partner that supports you through every step of homeownership. Explore Plans.
© 2023 - 2026 ERA Franchise Systems LLC. All rights reserved. ERA Franchise Systems LLC fully supports the principles of the Fair Housing Act and the Equal Opportunity Act. ERA, ERA Real Estate powered, and their respective logos are registered service marks of ERA Franchise Systems LLC. Each office is independently owned and operated.