
116 Widgeon Dr, Havre De Grace, MD 21078
Local realty services provided by:ERA OakCrest Realty, Inc.
116 Widgeon Dr,Havre de Grace, MD 21078
$495,000
- 4 Beds
- 3 Baths
- - sq. ft.
- Single family
- Sold
Listed by: wendy d wilson, kelli stansfield
Office: re/max chesapeake
MLS#:MDHR2055246
Source:BRIGHTMLS
Sorry, we are unable to map this address
Price summary
- Price:$495,000
- Monthly HOA dues:$19.08
About this home
Welcome home to this beautifully maintained split foyer home in Grace Harbour. The main level features an open-concept kitchen, dining, and living area as well as the primary suite and two additional bedrooms. Features include granite countertops and stainless steel appliances in the kitchen as well as cathedral ceilings and luxury vinyl plank flooring throughout the living space . The main hallway bath includes a garden tub/shower combo and upgraded double vanity. The lower level consists of an expansive fourth bedroom with walk-in closet, a second living room area with gas fireplace, and additional flex space ideal for a home office, crafting space, or home gym.
Step outside and enjoy your own private backyard retreat featuring a beautifully landscaped in-ground pool, patio and deck that are perfect for relaxing, entertaining, and making the most of summer.
Perfectly situated near major commuter routes, this move-in ready home offers comfort, space, and convenience, a true must-see!
Contact an agent
Home facts
- Year built:1994
- Listing ID #:MDHR2055246
- Added:53 day(s) ago
- Updated:July 15, 2026 at 11:19 AM
Rooms and interior
- Bedrooms:4
- Total bathrooms:3
- Full bathrooms:3
- Flooring:Carpet, Ceramic Tile, Luxury Vinyl Plank
- Dining Description:Dining Room
- Kitchen Description:Combination Kitchen/Living
- Bedroom Description:Primary Bedroom
- Basement:Yes
- Basement Description:Full, Fully Finished, Windows
Heating and cooling
- Cooling:Central A/C
- Heating:Forced Air, Natural Gas
Structure and exterior
- Roof:Asphalt
- Year built:1994
- Lot Features:Corner
- Architectural Style:Split Foyer
- Construction Materials:Brick, Vinyl Siding
- Exterior Features:Deck(s), Patio(s)
- Levels:2 Stories
Schools
- High school:HAVRE DE GRACE
Utilities
- Water:Public
- Sewer:Public Sewer
Finances and disclosures
- Price:$495,000
- Tax amount:$4,304 (2026)
Features and amenities
- Laundry features:Laundry
- Amenities:Natural Gas Available
Parking
- Parking description:Attached Garage, Concrete Driveway, Garage - Front Entry
- Garage:Yes
- Garage spaces:2
New listings near 116 Widgeon Dr
- Coming Soon
 $450,000Coming Soon4 beds 4 baths
302 Cigar Loop, HAVRE DE GRACE, MD 21078
MLS# MDHR2057616Listed by: COMPASS REALTY, INC. - New
 $575,000Active4 beds 2 baths2,190 sq. ft.
313 S Washington St, HAVRE DE GRACE, MD 21078
MLS# MDHR2057592Listed by: BCH REAL ESTATE SPECIALIST - Coming Soon
 $414,990Coming Soon4 beds 3 baths
116 Correri St, HAVRE DE GRACE, MD 21078
MLS# MDHR2057572Listed by: SAMSON PROPERTIES - Coming Soon
 $595,000Coming Soon3 beds 4 baths
308 Snow Chief Dr, HAVRE DE GRACE, MD 21078
MLS# MDHR2057548Listed by: GARCEAU REALTY - New
 $599,000Active5 beds -- baths2,484 sq. ft.
515 Franklin St, HAVRE DE GRACE, MD 21078
MLS# MDHR2057522Listed by: ALBERTI REALTY, LLC - New
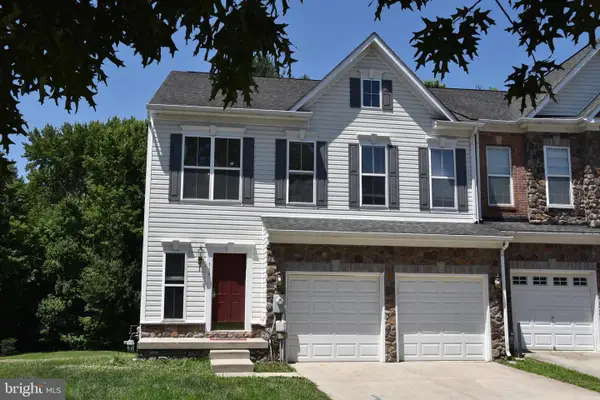 $449,000Active4 beds 4 baths3,960 sq. ft.
139 Hokeland Dr, HAVRE DE GRACE, MD 21078
MLS# MDHR2057076Listed by: RESIDENTIAL PLUS REAL ESTATE SERVICES - Open Sat, 1 to 4pmNew
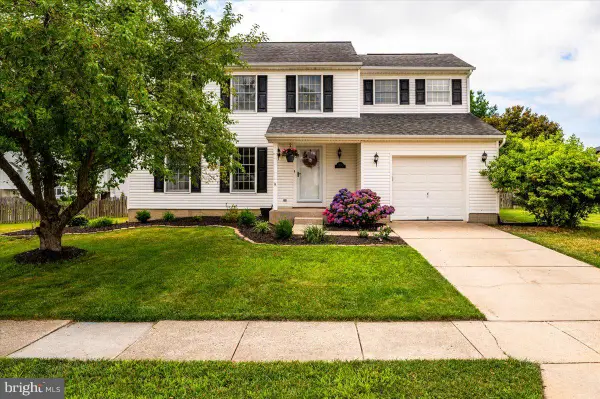 $435,000Active4 beds 3 baths2,280 sq. ft.
305 Kathryn Way, HAVRE DE GRACE, MD 21078
MLS# MDHR2057398Listed by: EMPOWER REAL ESTATE, LLC - Coming Soon
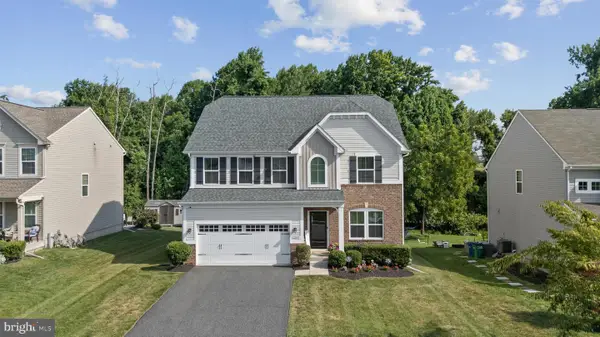 $534,900Coming Soon3 beds 4 baths
2257 Argonne Dr, HAVRE DE GRACE, MD 21078
MLS# MDHR2057454Listed by: REALTY ONE GROUP EXCELLENCE 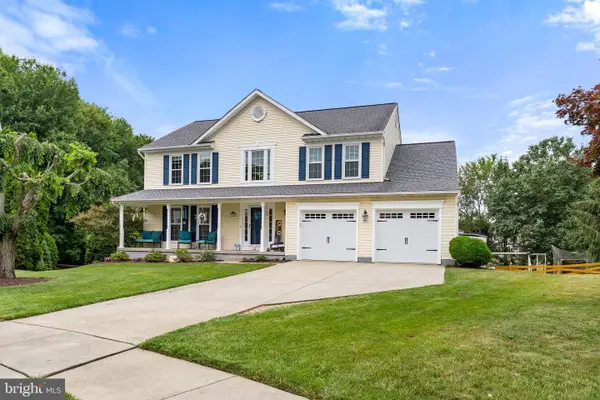 $550,000Pending5 beds 3 baths3,699 sq. ft.
314 Goldeneye Ct, HAVRE DE GRACE, MD 21078
MLS# MDHR2057414Listed by: AMERICAN PREMIER REALTY, LLC- New
 $450,000Active4 beds 3 baths2,276 sq. ft.
216 N Union Ave, HAVRE DE GRACE, MD 21078
MLS# MDHR2057404Listed by: ALBERTI REALTY, LLC


Protect your home and budget from life's surprises with an Assurant Home Warranty, backed by a partner that supports you through every step of homeownership. Explore Plans.
© 2023 - 2026 ERA Franchise Systems LLC. All rights reserved. ERA Franchise Systems LLC fully supports the principles of the Fair Housing Act and the Equal Opportunity Act. ERA, ERA Real Estate powered, and their respective logos are registered service marks of ERA Franchise Systems LLC. Each office is independently owned and operated.