
149 Hokeland Dr, Havre De Grace, MD 21078
Local realty services provided by:O'BRIEN REALTY ERA POWERED
149 Hokeland Dr,Havre de Grace, MD 21078
$275,000
- 4 Beds
- 4 Baths
- 4,034 sq. ft.
- Townhouse
- Active
Listed by: terry a berkeridge
Office: advance realty usa inc
MLS#:MDHR2060644
Source:BRIGHTMLS
Price summary
- Price:$275,000
- Price per sq. ft.:$68.17
- Monthly HOA dues:$89
About this home
$275,000.00 LIST PRICE SUGGESTED OPENING BID AT AUCTION. ****NO PRE BID****
AUCTION Friday October 30th 2026 @ 11:00 AM ON PREMISES. Broker/agent registration form is available upon request and must be in the hands of Jay Edwards Auctioneers 48 hours prior to the auction.
Enter from front entrance to entry foyer w/ high ceilings, hardwood flooring, exit to garage, & entrance to basement. Coat closet. Powder room. Formal dining room area w/ bump out. Office/den w/ built-in bookcase. Living/family room w/ crown molding, digital thermostat, GE touchpad alarm system & exit to large trek deck w/ steps leading to rear yard. Eat-in country style kitchen w/ pantry, stainless steel appliances including double oven, side by side refrigerator, gas stove, microwave, dishwasher, tile backsplash, cherry cabinets, granite countertops, center island, recessed lighting, ceramic tile flooring, & multiple ceiling fans. Walk up to upper level to BR #1 (primary) w/ his & her walk-in closets, attic entrance, & full bath w/ dual sinks, jacuzzi tub, separate toilet area, separate shower, & tile flooring. Office Alcove, w/ closet. Full hallway bath w/ dual sinks, toilet, & tub/shower combo. Utility room. BR #2 w/ closet & bump out. Hall linen closet. BR #3 w/ walk-in closet. Finished lower-level w/ clubroom area, hall closet, wet bar w/ cherry cabinetry, stainless steel refrigerator, sink, & dishwasher, granite counter tops, ceramic tile floor, full bathroom, family room area w/ French door exit to rear pavered patio w/ multi-person Jacuzzi & all-weather privacy fenced rear yard, & BR #4 w/ walk-in closet. Gas hot water heater, gas FHA heat, central a/c, public water & sewer. The property is subject to an HOA fee of $89.40 per month which includes snow removal, common area maintenance, & access to club house, fitness center, tennis courts, & pool....
Contact an agent
Home facts
- Year built:2007
- Subdivision & Development:GREENWAY FARMS
- Listing ID #:MDHR2060644
- Added:1 day(s) ago
- Updated:October 01, 2026 at 03:02 PM
Rooms and interior
- Bedrooms:4
- Total bathrooms:4
- Full bathrooms:3
- Half bathrooms:1
- Dining Description:Dining Area
- Kitchen Description:Cooktop, Dishwasher, Kitchen - Eat-In, Microwave, Oven - Double, Refrigerator, Stove
- Basement:Yes
- Basement Description:Fully Finished
- Living area:4,034 sq. ft.
Heating and cooling
- Cooling:Ceiling Fan(s), Central A/C
- Heating:Electric, Forced Air
Structure and exterior
- Year built:2007
- Building area:4,034 sq. ft.
- Lot area:0.12 Acres
- Architectural Style:Villa
- Construction Materials:Aluminum Siding, Stone
- Foundation Description:Concrete Perimeter
- Levels:3 Story
Schools
- High school:HAVRE DE GRACE
- Middle school:HAVRE DE GRACE
- Elementary school:HAVRE DE GRACE
Utilities
- Water:Public
- Sewer:Public Sewer
Finances and disclosures
- Price:$275,000
- Price per sq. ft.:$68.17
- Tax amount:$7,225 (2026)
Parking
- Parking description:Attached Garage, Garage - Front Entry
- Garage:Yes
- Garage spaces:2
New listings near 149 Hokeland Dr
- Coming Soon
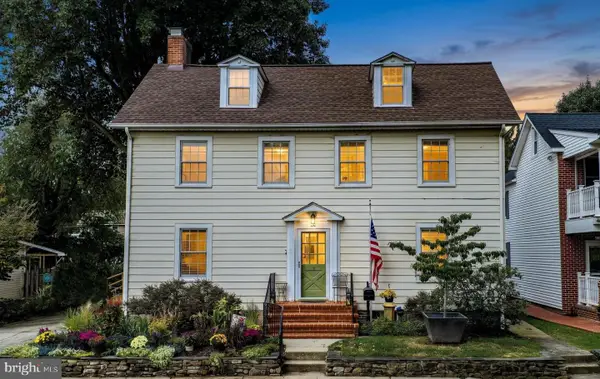 $674,000Coming Soon3 beds 3 baths2,488 sq. ft.
814 Market St, HAVRE DE GRACE, MD 21078
MLS# MDHR2060554Listed by: BERKSHIRE HATHAWAY HOMESERVICES HOMESALE REALTY - Coming Soon
 $749,000Coming Soon3 beds 3 baths2,240 sq. ft.
555 Concord St #2m, HAVRE DE GRACE, MD 21078
MLS# MDHR2060304Listed by: BCH REAL ESTATE SPECIALIST - Coming Soon
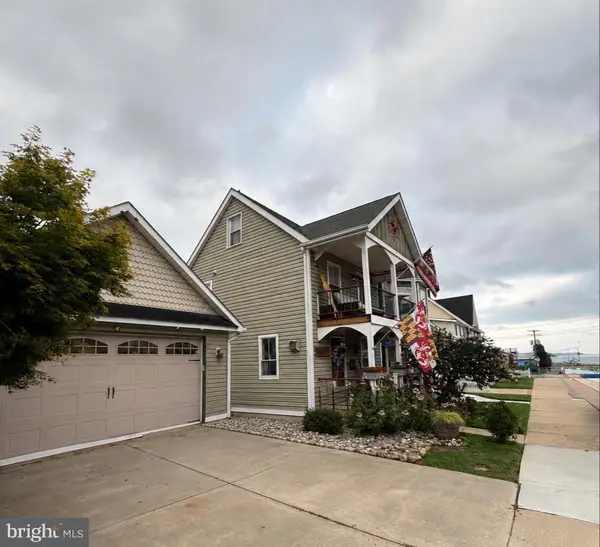 $699,999Coming Soon3 beds 3 baths1,832 sq. ft.
311 Bourbon St, HAVRE DE GRACE, MD 21078
MLS# MDHR2059668Listed by: BANGS REAL ESTATE LLC - Coming Soon
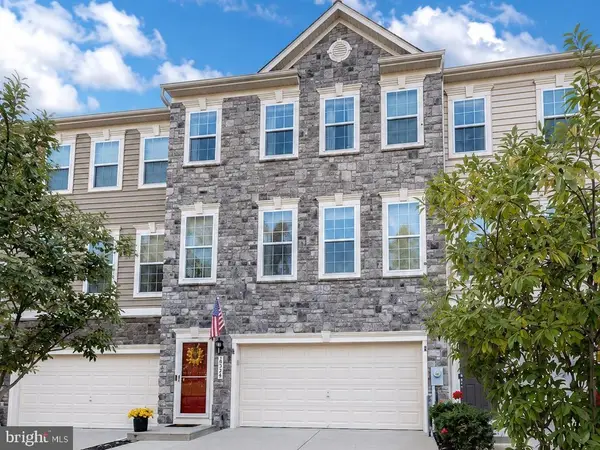 $449,900Coming Soon3 beds 4 baths2,736 sq. ft.
275 Mohegan Dr, HAVRE DE GRACE, MD 21078
MLS# MDHR2057268Listed by: EXP REALTY, LLC - New
 $752,274Active3 beds 4 baths2,869 sq. ft.
519 Whimsical Dr #2426, HAVRE DE GRACE, MD 21078
MLS# MDHR2060612Listed by: BUILDER SOLUTIONS REALTY - New
 $728,779Active3 beds 3 baths3,302 sq. ft.
517 Whimsical Dr #2427, HAVRE DE GRACE, MD 21078
MLS# MDHR2060604Listed by: BUILDER SOLUTIONS REALTY - New
 $181,000Active2 beds 2 baths1,050 sq. ft.
108 Bayland Dr #108-18, HAVRE DE GRACE, MD 21078
MLS# MDHR2060588Listed by: STAR REALTY INC. - New
 $250,000Active3 beds 1 baths1,667 sq. ft.
712 S Washington St, HAVRE DE GRACE, MD 21078
MLS# MDHR2060010Listed by: CUMMINGS & CO REALTORS - New
 $475,000Active4 beds 3 baths2,656 sq. ft.
817 Tydings Rd, HAVRE DE GRACE, MD 21078
MLS# MDHR2060456Listed by: CUMMINGS & CO REALTORS


Protect your home and budget from life's surprises with an Assurant Home Warranty, backed by a partner that supports you through every step of homeownership. Explore Plans.
© 2023 - 2026 ERA Franchise Systems LLC. All rights reserved. ERA Franchise Systems LLC fully supports the principles of the Fair Housing Act and the Equal Opportunity Act. ERA, ERA Real Estate powered, and their respective logos are registered service marks of ERA Franchise Systems LLC. Each office is independently owned and operated.