
275 Mohegan Dr, Havre De Grace, MD 21078
Local realty services provided by:ERA Martin Associates
275 Mohegan Dr,Havre de Grace, MD 21078
$435,000
- 3 Beds
- 4 Baths
- 2,736 sq. ft.
- Townhouse
- Active
Listed by: lee r. tessier, megan a fielder
Office: exp realty, llc.
MLS#:MDHR2057268
Source:BRIGHTMLS
Price summary
- Price:$435,000
- Price per sq. ft.:$158.99
- Monthly HOA dues:$89
About this home
Welcome to 275 Mohegan Drive, a stone-front townhome in the sought-after Greenway Farms community with a two-car garage and three finished levels. The open main level has rich hardwood floors, crown molding, and a sleek fireplace that anchors the living room. The kitchen is made for cooking and gathering, with warm wood cabinetry, granite countertops, stainless steel appliances including a gas range, and a large stone-accented island with pendant lighting and seating. The adjoining dining area offers plenty of room for everyday meals and entertaining. Upstairs, the owner’s suite has its own private bath, and two more bedrooms share a second full bath. The finished lower level adds flexible space for a family room, home office, or gym, along with a full bath and direct garage access. Step out to the deck to relax or grill. Minutes to downtown Havre de Grace’s waterfront promenade, shops, and restaurants, with easy access to I-95, Route 40, and APG. Schedule your showing today!
Contact an agent
Home facts
- Year built:2013
- Subdivision & Development:GREENWAY FARMS
- Listing ID #:MDHR2057268
- Added:138 day(s) ago
- Updated:November 18, 2026 at 03:18 PM
Rooms and interior
- Bedrooms:3
- Total bathrooms:4
- Full bathrooms:3
- Half bathrooms:1
- Kitchen Description:Carpet, Cooktop, Dishwasher, Disposal, Microwave, Oven/Range - Gas, Water Heater
- Bedroom Description:Carpet
- Living area:2,736 sq. ft.
Heating and cooling
- Cooling:Ceiling Fan(s), Central A/C
- Heating:Forced Air, Natural Gas
Structure and exterior
- Year built:2013
- Building area:2,736 sq. ft.
- Lot area:0.06 Acres
- Architectural Style:Traditional
- Construction Materials:Stone
- Exterior Features:Satellite Dish
- Foundation Description:Permanent
- Levels:3 Story
Schools
- High school:HAVRE DE GRACE
- Middle school:HAVRE DE GRACE
Utilities
- Water:Public
- Sewer:Public Sewer
Finances and disclosures
- Price:$435,000
- Price per sq. ft.:$158.99
- Tax amount:$4,924 (2025)
Features and amenities
- Amenities:Carpet, Ceiling Fan(s), Sprinkler System, Sprinkler System - Indoor, Storm Windows, Window Treatments
Parking
- Parking description:Attached Garage, Concrete Driveway, Garage - Front Entry, Garage Door Opener, Inside Access, Paved Driveway, Paved Parking
- Garage:Yes
- Garage spaces:2
New listings near 275 Mohegan Dr
- Coming Soon
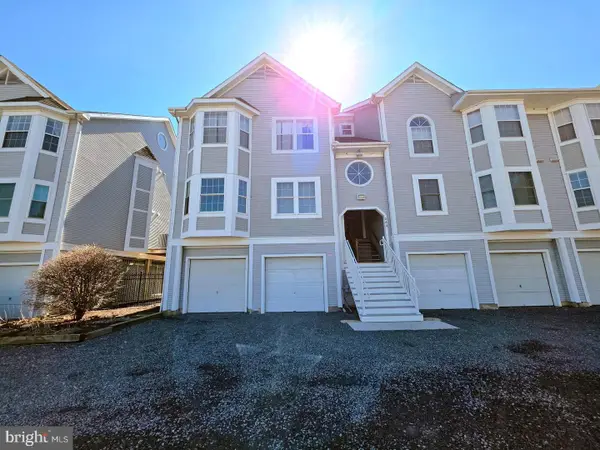 $334,000Coming Soon2 beds 2 baths940 sq. ft.
243-d Blue Bill Ln, HAVRE DE GRACE, MD 21078
MLS# MDHR2061976Listed by: INTEGRITY REAL ESTATE - Coming Soon
 $299,500Coming Soon3 beds 2 baths1,400 sq. ft.
704 Green St, HAVRE DE GRACE, MD 21078
MLS# MDHR2061860Listed by: BCH REAL ESTATE SPECIALIST - Coming Soon
 $575,000Coming Soon3 beds 4 baths3,467 sq. ft.
309 Sunrise Ct, HAVRE DE GRACE, MD 21078
MLS# MDHR2061450Listed by: INTEGRITY REAL ESTATE 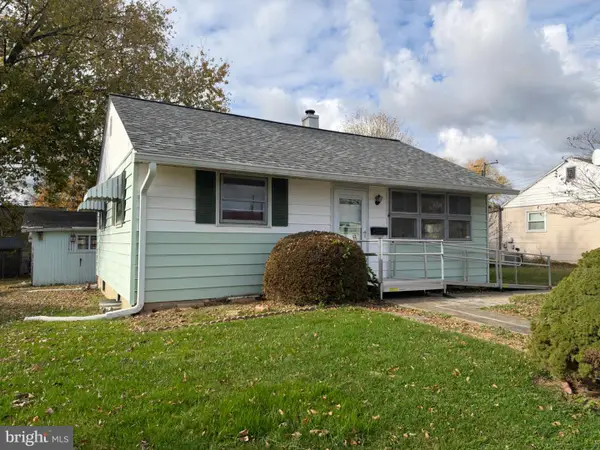 $160,000Pending2 beds 1 baths720 sq. ft.
105 Bay Blvd, HAVRE DE GRACE, MD 21078
MLS# MDHR2061958Listed by: BOYLE & KAHOE REAL ESTATE- New
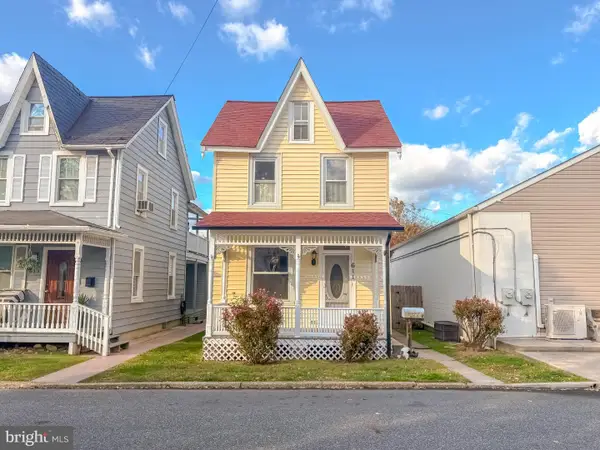 $249,900Active3 beds 2 baths1,530 sq. ft.
611 Franklin St, HAVRE DE GRACE, MD 21078
MLS# MDHR2061584Listed by: LONG & FOSTER REAL ESTATE, INC. - New
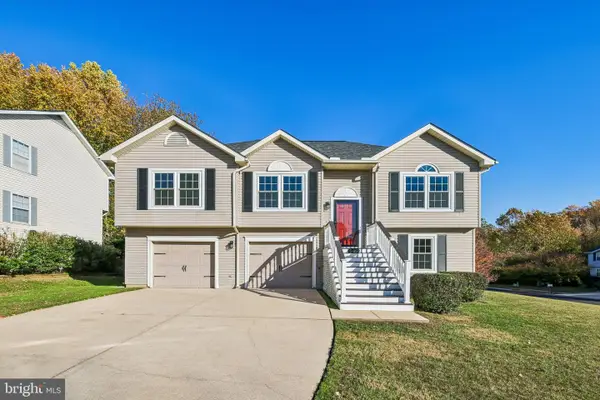 $429,900Active3 beds 3 baths1,580 sq. ft.
502 Lighthouse Ct, HAVRE DE GRACE, MD 21078
MLS# MDHR2061904Listed by: REDFIN CORP - New
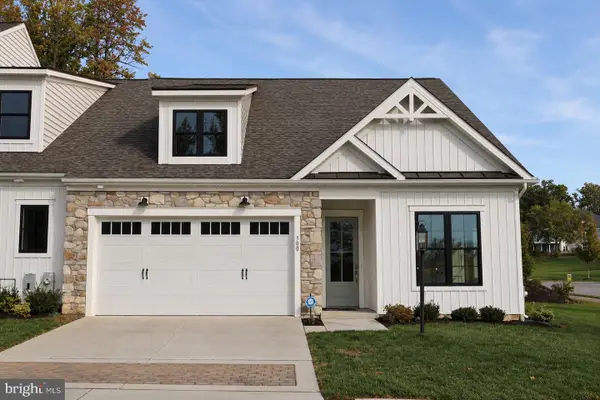 $664,433Active2 beds 2 baths2,685 sq. ft.
381 Friar Rock Pl, HAVRE DE GRACE, MD 21078
MLS# MDHR2061880Listed by: CUMMINGS & CO REALTORS - New
 $589,000Active3 beds 3 baths3,620 sq. ft.
221 Smarty Jones Ter, HAVRE DE GRACE, MD 21078
MLS# MDHR2061842Listed by: CUMMINGS & CO REALTORS - New
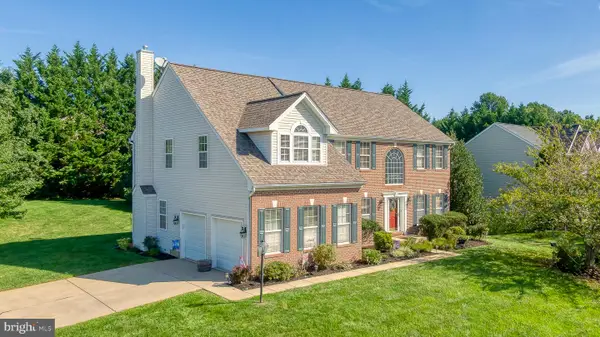 $625,000Active5 beds 5 baths3,182 sq. ft.
2099 Gemini Ct, HAVRE DE GRACE, MD 21078
MLS# MDHR2059978Listed by: AMERICAN PREMIER REALTY, LLC 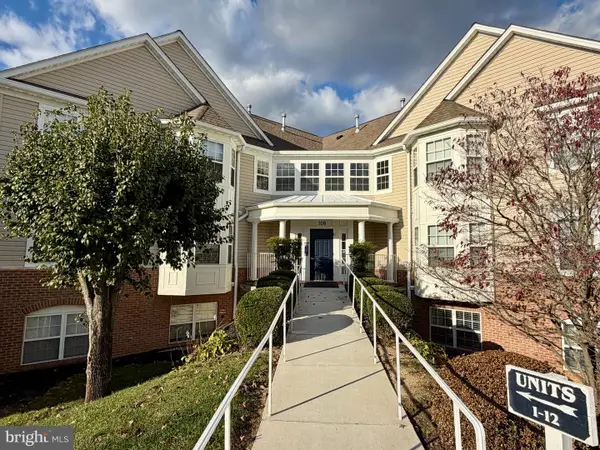 $235,000Pending2 beds 2 baths1,050 sq. ft.
108 Bayland Dr #108-5, HAVRE DE GRACE, MD 21078
MLS# MDHR2061762Listed by: CUMMINGS & CO REALTORS


Protect your home and budget from life's surprises with an Assurant Home Warranty, backed by a partner that supports you through every step of homeownership. Explore Plans.
© 2023 - 2026 ERA Franchise Systems LLC. All rights reserved. ERA Franchise Systems LLC fully supports the principles of the Fair Housing Act and the Equal Opportunity Act. ERA, ERA Real Estate powered, and their respective logos are registered service marks of ERA Franchise Systems LLC. Each office is independently owned and operated.