
401 Bold Ruler Ct #206, Havre De Grace, MD 21078
Local realty services provided by:ERA OakCrest Realty, Inc.
401 Bold Ruler Ct #206,Havre de Grace, MD 21078
$335,000
- 2 Beds
- 2 Baths
- - sq. ft.
- Condominium
- Sold
Listed by: vanessa plantholt
Office: cummings & co realtors
MLS#:MDHR2055062
Source:BRIGHTMLS
Sorry, we are unable to map this address
Price summary
- Price:$335,000
- Monthly HOA dues:$271
About this home
Discover an unparalleled lifestyle in this exquisite 2-bedroom, 2-bathroom residence in this NEW BUILD w/ Elevator! Contemporary unit located in the prestigious Bulle Rock community. Less than 4 years old! Step inside to discover spacious 9ft ceilings and an open floor plan that seamlessly connects the living, dining, and kitchen areas, creating an inviting atmosphere for both relaxation and entertaining with all the storage you need! The spacious living room features a cozy fireplace, setting the perfect backdrop for intimate gatherings or quiet evenings at home. Recessed lighting and large windows throughout and adorned with elegant treatments invite natural light to flood the space. The HUGE kitchen with 42 inch cabinets and boasting a large island that serves as both a functional workspace and a stylish gathering spot. With ample cabinetry and a pantry for storage, this kitchen is designed for both culinary creativity and convenience. The adjoining dining area invites intimate gatherings, while the cozy living room, complete with a fireplace, provides a warm ambiance for relaxation. Retreat to the primary suite, where a large walk-in closet and a spa-like bathroom featuring a walk-in shower and double vanity! Step outside onto your private balcony, where you can savor morning coffee or unwind with a glass of wine while enjoying the serene views of the meticulously landscaped grounds. The community offers an array of amenities that elevate your lifestyle, including indoor and outdoor pools, tennis courts, a state-of-the-art fitness center, and beautifully maintained common areas. Enjoy leisurely strolls along the jogging paths or gather with friends at the clubhouse for a game of billiards. Safety and convenience are paramount, with 24-hour security, a gated entrance, and secure storage options. An attached garage provides easy access and is surrounded by plentiful additional parking for guests. Additional locked storage unit is included! Storage unit is down the hallway from the garage. This residence is a gateway to an exclusive lifestyle where luxury meets convenience. Don't miss the opportunity to make this exquisite residence your own and indulge in the amenities that Bulle Rock has to offer. Embrace the lifestyle you deserve!...
Contact an agent
Home facts
- Year built:2022
- Subdivision & Development:BULLE ROCK
- Listing ID #:MDHR2055062
- Added:87 day(s) ago
- Updated:August 15, 2026 at 05:56 AM
Rooms and interior
- Bedrooms:2
- Total bathrooms:2
- Full bathrooms:2
- Flooring:Carpet, Laminated, Luxury Vinyl Plank
- Dining Description:Dining Area
- Bathrooms Description:Primary Bath(s)
- Kitchen Description:Carpet, Kitchen - Island, Pantry, Recessed Lighting
- Bedroom Description:Carpet, Walk In Closet(s)
Heating and cooling
- Cooling:Ceiling Fan(s), Central A/C
- Heating:Electric, Heat Pump(s)
Structure and exterior
- Year built:2022
- Architectural Style:Contemporary
- Construction Materials:Combination, Stone, Vinyl Siding
- Exterior Features:Balcony, Exterior Lighting, Play Area, Secure Storage, Tennis Court(s)
- Levels:1 Story
Utilities
- Water:Public
- Sewer:Public Sewer
Finances and disclosures
- Price:$335,000
- Tax amount:$4,681 (2026)
Features and amenities
- Amenities:24 hour security, Cable TV Available, Carpet, Ceiling Fan(s), Main Entrance Lock, Phone Available, Recessed Lighting, Security Gate, Window Treatments
Parking
- Parking description:Attached Garage, Garage - Side Entry, Parking Lot
- Garage:Yes
- Garage spaces:1
New listings near 401 Bold Ruler Ct #206
- New
 $632,990Active3 beds 4 baths2,462 sq. ft.
106 Eclipse Ct #1722, HAVRE DE GRACE, MD 21078
MLS# MDHR2058942Listed by: BUILDER SOLUTIONS REALTY - Coming Soon
 $275,000Coming Soon3 beds 3 baths
120 Mohegan Dr #e, HAVRE DE GRACE, MD 21078
MLS# MDHR2053648Listed by: RE/MAX CHESAPEAKE - New
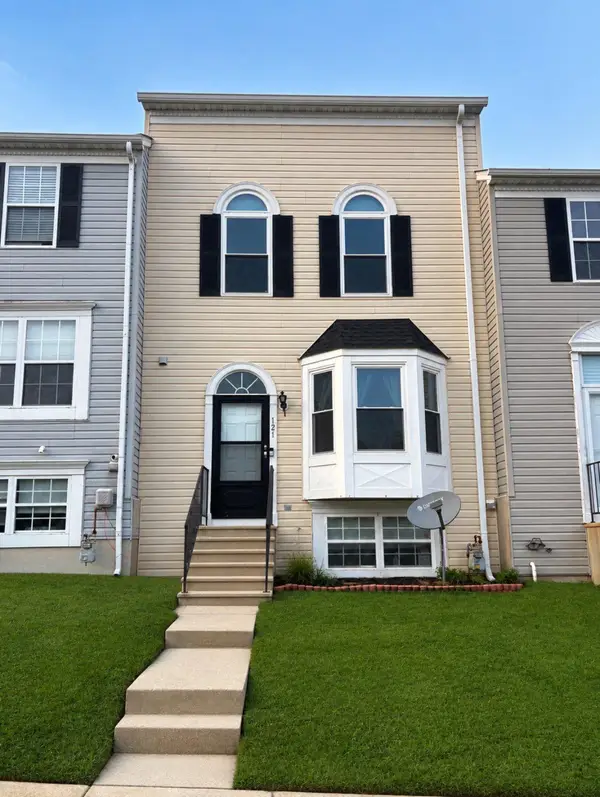 $299,900Active3 beds 4 baths1,460 sq. ft.
121 Hunter Ct, HAVRE DE GRACE, MD 21078
MLS# MDHR2058926Listed by: DOUGLAS REALTY LLC - New
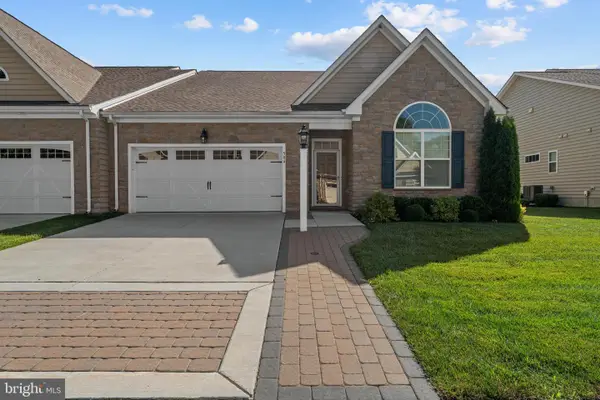 $545,000Active3 beds 3 baths3,154 sq. ft.
504 Silver Charm Ct, HAVRE DE GRACE, MD 21078
MLS# MDHR2058036Listed by: COMPASS - Coming Soon
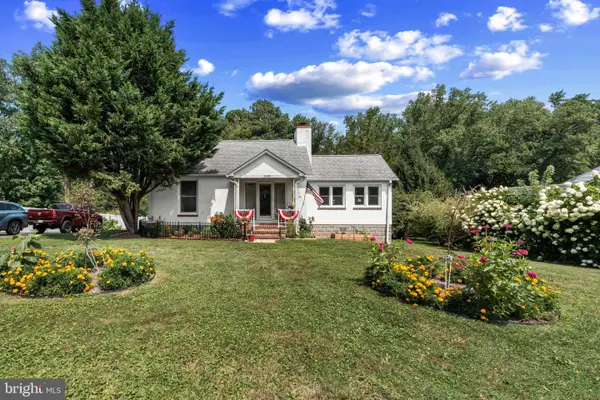 $324,900Coming Soon3 beds 1 baths
1307 Ontario St, HAVRE DE GRACE, MD 21078
MLS# MDHR2058632Listed by: CORNER HOUSE REALTY - Coming Soon
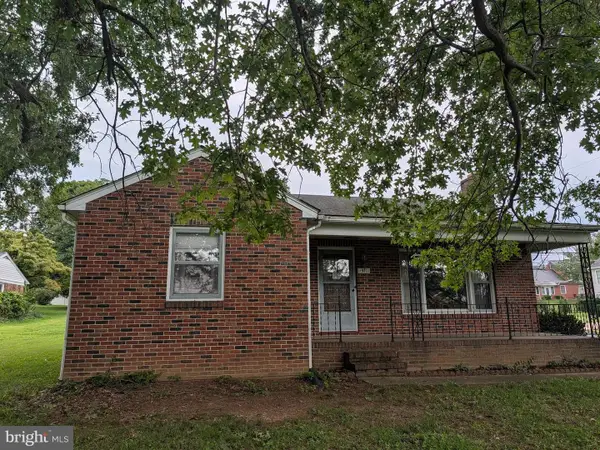 $379,000Coming Soon2 beds 1 baths
1501 Barrett St, HAVRE DE GRACE, MD 21078
MLS# MDHR2058288Listed by: BCH REAL ESTATE SPECIALIST - New
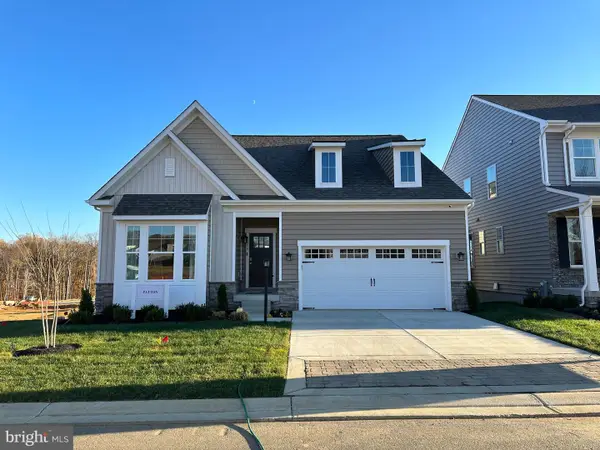 $722,475Active3 beds 4 baths2,869 sq. ft.
519 Whimsical Dr, HAVRE DE GRACE, MD 21078
MLS# MDHR2058782Listed by: BUILDER SOLUTIONS REALTY 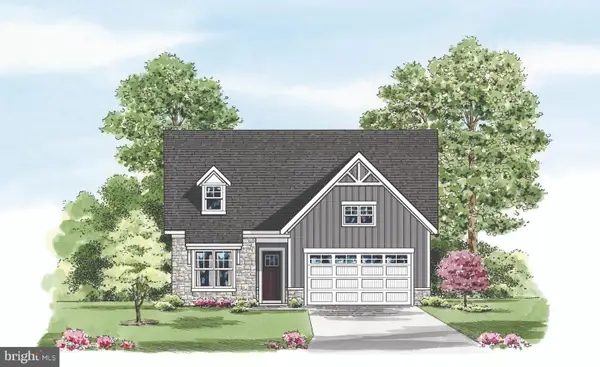 $698,945Pending4 beds 3 baths3,302 sq. ft.
517 Whimsical Dr, HAVRE DE GRACE, MD 21078
MLS# MDHR2058786Listed by: BUILDER SOLUTIONS REALTY- New
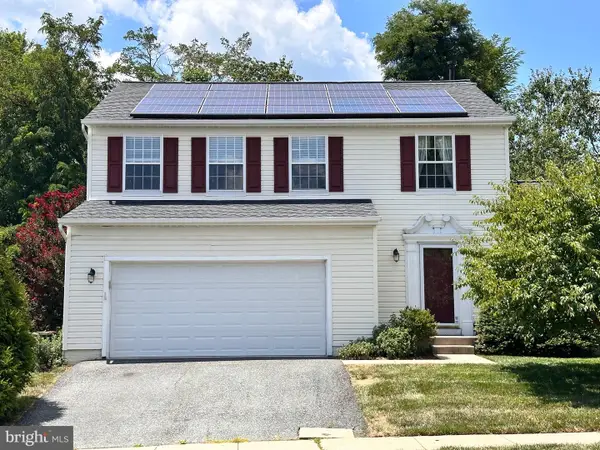 $439,900Active4 beds 3 baths2,228 sq. ft.
100 Grace Manor Dr, HAVRE DE GRACE, MD 21078
MLS# MDHR2058704Listed by: EXECUHOME REALTY - Coming Soon
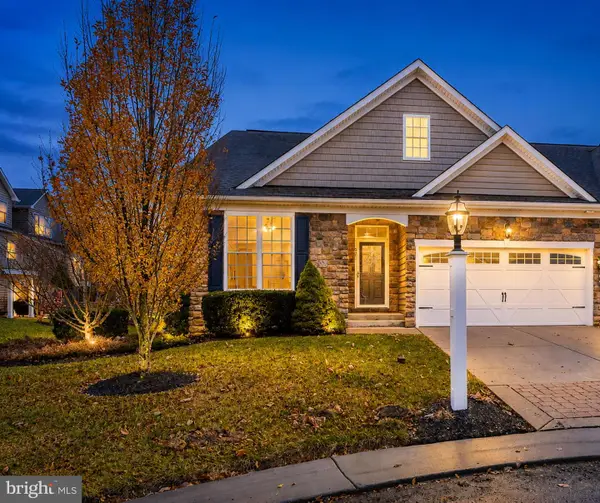 $575,000Coming Soon4 beds 3 baths
521 Silver Charm Ct, HAVRE DE GRACE, MD 21078
MLS# MDHR2058806Listed by: EXECUHOME REALTY


Protect your home and budget from life's surprises with an Assurant Home Warranty, backed by a partner that supports you through every step of homeownership. Explore Plans.
© 2023 - 2026 ERA Franchise Systems LLC. All rights reserved. ERA Franchise Systems LLC fully supports the principles of the Fair Housing Act and the Equal Opportunity Act. ERA, ERA Real Estate powered, and their respective logos are registered service marks of ERA Franchise Systems LLC. Each office is independently owned and operated.