
715 Otsego St, Havre De Grace, MD 21078
Local realty services provided by:ERA OakCrest Realty, Inc.
715 Otsego St,Havre de Grace, MD 21078
$149,900
- 4 Beds
- 2 Baths
- 1,456 sq. ft.
- Single family
- Active
Listed by: maria a ruckle
Office: empower real estate, llc.
MLS#:MDHR2062086
Source:BRIGHTMLS
Price summary
- Price:$149,900
- Price per sq. ft.:$102.95
About this home
Investor alert or perfect for someone looking for some sweat equity. Needs cosmetic work but all systems are in working order.
Contact an agent
Home facts
- Year built:1900
- Subdivision & Development:OLD TOWN
- Listing ID #:MDHR2062086
- Added:1 day(s) ago
- Updated:November 19, 2026 at 04:35 AM
Rooms and interior
- Bedrooms:4
- Total bathrooms:2
- Full bathrooms:1
- Half bathrooms:1
- Flooring:Solid Hardwood, Vinyl
- Dining Description:Dining Area
- Kitchen Description:Built-In Microwave, Kitchen - Island, Oven/Range - Gas, Refrigerator, Stainless Steel Appliances, Water Heater
- Basement:Yes
- Basement Description:Full, Interior Access, Outside Entrance, Unfinished
- Living area:1,456 sq. ft.
Heating and cooling
- Cooling:Ceiling Fan(s), Central A/C, Window Unit(s)
- Heating:Forced Air, Natural Gas
Structure and exterior
- Roof:Asphalt, Shingle
- Year built:1900
- Building area:1,456 sq. ft.
- Lot area:0.03 Acres
- Lot Features:Front Yard, Level, Rear Yard, Suburban
- Architectural Style:Colonial
- Construction Materials:Aluminum Siding, Asphalt, Stone
- Exterior Features:Sidewalks, Street Lights
- Foundation Description:Stone
- Levels:3 Story
Utilities
- Water:Public
- Sewer:Public Sewer
Finances and disclosures
- Price:$149,900
- Price per sq. ft.:$102.95
- Tax amount:$2,253 (2026)
Features and amenities
- Laundry features:Dryer - Electric, Dryer In Unit, Washer, Washer In Unit
- Amenities:100 Amp Service, Attic, Ceiling Fan(s), Smoke Detector, Window Treatments
Parking
- Parking description:On Street
New listings near 715 Otsego St
- Coming Soon
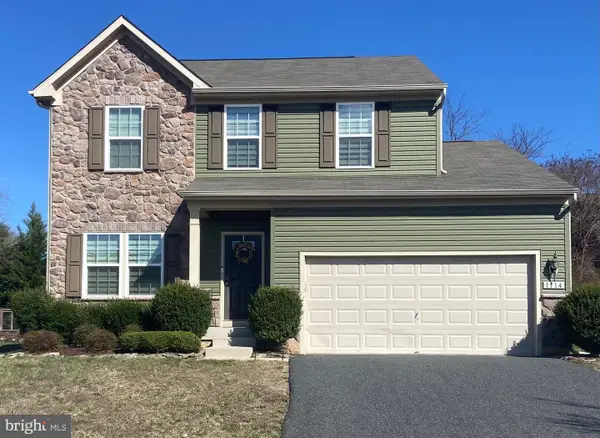 $475,000Coming Soon3 beds 4 baths2,452 sq. ft.
1114 Melissa Ct, HAVRE DE GRACE, MD 21078
MLS# MDHR2062100Listed by: BANGS REAL ESTATE LLC - Coming Soon
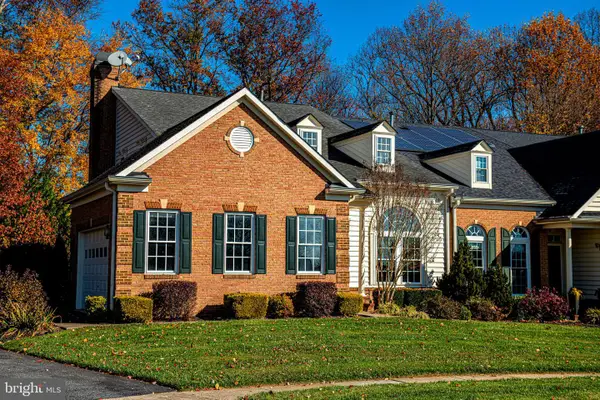 $499,000Coming Soon3 beds 4 baths3,444 sq. ft.
215 Prescott Ct, HAVRE DE GRACE, MD 21078
MLS# MDHR2060518Listed by: CUMMINGS & CO REALTORS - Coming Soon
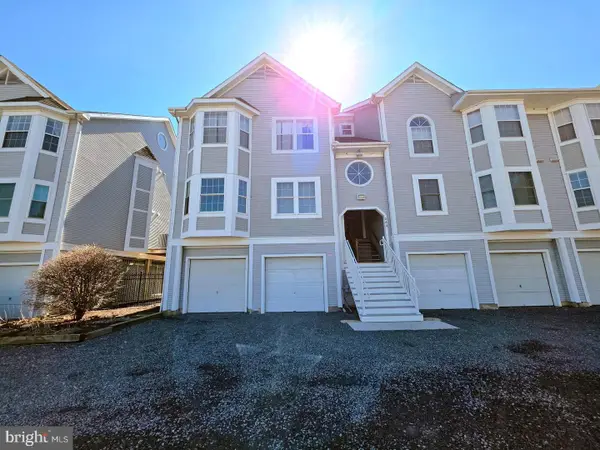 $334,000Coming Soon2 beds 2 baths940 sq. ft.
243-d Blue Bill Ln, HAVRE DE GRACE, MD 21078
MLS# MDHR2061976Listed by: INTEGRITY REAL ESTATE - Coming Soon
 $299,500Coming Soon3 beds 2 baths1,400 sq. ft.
704 Green St, HAVRE DE GRACE, MD 21078
MLS# MDHR2061860Listed by: BCH REAL ESTATE SPECIALIST - Coming Soon
 $575,000Coming Soon3 beds 4 baths3,467 sq. ft.
309 Sunrise Ct, HAVRE DE GRACE, MD 21078
MLS# MDHR2061450Listed by: INTEGRITY REAL ESTATE - New
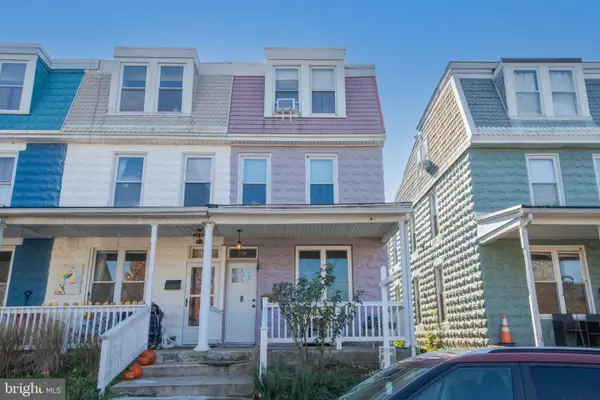 $270,000Active3 beds 2 baths1,400 sq. ft.
718 Green St, HAVRE DE GRACE, MD 21078
MLS# MDHR2062002Listed by: CUMMINGS & CO REALTORS 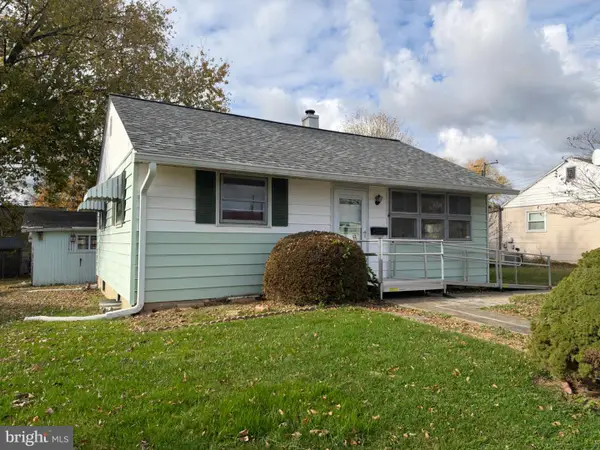 $160,000Pending2 beds 1 baths720 sq. ft.
105 Bay Blvd, HAVRE DE GRACE, MD 21078
MLS# MDHR2061958Listed by: BOYLE & KAHOE REAL ESTATE- New
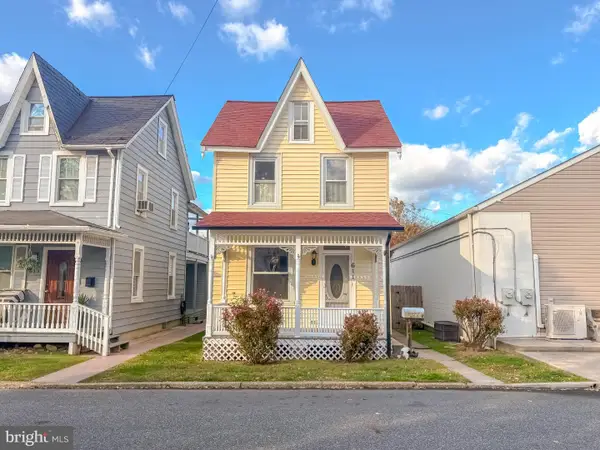 $249,900Active3 beds 2 baths1,530 sq. ft.
611 Franklin St, HAVRE DE GRACE, MD 21078
MLS# MDHR2061584Listed by: LONG & FOSTER REAL ESTATE, INC. - New
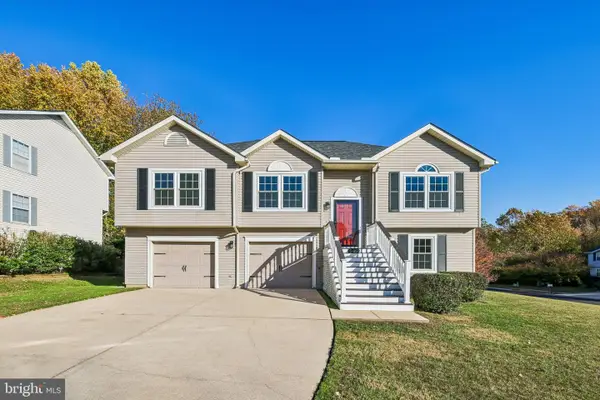 $429,900Active3 beds 3 baths1,580 sq. ft.
502 Lighthouse Ct, HAVRE DE GRACE, MD 21078
MLS# MDHR2061904Listed by: REDFIN CORP


Protect your home and budget from life's surprises with an Assurant Home Warranty, backed by a partner that supports you through every step of homeownership. Explore Plans.
© 2023 - 2026 ERA Franchise Systems LLC. All rights reserved. ERA Franchise Systems LLC fully supports the principles of the Fair Housing Act and the Equal Opportunity Act. ERA, ERA Real Estate powered, and their respective logos are registered service marks of ERA Franchise Systems LLC. Each office is independently owned and operated.