
26776 Jade Ct, Hebron, MD 21830
Local realty services provided by:ERA Martin Associates
26776 Jade Ct,Hebron, MD 21830
$330,000
- 3 Beds
- 2 Baths
- 1,272 sq. ft.
- Single family
- Active
Listed by:
 ERA Martin Associates
Office: era martin associates
MLS#:MDWC2025472
Source:BRIGHTMLS
Price summary
- Price:$330,000
- Price per sq. ft.:$259.43
- Monthly HOA dues:$13.75
About this home
Horse owners this one's for you! Come see this farmette nestled in the serene neighborhood of Rockawalkin Village. This charming Cape Cod home offers a perfect blend of comfort and functionality. With 3 bedrooms and 2 full bathrooms, the layout is designed for both relaxation and entertaining. The inviting family room flows seamlessly into the eat-in kitchen, making it an ideal space for gatherings. Enjoy the warmth of hardwood and luxury vinyl plank flooring throughout, complemented by cozy carpet in the bedrooms. Step outside to discover a picturesque 3.3-acre lot, partly wooded and backing to tranquil trees, providing a peaceful retreat. The deck invites you to unwind while soaking in the natural beauty surrounding you. For horse enthusiasts, this property is a dream come true, featuring a 40' x 50' work pen, a 40' x 100" paddock with stall, a 100' x 100' grassy area, riding trails, and storage sheds, ensuring your equine companions have all they need. Additional highlights include a convenient main floor laundry, a security system for peace of mind, and ample parking with a gravel driveway accommodating up to six vehicles. An outbuilding offers extra storage, perfect for tools or outdoor gear. *A mound septic system was installed in 2019, and a new roof was installed in 2016. This home is not just a place to live; it's a lifestyle. Experience the perfect balance of indoor comfort and outdoor adventure in a community that feels like home. Don't miss the opportunity to make this inviting property your own!...
Contact an agent
Home facts
- Year built:1987
- Subdivision & Development:ROCKAWALKIN VILLAGE
- Listing ID #:MDWC2025472
- Added:2 day(s) ago
- Updated:November 13, 2026 at 03:02 PM
Rooms and interior
- Bedrooms:3
- Total bathrooms:2
- Full bathrooms:2
- Flooring:Carpet, Ceramic Tile, Hardwood, Luxury Vinyl Plank
- Dining Description:Dining Area
- Kitchen Description:Built-In Microwave, Carpet, Dishwasher, Exhaust Fan, Icemaker, Kitchen - Eat-In, Refrigerator, Stove
- Bedroom Description:Carpet, Entry Level Bedroom
- Living area:1,272 sq. ft.
Heating and cooling
- Cooling:Window Unit(s)
- Heating:Baseboard - Electric, Electric
Structure and exterior
- Roof:Architectural Shingle
- Year built:1987
- Building area:1,272 sq. ft.
- Lot area:3.3 Acres
- Lot Features:Backs to Trees, Cul-de-sac, Front Yard, Partly Wooded, Rear Yard, SideYard(s)
- Architectural Style:Cape Cod
- Construction Materials:Vinyl Siding
- Exterior Features:Deck(s), Outbuilding(s)
- Foundation Description:Block
- Levels:1 1/2 Story
Schools
- High school:JAMES M. BENNETT
- Middle school:SALISBURY
- Elementary school:WESTSIDE
Utilities
- Water:Private, Well
- Sewer:Mound System, On Site Septic, Private Sewer
Finances and disclosures
- Price:$330,000
- Price per sq. ft.:$259.43
- Tax amount:$1,936 (2026)
Features and amenities
- Laundry features:Dryer - Electric, Has Laundry, Washer
- Amenities:Attic, Cable TV, Carpet, Security System
Parking
- Parking description:Gravel Driveway, Off Street
New listings near 26776 Jade Ct
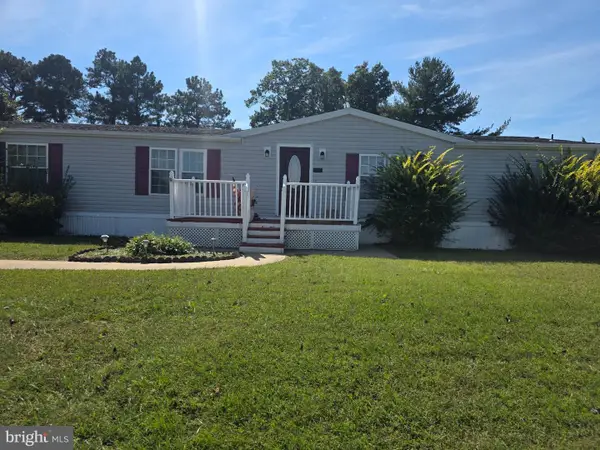 $90,000Active4 beds 3 baths1,600 sq. ft.
26645 Osprey Cir, HEBRON, MD 21830
MLS# MDWC2024838Listed by: LONG & FOSTER REAL ESTATE, INC.- New
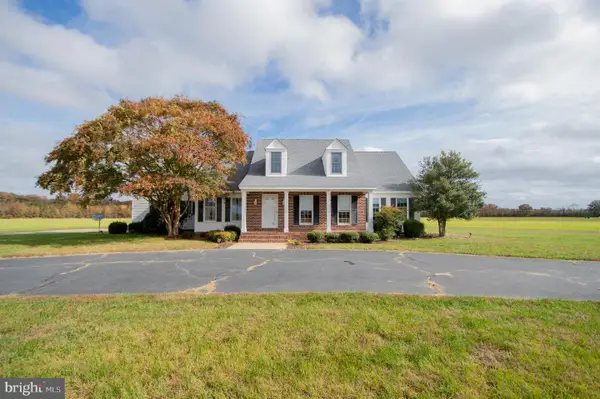 $409,900Active4 beds 4 baths2,597 sq. ft.
7245 Levin Dashiell Rd, HEBRON, MD 21830
MLS# MDWC2025416Listed by: BERKSHIRE HATHAWAY HOMESERVICES PENFED REALTY 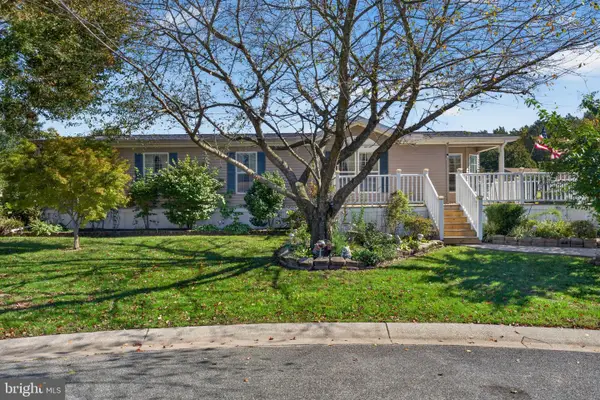 $199,900Active3 beds 2 baths1,950 sq. ft.
9067 Wood Thrush Ct, HEBRON, MD 21830
MLS# MDWC2025242Listed by: EXP REALTY, LLC $199,000Pending4 beds 2 baths1,376 sq. ft.
27152 N Tourmaline Dr, HEBRON, MD 21830
MLS# MDWC2025118Listed by: SELL YOUR HOME SERVICES Listed by ERA$120,000Active3 beds 2 baths1,100 sq. ft.
27035 Osprey Cir, HEBRON, MD 21830
MLS# MDWC2024656Listed by: ERA MARTIN ASSOCIATES $125,000Active4.06 Acres
19b Barbaro Dr, HEBRON, MD 21830
MLS# MDWC2024988Listed by: WHITEHEAD REAL ESTATE EXEC.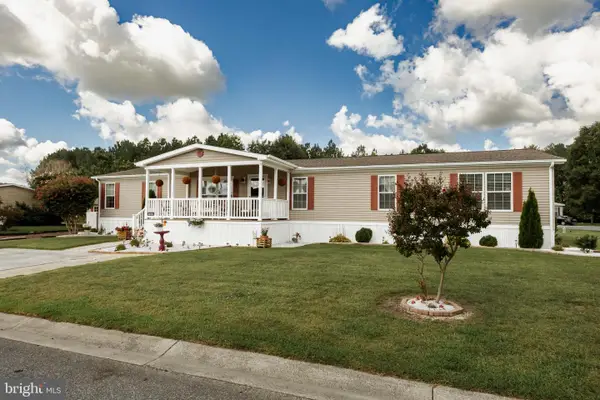 $161,000Pending4 beds 2 baths2,280 sq. ft.
26911 Osprey Cir, HEBRON, MD 21830
MLS# MDWC2024586Listed by: RE/MAX ADVANTAGE REALTY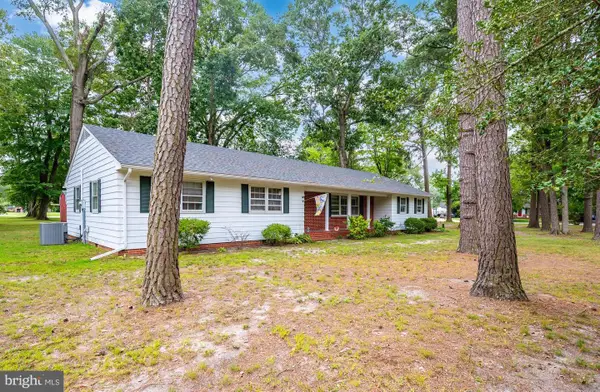 $315,000Active3 beds 3 baths2,260 sq. ft.
100 Barbara Ave, HEBRON, MD 21830
MLS# MDWC2024254Listed by: KELLER WILLIAMS REALTY- Open Sun, 1:30 to 3pm
 $159,900Active3 beds 2 baths1,560 sq. ft.
26900 Osprey Cir, HEBRON, MD 21830
MLS# MDWC2024394Listed by: WHITEHEAD REAL ESTATE EXEC.


Protect your home and budget from life's surprises with an Assurant Home Warranty, backed by a partner that supports you through every step of homeownership. Explore Plans.
© 2023 - 2026 ERA Franchise Systems LLC. All rights reserved. ERA Franchise Systems LLC fully supports the principles of the Fair Housing Act and the Equal Opportunity Act. ERA, ERA Real Estate powered, and their respective logos are registered service marks of ERA Franchise Systems LLC. Each office is independently owned and operated.