
7049 Mink Hollow Rd, Highland, MD 20777
Local realty services provided by:ERA Valley Realty
7049 Mink Hollow Rd,Highland, MD 20777
$885,000
- 5 Beds
- 4 Baths
- - sq. ft.
- Single family
- Sold
Listed by: kevin s lee
Office: long & foster real estate, inc.
MLS#:MDHW2068632
Source:BRIGHTMLS
Sorry, we are unable to map this address
Price summary
- Price:$885,000
About this home
Welcome Home to 7049 Mink Hollow Rd, a beautifully maintained home by longtime owners on one of the largest and most private lots within the coveted River Hill school district! VA transferable loan at 3.25% interest rate! The home features nearly 3,000 finished square feet of living space, 5 bedrooms and 3.5 baths sitting on over 7 acres of unbelievable wooded privacy. Enjoy the peaceful surroundings of home as you are completely immersed in the quiet of nature as far as the eye can see. Stunning Azaleas, climbing hydrangeas, pachysandra, hostas and hellebores gracefully surround the home as you enter via the circular driveway. Two established fire pit areas, basketball, tetherball and regulation horseshoe pits allow for endless hours of outdoor recreation and entertaining options without leaving your yard! A rustic detached 2-car garage features a mechanic's bay, second wood-burning stove, 220V electric installed, and three levels (garage attic and basement) for tons of storage, or even the potential to create an accessory dwelling unit. Inside the home, you'll love the hardwood floors throughout the main and upper levels. The main level features a sun-drenched eat-in kitchen with updated appliances, corian counters, gas cooking, two ceiling fans and under cabinet lighting. Step into the cozy den with wood-burning fireplace and wall-to-wall custom bookshelves. Gleaming hardwoods continue into the living room and formal dining rooms, with large windows highlighting the greenery all around you from every room. Upstairs are four generously-sized bedrooms, including a master with two closets (one a large walk-in) and en suite bath with built in shelving on one wall. The lower level features an enormous 5th bedroom, bonus room (currently a home gym), laundry room and half bath. You can also enter the lower level via the mudroom conveniently right next to the outdoor shower found at the rear of the house! Behind the house, experience the true magic of living on a secluded 7.09 acres of woods with features including a natural spring, two creeks that empty into the nearby Patuxent River, two tree stands and well-maintained driveable paths that take you all the way to the back edges of the property. Hurry to see this one before it's gone!...
Contact an agent
Home facts
- Year built:1976
- Listing ID #:MDHW2068632
- Added:39 day(s) ago
- Updated:July 02, 2026 at 05:54 AM
Rooms and interior
- Bedrooms:5
- Total bathrooms:4
- Full bathrooms:3
- Half bathrooms:1
- Flooring:Hardwood
- Dining Description:Dining Room
- Bathrooms Description:Bathroom 1, Bathroom 2, Half Bath, Primary Bathroom
- Kitchen Description:Built-In Microwave, Built-Ins, Dishwasher, Instant Hot Water, Kitchen - Country, Kitchen - Eat-In, Oven/Range - Gas, Upgraded Countertops
- Bedroom Description:Primary Bedroom, Walk In Closet(s)
- Basement:Yes
- Basement Description:Fully Finished, Interior Access, Outside Entrance, Rear Entrance
Heating and cooling
- Cooling:Ceiling Fan(s), Central A/C, Whole House Fan
- Heating:Baseboard - Electric, Heat Pump - Oil BackUp, Heat Pump(s), Oil, Wood, Wood Burn Stove
Structure and exterior
- Roof:Asphalt
- Year built:1976
- Lot Features:Hunting Available, Landscaping, Private, Secluded, Stream/Creek, Trees/Wooded
- Architectural Style:Colonial
- Construction Materials:Frame
- Exterior Features:Deck(s), Outbuilding(s), Outside Shower, Patio(s)
- Foundation Description:Slab
- Levels:3 Story
Schools
- High school:RIVER HILL
- Middle school:LIME KILN
Utilities
- Water:Private
- Sewer:Private Septic Tank
Finances and disclosures
- Price:$885,000
- Tax amount:$8,317 (2025)
Features and amenities
- Laundry features:Laundry
- Amenities:Attic/House Fan, Built-Ins, Ceiling Fan(s), Central Vaccum, Central Vacuum, Replacement Windows, Window Treatments
Parking
- Parking description:Additional Storage Area, Detached Garage, Garage - Front Entry, Oversized, Paved Driveway
- Garage:Yes
- Garage spaces:2
New listings near 7049 Mink Hollow Rd
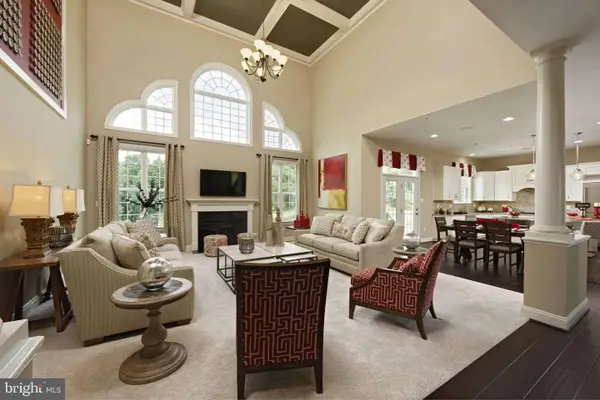 $1,759,900Active4 beds 5 baths
13321 Clarksville Pike, CLARKSVILLE, MD 21029
MLS# MDHW2069652Listed by: NORTHROP REALTY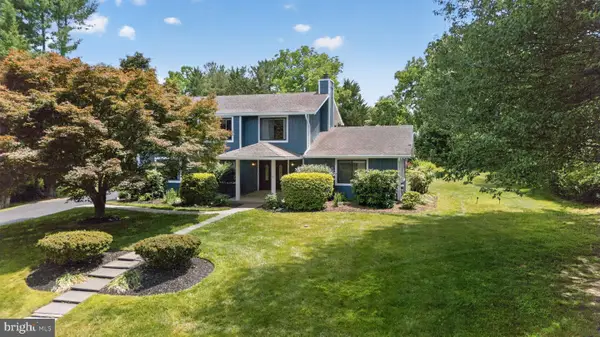 $895,000Pending4 beds 3 baths3,168 sq. ft.
6620 Prestwick Dr, HIGHLAND, MD 20777
MLS# MDHW2068776Listed by: MARYLAND PRO REALTY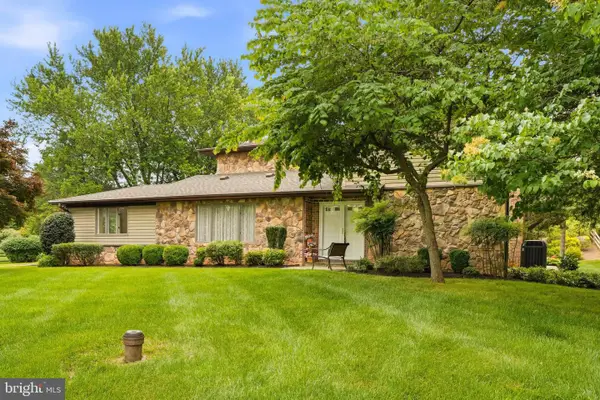 $875,000Pending4 beds 3 baths3,286 sq. ft.
13164 Holly Loch Ln, HIGHLAND, MD 20777
MLS# MDHW2068446Listed by: COMPASS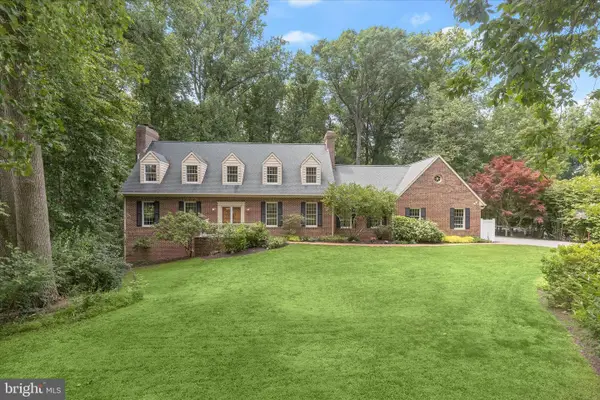 $1,100,000Pending5 beds 4 baths3,982 sq. ft.
6531 River Clyde Dr, HIGHLAND, MD 20777
MLS# MDHW2069146Listed by: NORTHROP REALTY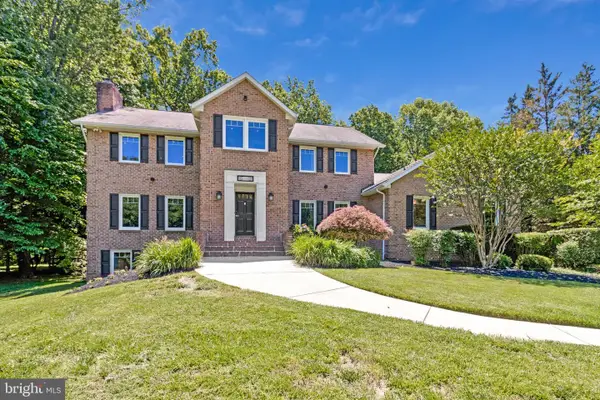 $1,350,000Active6 beds 6 baths5,950 sq. ft.
6526 River Clyde Dr, HIGHLAND, MD 20777
MLS# MDHW2068998Listed by: SPICER REAL ESTATE $2,750,000Active8 beds 7 baths8,336 sq. ft.
13536 Paternal Gift Dr, HIGHLAND, MD 20777
MLS# MDHW2068458Listed by: RE/MAX ADVANTAGE REALTY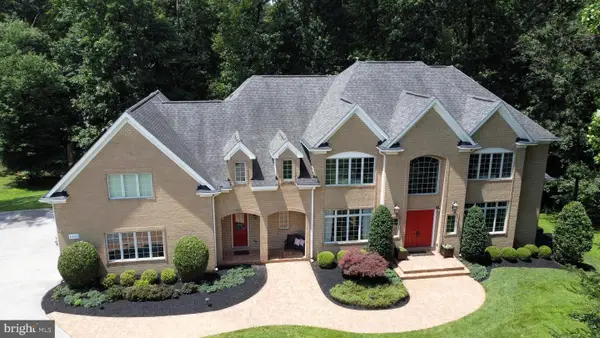 $2,195,000Active5 beds 6 baths8,326 sq. ft.
6820 Green Hollow Way, HIGHLAND, MD 20777
MLS# MDHW2068118Listed by: LONG & FOSTER REAL ESTATE, INC.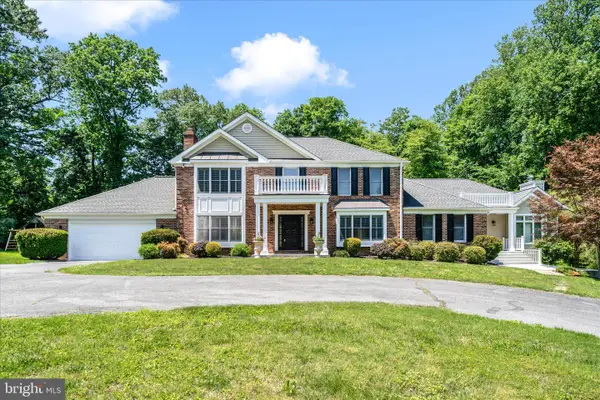 $1,100,000Active4 beds 4 baths4,637 sq. ft.
6667 Luster Dr, HIGHLAND, MD 20777
MLS# MDHW2067964Listed by: REALTY ADVANTAGE OF MARYLAND LLC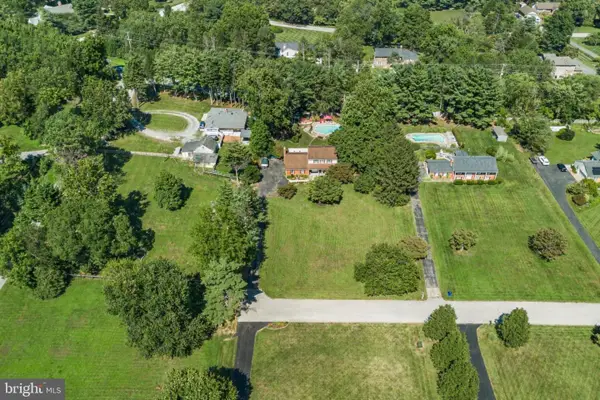 $795,000Pending4 beds 4 baths2,356 sq. ft.
13180 Deanmar Dr, HIGHLAND, MD 20777
MLS# MDHW2067072Listed by: RE/MAX ADVANTAGE REALTY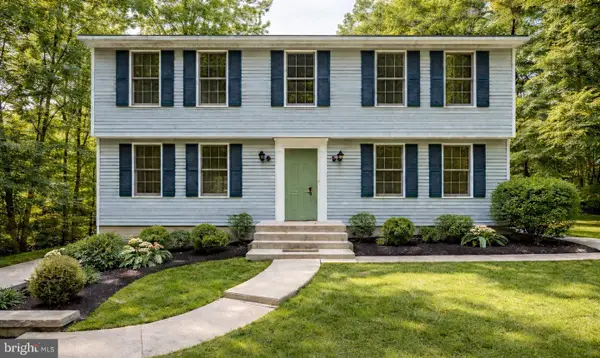 $888,000Pending5 beds 4 baths2,800 sq. ft.
7190 Mink Hollow Rd, HIGHLAND, MD 20777
MLS# MDHW2067128Listed by: COLDWELL BANKER REALTY


Protect your home and budget from life's surprises with an Assurant Home Warranty, backed by a partner that supports you through every step of homeownership. Explore Plans.
© 2023 - 2026 ERA Franchise Systems LLC. All rights reserved. ERA Franchise Systems LLC fully supports the principles of the Fair Housing Act and the Equal Opportunity Act. ERA, ERA Real Estate powered, and their respective logos are registered service marks of ERA Franchise Systems LLC. Each office is independently owned and operated.