
24445 Mount Pleasant Rd, Hollywood, MD 20636
Local realty services provided by:ERA Byrne Realty
24445 Mount Pleasant Rd,Hollywood, MD 20636
$370,000
- 3 Beds
- 2 Baths
- 1,880 sq. ft.
- Single family
- Coming Soon
Listed by: patrick deighan
Office: century 21 new millennium
MLS#:MDSM2033948
Source:BRIGHTMLS
Price summary
- Price:$370,000
- Price per sq. ft.:$196.81
About this home
COMING SOON! Perched above Mt. Pleasant Rd, this 3-bedroom, 2-bath Hollywood Rambler offers more than 1800 sq ft of finished space, a 2-car garage, and a shady, fenced backyard that backs to trees. Hardwood flooring through the main floor. A big Bay window in the living room provides plenty of natural light. A breakfast room w/ pantry adjoins the kitchen with white cabinets, electric cooktop and wall oven. Sliding doors from the dining room lead out to the back deck, a great set up for summer entertaining. All bedrooms include a ceiling fan, and Primary bedroom has attached bath w/ updated fixtures. The lower level has a finished bonus room that is two distinctly separate spaces. Great for a home gym, game room, office, or man-cave, use it for whatever you need! The LL walks out to a patio under the deck, and into the big, shady backyard with two sheds. The laundry is on the LL w/ cabinets & utility sink. There's plenty of unfinished storage downstairs, too. The two-car garage, with shelving, accesses the home from the LL. Situated on a no-thru street, this location is minutes from shopping, restaurants, main commuter routes, and goes to Leonardtown schools. Don't miss an opportunity to make this home your own, request a showing today!...
Contact an agent
Home facts
- Year built:1968
- Subdivision & Development:NONE AVAILABLE
- Listing ID #:MDSM2033948
- Updated:October 04, 2026 at 01:37 PM
Rooms and interior
- Bedrooms:3
- Total bathrooms:2
- Full bathrooms:2
- Dining Description:Dining Room
- Bathrooms Description:Bathroom 2, Primary Bathroom
- Kitchen Description:Cooktop, Dishwasher, Oven - Wall, Refrigerator
- Bedroom Description:Primary Bedroom
- Basement:Yes
- Basement Description:Partially Finished, Walkout Level
- Living area:1,880 sq. ft.
Heating and cooling
- Cooling:Central A/C
- Heating:Baseboard - Electric, Electric, Heat Pump(s)
Structure and exterior
- Year built:1968
- Building area:1,880 sq. ft.
- Lot area:0.49 Acres
- Lot Features:Backs to Trees, Rear Yard
- Architectural Style:Ranch/Rambler
- Construction Materials:Frame
- Exterior Features:Deck(s)
- Foundation Description:Block
- Levels:2 Stories
Schools
- High school:LEONARDTOWN
- Middle school:LEONARDTOWN
- Elementary school:CAPTAIN WALTER FRANCIS DUKE
Utilities
- Water:Private, Well
- Sewer:On Site Septic
Finances and disclosures
- Price:$370,000
- Price per sq. ft.:$196.81
- Tax amount:$2,864 (2026)
Features and amenities
- Laundry features:Dryer, Laundry, Washer
- Amenities:Bay/Bow Windows
Parking
- Parking description:Attached Garage, Basement Garage, Garage - Front Entry, Inside Access
- Garage:Yes
- Garage spaces:2
New listings near 24445 Mount Pleasant Rd
- Coming Soon
 Listed by ERA$669,000Coming Soon4 beds 3 baths3,476 sq. ft.
25255 Vista Rd, HOLLYWOOD, MD 20636
MLS# MDSM2033920Listed by: O'BRIEN REALTY ERA POWERED 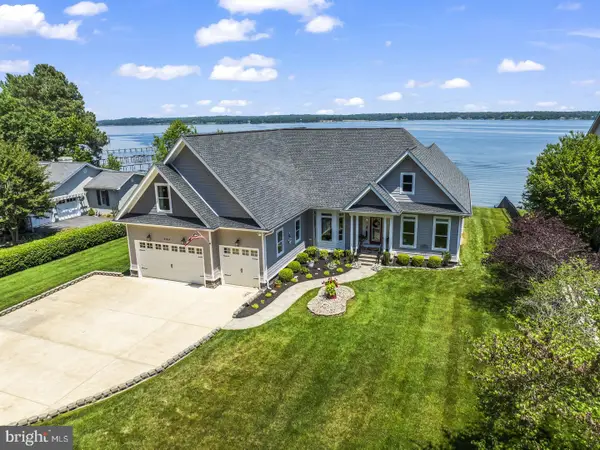 $1,499,000Active3 beds 3 baths4,537 sq. ft.
24814 Half Pone Point Rd, HOLLYWOOD, MD 20636
MLS# MDSM2033804Listed by: RE/MAX ONE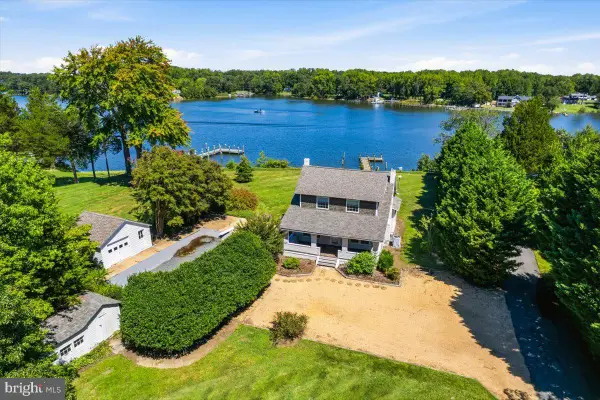 $650,000Pending3 beds 2 baths1,280 sq. ft.
45298 Nats Creek Rd, HOLLYWOOD, MD 20636
MLS# MDSM2030186Listed by: MONUMENT SOTHEBY'S INTERNATIONAL REALTY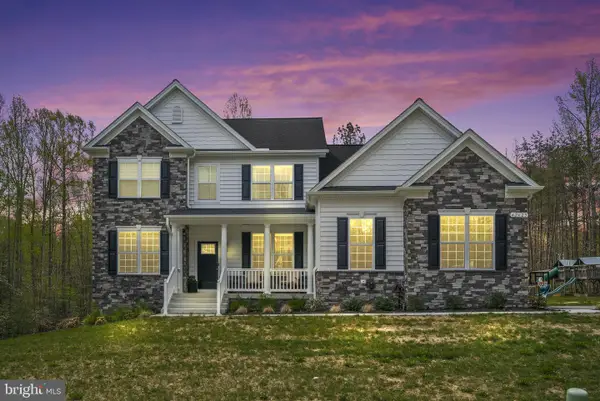 $875,000Active6 beds 5 baths5,179 sq. ft.
42625 Richly Ln, HOLLYWOOD, MD 20636
MLS# MDSM2033168Listed by: REDFIN CORP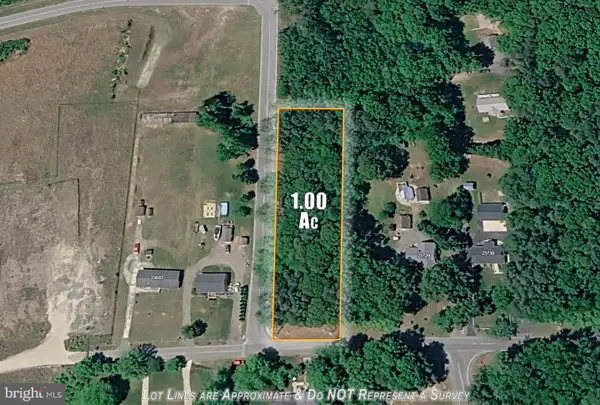 $79,000Active1 Acres
Lawrence Hayden Rd, HOLLYWOOD, MD 20636
MLS# MDSM2033606Listed by: SAMSON PROPERTIES $419,000Pending3 beds 3 baths2,020 sq. ft.
25757 Ricky Dr, HOLLYWOOD, MD 20636
MLS# MDSM2033438Listed by: FRANZEN REALTORS, INC. $499,990Pending4 beds 2 baths2,771 sq. ft.
45059 Nolan Ct, HOLLYWOOD, MD 20636
MLS# MDSM2033454Listed by: NEXTHOME ENVISION $350,000Pending3 beds 2 baths1,400 sq. ft.
25991 Sotterley Rd, HOLLYWOOD, MD 20636
MLS# MDSM2033440Listed by: CENTURY 21 NEW MILLENNIUM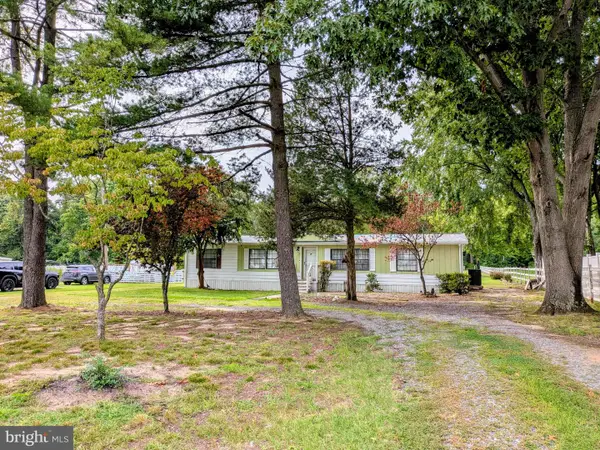 $295,000Active3 beds 2 baths1,440 sq. ft.
24625 Hollywood Rd, HOLLYWOOD, MD 20636
MLS# MDSM2033372Listed by: LEONARD REALTY, INC.


Protect your home and budget from life's surprises with an Assurant Home Warranty, backed by a partner that supports you through every step of homeownership. Explore Plans.
© 2023 - 2026 ERA Franchise Systems LLC. All rights reserved. ERA Franchise Systems LLC fully supports the principles of the Fair Housing Act and the Equal Opportunity Act. ERA, ERA Real Estate powered, and their respective logos are registered service marks of ERA Franchise Systems LLC. Each office is independently owned and operated.