
25255 Vista Rd, Hollywood, MD 20636
Local realty services provided by:O'BRIEN REALTY ERA POWERED
25255 Vista Rd,Hollywood, MD 20636
$669,000
- 4 Beds
- 3 Baths
- 3,476 sq. ft.
- Single family
- Coming Soon
Listed by:
 Toni Lowman(410) 449 - 9698O'BRIEN REALTY ERA POWERED
Office: o'brien realty era powered
MLS#:MDSM2033920
Source:BRIGHTMLS
Price summary
- Price:$669,000
- Price per sq. ft.:$192.46
About this home
Discover the perfect blend of comfort and tranquility in this stunning, custom built split-level home nestled in Hollywood. With 4 spacious bedrooms and 2.5 bathrooms, this residence offers ample space for relaxation and entertainment. The kitchen is equipped with modern stainless steel appliances, including a built-in microwave, dishwasher, and electric oven/range, and brand new LG Thin Q series refrigerator that makes craft ice! Step into the inviting living space complemented by vaulted ceilings. The fourth bedroom and half bath help round out the main level. The primary suite boasts a remodeled bathroom featuring a luxurious tiled shower and a generous walk-in closet, providing a private retreat. Two additional bedrooms upstairs share another beautifully renovated bathroom. Set on a sprawling 3.69-acre lot that backs to lush trees and features a 30x36 barn, this property provides a peaceful escape from the hustle and bustle of everyday life. Enjoy the beauty of nature right from your backyard, perfect for outdoor activities or simply unwinding in a tranquil setting. The side-entry garage and expansive driveway offer plenty of parking for guests, and includes a 50 amp hookup for an RV. This home combines the charm of country living with convenient access to nearby amenities. Experience the perfect balance of space, comfort, and nature. Don't miss your chance to make this lovely home yours!...
Contact an agent
Home facts
- Year built:1998
- Subdivision & Development:CURTIS BUSHELL
- Listing ID #:MDSM2033920
- Updated:October 04, 2026 at 01:37 PM
Rooms and interior
- Bedrooms:4
- Total bathrooms:3
- Full bathrooms:2
- Half bathrooms:1
- Flooring:Carpet, Hardwood
- Dining Description:Combination Kitchen/Dining
- Kitchen Description:Built-In Microwave, Dishwasher, Extra Refrigerator/Freezer, Oven/Range - Electric, Refrigerator
- Bedroom Description:Walk In Closet(s)
- Basement:Yes
- Basement Description:Daylight, Partial
- Living area:3,476 sq. ft.
Heating and cooling
- Cooling:Heat Pump(s)
- Heating:Electric, Heat Pump - Oil BackUp, Heat Pump(s), Oil
Structure and exterior
- Year built:1998
- Building area:3,476 sq. ft.
- Lot area:3.69 Acres
- Lot Features:Backs to Trees, Rural
- Architectural Style:Split Level
- Construction Materials:Frame, Vinyl Siding
- Foundation Description:Permanent
- Levels:3 Story
Utilities
- Water:Well
- Sewer:On Site Septic
Finances and disclosures
- Price:$669,000
- Price per sq. ft.:$192.46
- Tax amount:$4,176 (2026)
Features and amenities
- Laundry features:Dryer
- Amenities:Ceiling Fan(s), Central Vaccum
Parking
- Parking description:Attached Garage, Garage - Side Entry
- Garage:Yes
- Garage spaces:1
New listings near 25255 Vista Rd
- Coming Soon
 Listed by ERA$669,000Coming Soon4 beds 3 baths3,476 sq. ft.
25255 Vista Rd, HOLLYWOOD, MD 20636
MLS# MDSM2033920Listed by: O'BRIEN REALTY ERA POWERED - Coming Soon
 $370,000Coming Soon3 beds 2 baths1,880 sq. ft.
24445 Mount Pleasant Rd, HOLLYWOOD, MD 20636
MLS# MDSM2033948Listed by: CENTURY 21 NEW MILLENNIUM 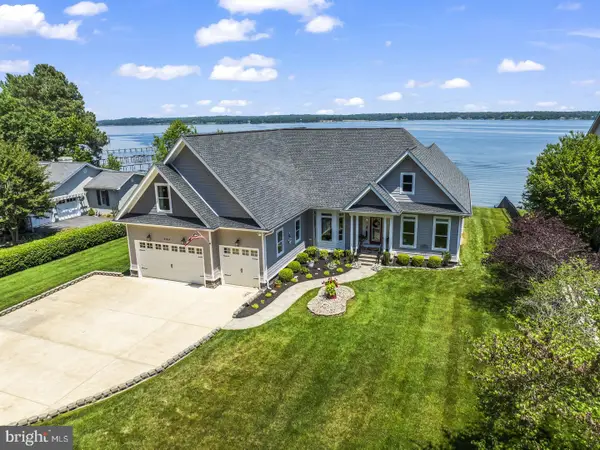 $1,499,000Active3 beds 3 baths4,537 sq. ft.
24814 Half Pone Point Rd, HOLLYWOOD, MD 20636
MLS# MDSM2033804Listed by: RE/MAX ONE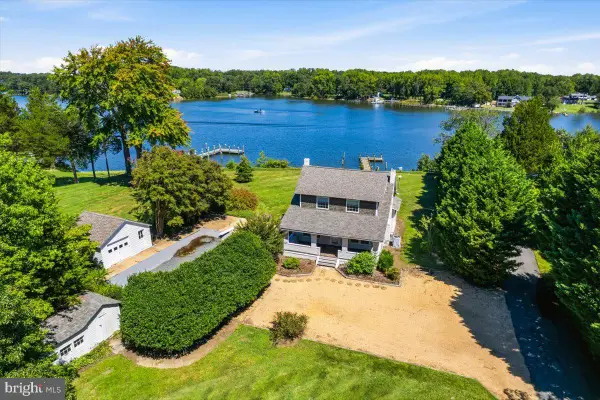 $650,000Pending3 beds 2 baths1,280 sq. ft.
45298 Nats Creek Rd, HOLLYWOOD, MD 20636
MLS# MDSM2030186Listed by: MONUMENT SOTHEBY'S INTERNATIONAL REALTY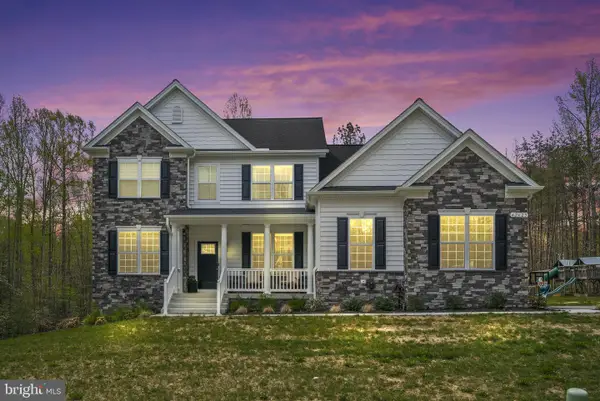 $875,000Active6 beds 5 baths5,179 sq. ft.
42625 Richly Ln, HOLLYWOOD, MD 20636
MLS# MDSM2033168Listed by: REDFIN CORP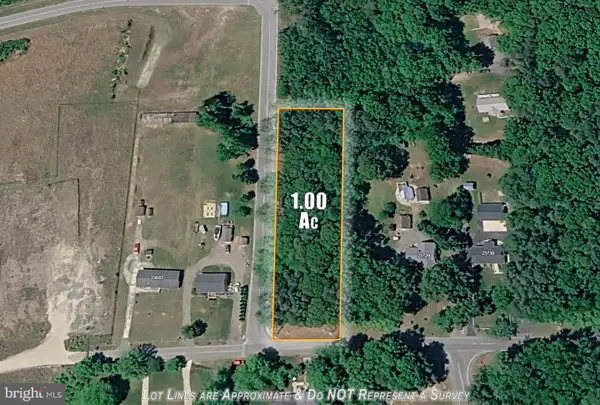 $79,000Active1 Acres
Lawrence Hayden Rd, HOLLYWOOD, MD 20636
MLS# MDSM2033606Listed by: SAMSON PROPERTIES $419,000Pending3 beds 3 baths2,020 sq. ft.
25757 Ricky Dr, HOLLYWOOD, MD 20636
MLS# MDSM2033438Listed by: FRANZEN REALTORS, INC. $499,990Pending4 beds 2 baths2,771 sq. ft.
45059 Nolan Ct, HOLLYWOOD, MD 20636
MLS# MDSM2033454Listed by: NEXTHOME ENVISION $350,000Pending3 beds 2 baths1,400 sq. ft.
25991 Sotterley Rd, HOLLYWOOD, MD 20636
MLS# MDSM2033440Listed by: CENTURY 21 NEW MILLENNIUM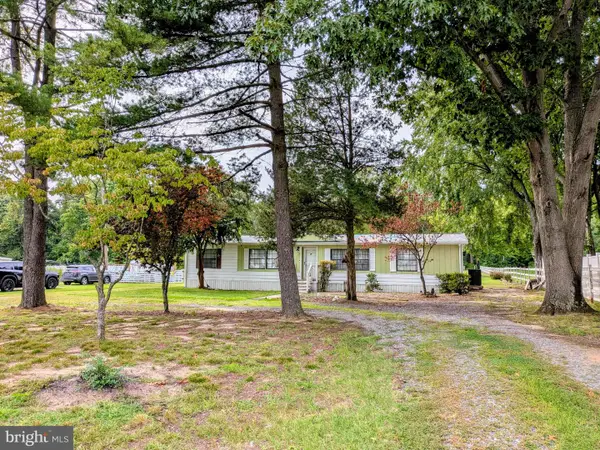 $295,000Active3 beds 2 baths1,440 sq. ft.
24625 Hollywood Rd, HOLLYWOOD, MD 20636
MLS# MDSM2033372Listed by: LEONARD REALTY, INC.


Protect your home and budget from life's surprises with an Assurant Home Warranty, backed by a partner that supports you through every step of homeownership. Explore Plans.
© 2023 - 2026 ERA Franchise Systems LLC. All rights reserved. ERA Franchise Systems LLC fully supports the principles of the Fair Housing Act and the Equal Opportunity Act. ERA, ERA Real Estate powered, and their respective logos are registered service marks of ERA Franchise Systems LLC. Each office is independently owned and operated.