
43535 Abis St, Hollywood, MD 20636
Local realty services provided by:ERA Liberty Realty
43535 Abis St,Hollywood, MD 20636
$660,000
- 4 Beds
- 4 Baths
- - sq. ft.
- Single family
- Coming Soon
Listed by: tig ann wright
Office: redfin corp
MLS#:MDSM2031136
Source:BRIGHTMLS
Price summary
- Price:$660,000
- Monthly HOA dues:$37.5
About this home
Welcome to 43535 Abis St in Hollywood, Maryland—where beautiful landscaping and thoughtful design come together to create the perfect place to call home. This stunning 4-bedroom, 3.5-bath residence with a 2-car attached garage offers spacious living, elegant finishes, and exceptional versatility across all three finished levels.
A charming front porch welcomes you inside to a dramatic two-story foyer. The main level features a formal separate dining room, a soaring living room with high ceilings and a cozy gas fireplace, and a gourmet kitchen designed for both everyday living and entertaining. Enjoy granite countertops, a large kitchen island, double ovens, electric cooktop, two pantries, and an eat-in kitchen area with access to the rear deck—perfect for indoor-outdoor gatherings. The main-level primary suite is a true retreat with a tray ceiling, walk-in closets, and a luxurious en-suite bath featuring dual vanities, a soaking tub, and a separate shower. A convenient laundry room and half bath complete the main level.
Upstairs, a beautiful catwalk overlooks the foyer and living area below, offering additional spacious bedrooms and a full bathroom.
The fully finished lower level provides incredible flexibility with a second kitchen, expansive family room, theater room, full bathroom, and additional storage space. Walk out to the fenced backyard, ideal for relaxing, entertaining, or enjoying the outdoors in privacy.
This exceptional home combines comfort, style, and functionality in a picturesque setting you won’t want to miss. Mortgage savings may be available for buyers of this listing....
Contact an agent
Home facts
- Year built:2010
- Listing ID #:MDSM2031136
- Added:3 day(s) ago
- Updated:May 25, 2026 at 01:31 PM
Rooms and interior
- Bedrooms:4
- Total bathrooms:4
- Full bathrooms:3
- Half bathrooms:1
- Dining Description:Formal/Separate Dining Room
- Bathrooms Description:Primary Bath(s)
- Kitchen Description:2nd Kitchen, Built-In Microwave, Carpet, Cooktop, Crown Moldings, Dishwasher, Disposal, Kitchen - Eat-In, Kitchen - Island, Oven - Double, Pantry, Recessed Lighting, Upgraded Countertops
- Bedroom Description:Carpet, Walk In Closet(s)
- Basement:Yes
- Basement Description:Fully Finished
Heating and cooling
- Cooling:Central A/C
- Heating:Forced Air, Natural Gas
Structure and exterior
- Year built:2010
- Architectural Style:Colonial
- Construction Materials:Vinyl Siding
- Exterior Features:Deck(s), Porch(es)
- Levels:3 Story
Utilities
- Water:Public
- Sewer:Public Sewer
Finances and disclosures
- Price:$660,000
- Tax amount:$4,960 (2025)
Features and amenities
- Amenities:Carpet, Ceiling Fan(s), Crown Moldings, Recessed Lighting
Parking
- Parking description:Attached Garage, Garage - Front Entry
- Garage:Yes
- Garage spaces:2
New listings near 43535 Abis St
- Coming SoonOpen Sun, 11am to 1pm
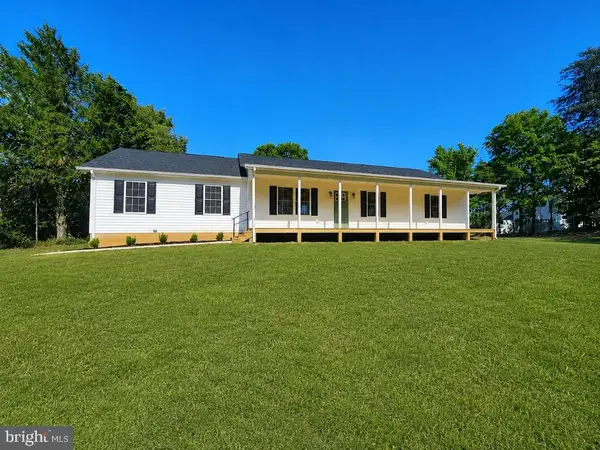 $525,000Coming Soon3 beds 2 baths
25826 S Sandgates Rd, MECHANICSVILLE, MD 20659
MLS# MDSM2031368Listed by: THE SOUTHSIDE GROUP REAL ESTATE - New
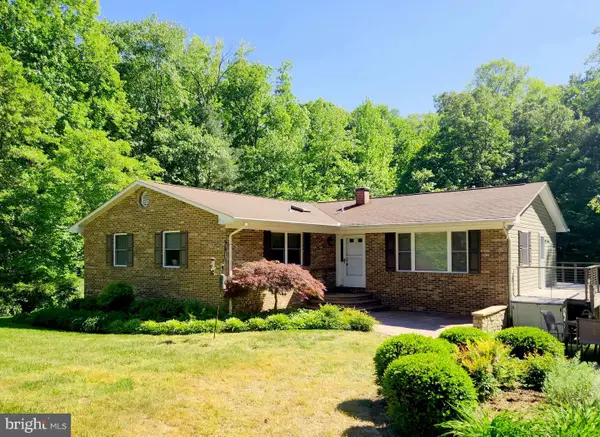 $480,000Active4 beds 4 baths2,600 sq. ft.
24940 Gallant Man Dr, HOLLYWOOD, MD 20636
MLS# MDSM2031312Listed by: CENTURY 21 NEW MILLENNIUM - New
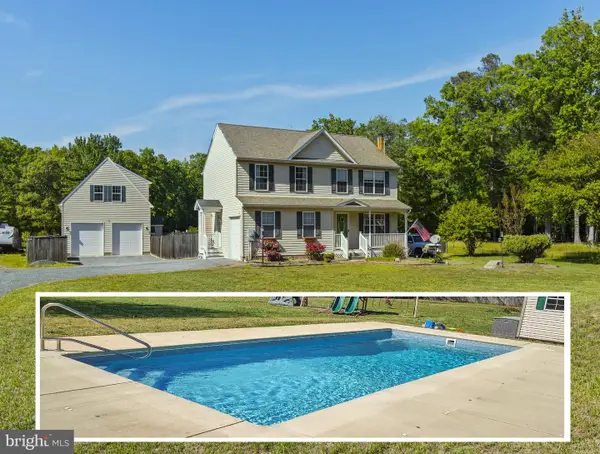 $605,000Active5 beds 5 baths2,756 sq. ft.
43430 Browns Ln, LEONARDTOWN, MD 20650
MLS# MDSM2031286Listed by: RESIDENTIAL PLUS REAL ESTATE SERVICES 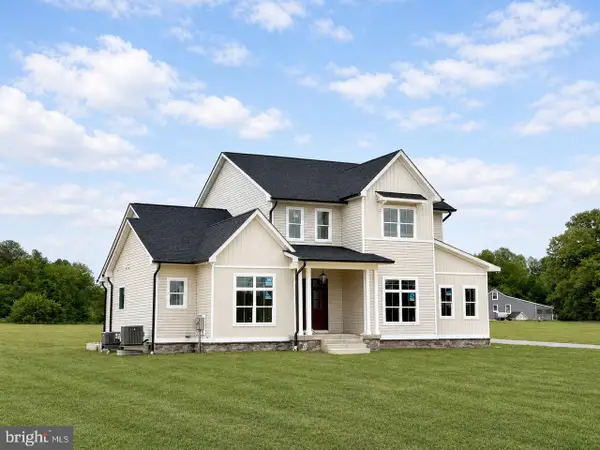 $920,000Pending6 beds 5 baths5,326 sq. ft.
23350 Morgan Ct, HOLLYWOOD, MD 20636
MLS# MDSM2031084Listed by: CENTURY 21 REDWOOD REALTY $550,000Pending4 beds 2 baths1,959 sq. ft.
43530 Drum Cliff Rd, HOLLYWOOD, MD 20636
MLS# MDSM2030688Listed by: REDFIN CORP $599,900Active4 beds 4 baths4,396 sq. ft.
24331 Broad Creek Dr, HOLLYWOOD, MD 20636
MLS# MDSM2031086Listed by: CENTURY 21 REDWOOD REALTY $1,300,000Pending413.57 Acres
26200 Locust Grove Farm Ln, HOLLYWOOD, MD 20636
MLS# MDSM2031168Listed by: KW METRO CENTER- Coming Soon
 $349,000Coming Soon3 beds 2 baths
25263 Sotterley Rd, HOLLYWOOD, MD 20636
MLS# MDSM2031164Listed by: HOMEZU BY SIMPLE CHOICE  $1,749,000Active3 beds 4 baths4,537 sq. ft.
24814 Half Pone Point Rd, HOLLYWOOD, MD 20636
MLS# MDSM2031108Listed by: RE/MAX ONE


Protect your home and budget from life's surprises with an Assurant Home Warranty, backed by a partner that supports you through every step of homeownership. Explore Plans.
© 2023 - 2026 ERA Franchise Systems LLC. All rights reserved. ERA Franchise Systems LLC fully supports the principles of the Fair Housing Act and the Equal Opportunity Act. ERA, ERA Real Estate powered, and their respective logos are registered service marks of ERA Franchise Systems LLC. Each office is independently owned and operated.