
44036 W Mervell Ct, Hollywood, MD 20636
Local realty services provided by:ERA OakCrest Realty, Inc.
44036 W Mervell Ct,Hollywood, MD 20636
$580,000
- 6 Beds
- 5 Baths
- - sq. ft.
- Single family
- Sold
Listed by: verria hairston, michelle huemmer
Office: open door brokerage, llc.
MLS#:MDSM2032270
Source:BRIGHTMLS
Sorry, we are unable to map this address
Price summary
- Price:$580,000
- Monthly HOA dues:$18.75
About this home
Check out 44036 W Mervell Ct, recently refreshed with fresh interior paint and new flooring throughout the home. The kitchen includes all stainless steel appliances, complementing the primary bedroom's walk-in closet and primary bathroom's separate tub and shower. Outside, a fenced-in backyard completes the property. This refreshed residence provides modern updates and functional comfort.
Contact an agent
Home facts
- Year built:2014
- Subdivision & Development:NONE AVAILABLE
- Listing ID #:MDSM2032270
- Added:43 day(s) ago
- Updated:August 20, 2026 at 10:18 AM
Rooms and interior
- Bedrooms:6
- Total bathrooms:5
- Full bathrooms:3
- Half bathrooms:2
- Basement:Yes
- Basement Description:Fully Finished
Heating and cooling
- Cooling:Central A/C
- Heating:Electric, Heat Pump(s)
Structure and exterior
- Year built:2014
- Construction Materials:Vinyl Siding
- Foundation Description:Concrete Perimeter
- Levels:2 Stories
Utilities
- Water:Public
- Sewer:Public Sewer
Finances and disclosures
- Price:$580,000
- Tax amount:$4,518 (2025)
Parking
- Parking description:Attached Garage, Garage - Front Entry, Garage Door Opener
- Garage:Yes
- Garage spaces:2
New listings near 44036 W Mervell Ct
- Coming Soon
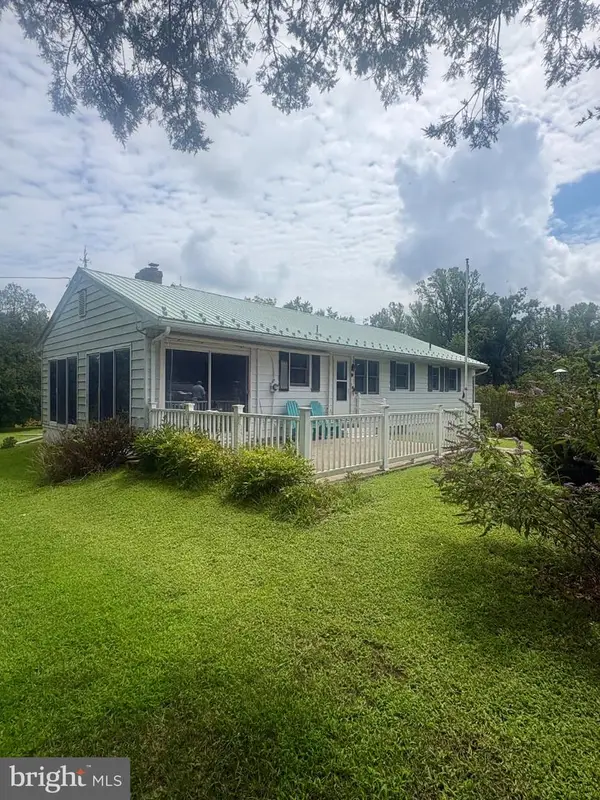 $425,000Coming Soon3 beds 2 baths
44567 Three Coves Rd, HOLLYWOOD, MD 20636
MLS# MDSM2033264Listed by: RE/MAX ONE - Coming Soon
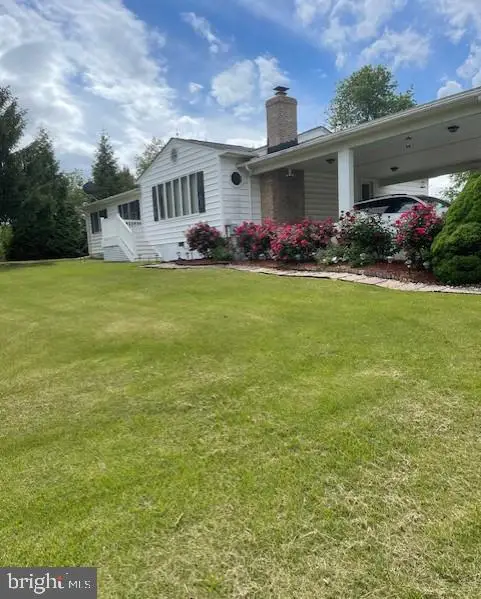 $500,000Coming Soon4 beds 3 baths
23655 Daniel Farm Ln, HOLLYWOOD, MD 20636
MLS# MDSM2032922Listed by: RLAH @PROPERTIES - Open Sat, 10am to 12pm
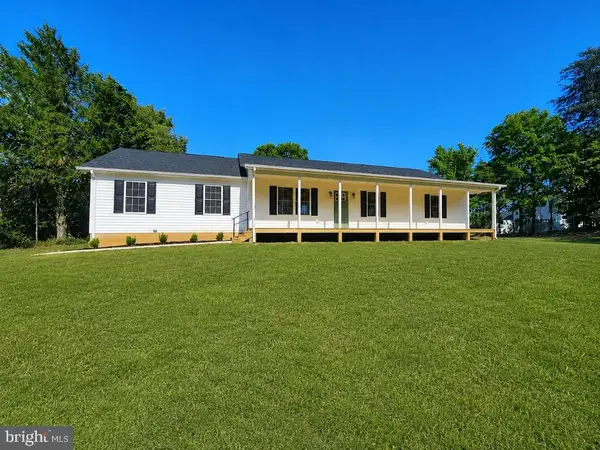 $475,000Active3 beds 2 baths1,288 sq. ft.
25826 S Sandgates Rd, HOLLYWOOD, MD 20636
MLS# MDSM2031368Listed by: THE SOUTHSIDE GROUP REAL ESTATE - Open Sat, 11am to 2pmNew
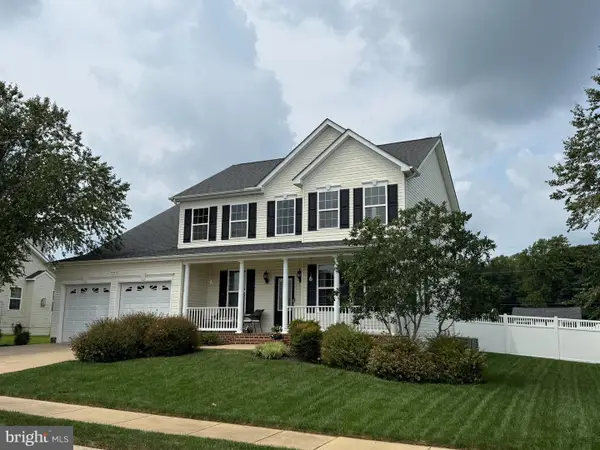 $614,900Active5 beds 4 baths3,896 sq. ft.
44018 W Mervell Ct, HOLLYWOOD, MD 20636
MLS# MDSM2033202Listed by: CENTURY 21 NEW MILLENNIUM - New
 $825,000Active2 beds 2 baths1,783 sq. ft.
44015 Drum Cliff Rd, HOLLYWOOD, MD 20636
MLS# MDSM2033184Listed by: CENTURY 21 NEW MILLENNIUM  $465,000Pending3 beds 3 baths2,624 sq. ft.
25082 Pinto Dr, HOLLYWOOD, MD 20636
MLS# MDSM2033196Listed by: CENTURY 21 NEW MILLENNIUM- Open Sat, 11am to 1pmNew
 $1,100,000Active4 beds 6 baths5,029 sq. ft.
44742 Three Coves Rd, HOLLYWOOD, MD 20636
MLS# MDSM2033124Listed by: RE/MAX ONE  $425,000Pending4 beds 2 baths2,032 sq. ft.
44706 Clarkes Landing Rd, HOLLYWOOD, MD 20636
MLS# MDSM2033122Listed by: CENTURY 21 NEW MILLENNIUM- New
 $330,000Active3 beds 1 baths1,170 sq. ft.
24861 Three Notch Rd, HOLLYWOOD, MD 20636
MLS# MDSM2033112Listed by: HOME TOWNE REAL ESTATE  $169,900Active2.82 Acres
42262 Broyhill Ln, HOLLYWOOD, MD 20636
MLS# MDSM2033066Listed by: CENTURY 21 NEW MILLENNIUM


Protect your home and budget from life's surprises with an Assurant Home Warranty, backed by a partner that supports you through every step of homeownership. Explore Plans.
© 2023 - 2026 ERA Franchise Systems LLC. All rights reserved. ERA Franchise Systems LLC fully supports the principles of the Fair Housing Act and the Equal Opportunity Act. ERA, ERA Real Estate powered, and their respective logos are registered service marks of ERA Franchise Systems LLC. Each office is independently owned and operated.