
1015 Ray Trott Ln, Huntingtown, MD 20639
Local realty services provided by:ERA Central Realty Group
Listed by: debbie a balderson
Office: samson properties
MLS#:MDCA2030622
Source:BRIGHTMLS
Price summary
- Price:$799,900
- Price per sq. ft.:$209.23
About this home
GREAT NEW PRICE!!! Welcome to this Gorgeous Colonial Home located in the Heart of Huntingtown!!! This home was built in 2022 and offers both a blend of luxury and comfort all in one and was designed for both relaxation and entertainment!!! With a total of approximately 4,114 square feet, this home has about 3800+ finished square feet with a mostly finished basement, has been very well maintained and shows extremely well!!! The main level features: 9’ Ceilings, Hardwood Flooring, Crown Molding, Chair Rail Molding * Built-in Coat/Shoe Rack when coming in from the Garage into the Kitchen * Gourmet Kitchen with Gorgeous Granite Countertops, Custom Painted White Cabinets with Soft Close, Large Center Island/Breakfast Bar, Stainless Appliances, Gas/Propane Cooktop, Double Wall Oven, Recessed Lighting, Closet/Pantry, Kitchen Table Space with Door to Deck * Separate Living Room/Office/Den comes with French Doors for your privacy if needed * There is a Separate Dining Room which provides an Elegant Space for those Special Occasions * Powder Room * The Large Family Room off the kitchen has a Cozy Gas/Propane Fireplace with a Stylish Mantel * The Upper Level Features you have Hardwood Flooring in the Hallway * A Luxurious Primary Suite which has a Huge Walk-in-Closet, Second Closet and Spa-like Primary Bathroom with Ceramic Tile Flooring, Large Walk-in Deluxe Shower with Ceramic Tile, Freestanding Pedestal Tub, Double Sinks * Hall Bathroom has Ceramic Tile Flooring * Three addition Very Spacious Bedrooms, one with a Walk-in-Closet * Separate Laundry Room has a Washer and Dryer * Hallway Linen Closet ** On the Lower Level you have a Huge Rec Room for entertaining with a patio door to the back yard * Full Bath with Ceramic Tile Flooring * 5th Bedroom * Storage/Utility Room with endless possibilities for customization-whether it be a home theater, gym, or additional living space * Outside, the property sits on 0.72 acre lot, beautifully landscaped and backing onto open common areas and trees, providing a tranquil backdrop for outdoor activities *** Some Additional Home Features include: Custom Blinds Throughout, Tankless Hot Water Heater, Energy Star Zoned Heat Pump with Gas/Propane Backup, Water Filter, Water Softener, Water Chlorinator, UV Light, EV Charger in the Two Car Garage, Reverse Osmosis Water Filter at Kitchen Sink, Professionally Landscaped Front Yard ** This beautiful home is Immaculate and Shows Like New!!! Close to Prince Frederick and Dunkirk Shopping Centers, Local Restaurants and Entertainment, Calvert Memorial Hospital, Movie Theater, Local Parks, Patuxent River and Chesapeake Bay where you can enjoy fishing, crabbing, boating, or just enjoying the beautiful Waterview’s!!! Conveniently located to Rt 4 access to Washington DC, Annapolis, Baltimore, Andrews AFB, PAX River Naval Base and so much more!!! This home provides a unique opportunity to enjoy a luxurious lifestyle while remaining conveniently close to local amenities. Experience the perfect blend of elegance, comfort, and nature in this stunning residence, where every detail has been meticulously designed to create a true sense of home. This Beautiful Home is Truly a Pleasure to Show!!! Very Rural Setting * No HOA or Covenants!...
Contact an agent
Home facts
- Year built:2022
- Subdivision & Development:NONE AVAILABLE
- Listing ID #:MDCA2030622
- Added:10 day(s) ago
- Updated:September 28, 2026 at 01:57 PM
Rooms and interior
- Bedrooms:5
- Total bathrooms:4
- Full bathrooms:3
- Half bathrooms:1
- Rooms Total:16
- Flooring:Carpet, Ceramic Tile, Hardwood, Vinyl
- Dining Description:Dining Room, Formal/Separate Dining Room
- Bathrooms Description:Bathroom 2, Bathroom 3, Half Bath, Primary Bath(s), Primary Bathroom
- Kitchen Description:Breakfast Area, Built-In Microwave, Carpet, Cooktop, Crown Moldings, Dishwasher, Energy Efficient Appliances, Exhaust Fan, Icemaker, Kitchen - Gourmet, Kitchen - Island, Kitchen - Table Space, Oven - Double, Pantry, Recessed Lighting, Refrigerator, Stainless Steel Appliances, Upgraded Countertops, Water Heater, Water Heater - Tankless
- Bedroom Description:Carpet, Primary Bedroom, Walk In Closet(s)
- Basement:Yes
- Basement Description:Interior Access, Outside Entrance, Partially Finished, Sump Pump, Walkout Level, Walkout Stairs, Windows
- Living area:3,823 sq. ft.
Heating and cooling
- Cooling:Central A/C, Heat Pump(s)
- Heating:Heat Pump - Gas BackUp, Programmable Thermostat, Propane - Leased, Zoned
Structure and exterior
- Roof:Architectural Shingle
- Year built:2022
- Building area:3,823 sq. ft.
- Lot area:0.72 Acres
- Lot Features:Backs - Open Common Area, Backs to Trees, Cleared, Front Yard, Landscaping, Level, Rear Yard, Rural, SideYard(s)
- Architectural Style:Colonial
- Construction Materials:Stone, Vinyl Siding
- Exterior Features:Deck(s), Porch(es)
- Foundation Description:Passive Radon Mitigation, Permanent
- Levels:3 Story
Schools
- High school:HUNTINGTOWN
- Elementary school:HUNTINGTOWN
Utilities
- Water:Well
- Sewer:Septic Exists
Finances and disclosures
- Price:$799,900
- Price per sq. ft.:$209.23
- Tax amount:$8,329 (2026)
Features and amenities
- Laundry features:Has Laundry, Laundry
- Amenities:Attic, Carpet, Chair Railings, Crown Moldings, Electric Alarm, Recessed Lighting, Sliding Windows, Sprinkler System, Transom Windows, Window Treatments
Parking
- Parking description:Attached Garage, Garage Door Opener, Inside Access, Paved Driveway
- Garage:Yes
- Garage spaces:2
New listings near 1015 Ray Trott Ln
- New
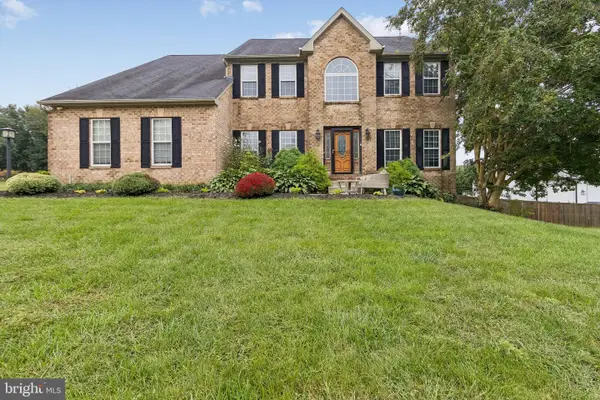 $739,900Active5 beds 3 baths3,366 sq. ft.
50 Miss Sams Way, HUNTINGTOWN, MD 20639
MLS# MDCA2030790Listed by: CENTURY 21 NEW MILLENNIUM - New
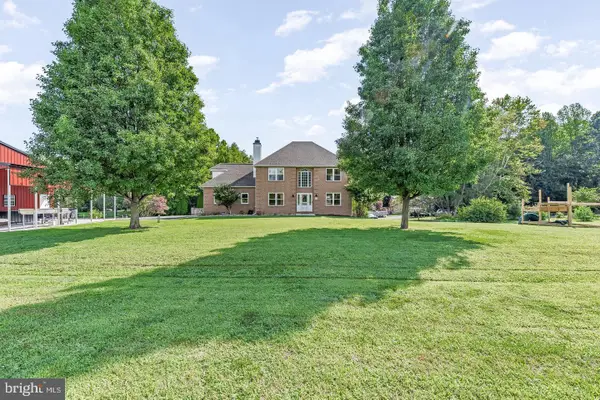 $665,000Active5 beds 4 baths2,906 sq. ft.
1601 Meadow Oaks Ln, HUNTINGTOWN, MD 20639
MLS# MDCA2030802Listed by: HUTCHINS PROPERTIES 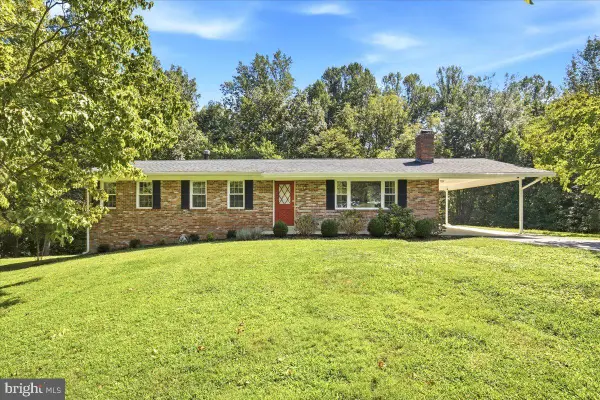 $529,000Pending3 beds 2 baths1,456 sq. ft.
340 Sun Park Ln, HUNTINGTOWN, MD 20639
MLS# MDCA2030162Listed by: RE/MAX UNITED REAL ESTATE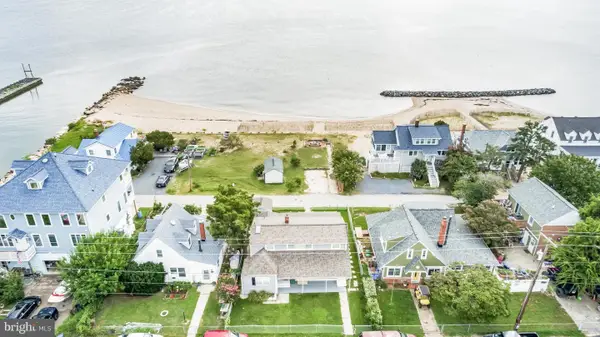 $669,900Active4 beds 2 baths1,780 sq. ft.
2909 Bay Blvd, HUNTINGTOWN, MD 20639
MLS# MDCA2030574Listed by: HUTCHINS PROPERTIES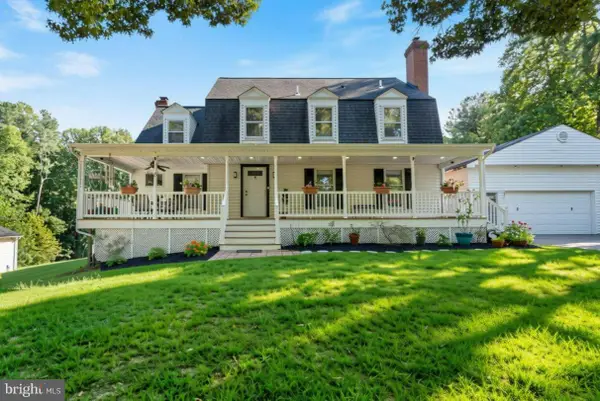 $614,000Active4 beds 3 baths2,260 sq. ft.
1220 Hollyberry Ct, HUNTINGTOWN, MD 20639
MLS# MDCA2030576Listed by: CENTURY 21 NEW MILLENNIUM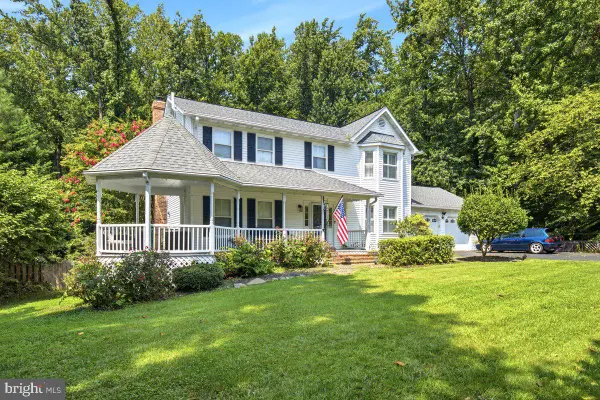 $629,900Active4 beds 4 baths2,858 sq. ft.
31 Radcliffe Dr, HUNTINGTOWN, MD 20639
MLS# MDCA2030590Listed by: JPAR REAL ESTATE PROFESSIONALS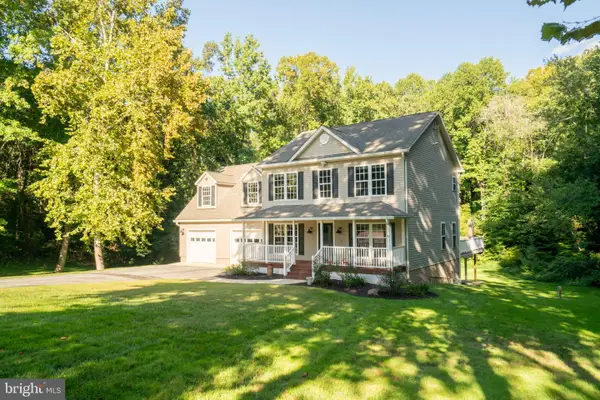 $699,990Active5 beds 5 baths3,114 sq. ft.
3380 Plum Point Rd, HUNTINGTOWN, MD 20639
MLS# MDCA2030504Listed by: EXP REALTY, LLC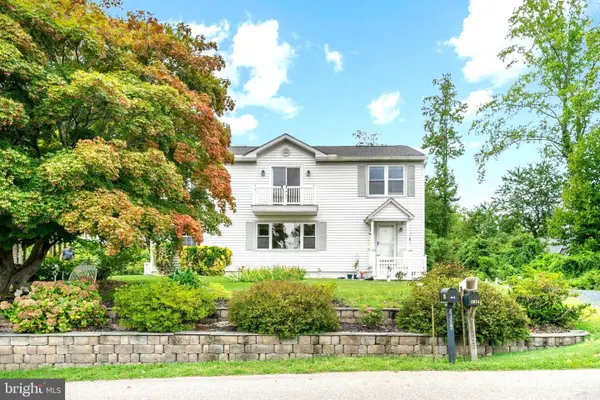 $599,999Active3 beds 2 baths2,723 sq. ft.
2814 Ridge Rd, HUNTINGTOWN, MD 20639
MLS# MDCA2030430Listed by: BERKSHIRE HATHAWAY HOMESERVICES PENFED REALTY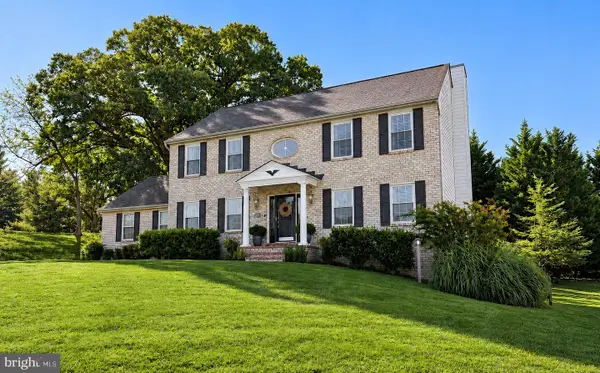 $664,900Pending4 beds 4 baths3,420 sq. ft.
20 Miss Sams Way, HUNTINGTOWN, MD 20639
MLS# MDCA2030442Listed by: CENTURY 21 NEW MILLENNIUM


Protect your home and budget from life's surprises with an Assurant Home Warranty, backed by a partner that supports you through every step of homeownership. Explore Plans.
© 2023 - 2026 ERA Franchise Systems LLC. All rights reserved. ERA Franchise Systems LLC fully supports the principles of the Fair Housing Act and the Equal Opportunity Act. ERA, ERA Real Estate powered, and their respective logos are registered service marks of ERA Franchise Systems LLC. Each office is independently owned and operated.