
1130 Wilson Rd, Huntingtown, MD 20639
Local realty services provided by:ERA Martin Associates
Listed by: rachel nichole hutton, samara m dinnius
Office: jpar real estate professionals
MLS#:MDCA2031082
Source:BRIGHTMLS
Price summary
- Price:$699,000
- Price per sq. ft.:$169.25
About this home
Discover the charm of this stunning Colonial home nestled in the desirable Poplar Woods community. With 4 spacious bedrooms and 3.5 bathrooms, this residence offers an impressive 4,130 sq. ft. of living space, perfect for both relaxation and entertaining. Step inside to find a beautifully designed open floor plan that seamlessly connects the gourmet kitchen and living areas. The kitchen is a chef's dream, featuring upgraded countertops, a cooktop, wall oven, and a convenient dishwasher. Enjoy cozy evenings by the gas fireplace in the living room, accentuated by elegant crown moldings and wainscoting that add a touch of sophistication. The fully finished basement, with walkout stairs, offers endless possibilities for recreation or additional living space. Set on a generous 0.48-acre lot that backs to serene trees, this home provides a peaceful escape from the hustle and bustle. The outdoor space is perfect for gatherings or quiet evenings under the stars. With a front-entry attached garage and a paved driveway, convenience is at your fingertips. Safety and comfort are paramount, with monitored security features ensuring peace of mind. This home is not just a place to live; it's a lifestyle waiting to be embraced. Don't miss the opportunity to make this exquisite property your own! VA assumable loan at less than 3% for qualified buyers....
Contact an agent
Home facts
- Year built:2007
- Subdivision & Development:POPLAR WOODS
- Listing ID #:MDCA2031082
- Added:11 day(s) ago
- Updated:October 24, 2026 at 10:40 AM
Rooms and interior
- Bedrooms:4
- Total bathrooms:4
- Full bathrooms:3
- Half bathrooms:1
- Dining Description:Combination Dining/Living, Dining Area
- Bathrooms Description:Primary Bath(s)
- Kitchen Description:Combination Kitchen/Living, Cooktop, Crown Moldings, Dishwasher, Exhaust Fan, Icemaker, Kitchen - Gourmet, Microwave, Oven - Wall, Refrigerator, Upgraded Countertops, Water Heater
- Basement:Yes
- Basement Description:Connecting Stairway, Fully Finished, Outside Entrance, Rear Entrance, Walkout Stairs
- Living area:4,130 sq. ft.
Heating and cooling
- Cooling:Central A/C, Heat Pump(s)
- Heating:Central
Structure and exterior
- Roof:Asphalt
- Year built:2007
- Building area:4,130 sq. ft.
- Lot area:0.48 Acres
- Lot Features:Backs to Trees, Flag
- Architectural Style:Colonial
- Construction Materials:Vinyl Siding
- Foundation Description:Slab
- Levels:3 Story
Utilities
- Water:Well
- Sewer:Septic Exists
Finances and disclosures
- Price:$699,000
- Price per sq. ft.:$169.25
- Tax amount:$7,439 (2026)
Features and amenities
- Laundry features:Washer/Dryer Hookups Only
- Amenities:Chair Railings, Crown Moldings, Electric Alarm, Monitored, Window Treatments
Parking
- Parking description:Asphalt Driveway, Attached Garage, Garage - Front Entry, Paved Driveway
- Garage:Yes
- Garage spaces:2
New listings near 1130 Wilson Rd
- Coming Soon
 $629,900Coming Soon4 beds 4 baths3,520 sq. ft.
3605 Harlequin Ct, HUNTINGTOWN, MD 20639
MLS# MDCA2031220Listed by: KELLER WILLIAMS FLAGSHIP - New
 $550,000Active3 beds 3 baths2,208 sq. ft.
3020 Franklin Dr, HUNTINGTOWN, MD 20639
MLS# MDCA2031240Listed by: RE/MAX ONE - New
 $607,000Active4 beds 4 baths3,236 sq. ft.
645 Verda Ln, HUNTINGTOWN, MD 20639
MLS# MDCA2031180Listed by: RE/MAX ONE - Open Sat, 10am to 1pmNew
 $599,995Active4 beds 3 baths2,404 sq. ft.
160 Amber Ln, HUNTINGTOWN, MD 20639
MLS# MDCA2031186Listed by: EXP REALTY, LLC 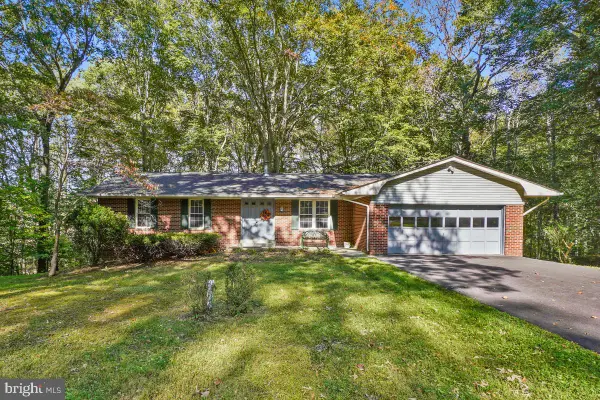 $499,000Pending3 beds 2 baths1,470 sq. ft.
3421 Black Oak Ct, HUNTINGTOWN, MD 20639
MLS# MDCA2031112Listed by: COMPASS- New
 $239,900Active16 Acres
5440 Solomons Island Rd, HUNTINGTOWN, MD 20639
MLS# MDCA2031078Listed by: CENTURY 21 NEW MILLENNIUM - Open Sun, 12 to 2pm
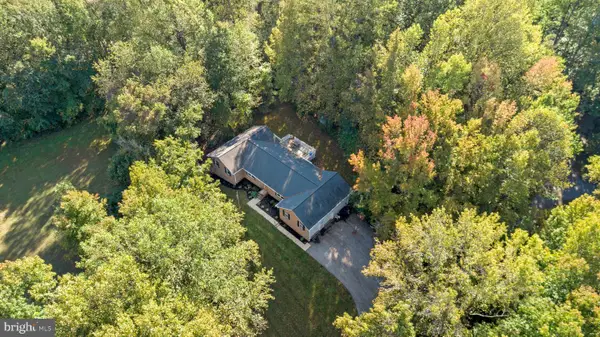 $575,000Active5 beds 4 baths2,236 sq. ft.
4230 Guy Hardesty Rd, HUNTINGTOWN, MD 20639
MLS# MDCA2031042Listed by: KELLER WILLIAMS FLAGSHIP  $1,500,000Active4 beds 2 baths2,040 sq. ft.
85 Cox Rd, HUNTINGTOWN, MD 20639
MLS# MDCA2030972Listed by: SAMSON PROPERTIES- Open Sat, 12 to 2pm
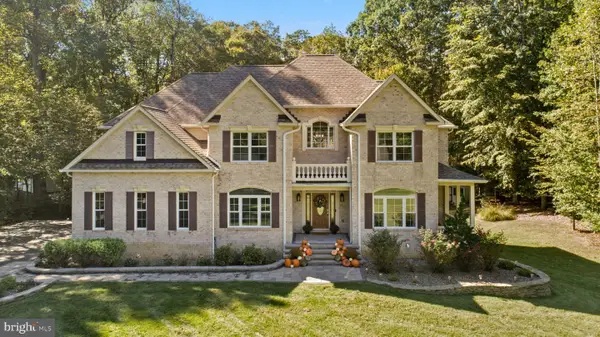 $965,000Active5 beds 5 baths6,028 sq. ft.
2014 Rosedale Ln, HUNTINGTOWN, MD 20639
MLS# MDCA2030942Listed by: SAMSON PROPERTIES


Protect your home and budget from life's surprises with an Assurant Home Warranty, backed by a partner that supports you through every step of homeownership. Explore Plans.
© 2023 - 2026 ERA Franchise Systems LLC. All rights reserved. ERA Franchise Systems LLC fully supports the principles of the Fair Housing Act and the Equal Opportunity Act. ERA, ERA Real Estate powered, and their respective logos are registered service marks of ERA Franchise Systems LLC. Each office is independently owned and operated.