
600 Marley Run, Huntingtown, MD 20639
Local realty services provided by:ERA Valley Realty
600 Marley Run,Huntingtown, MD 20639
$849,990
- 5 Beds
- 4 Baths
- 3,950 sq. ft.
- Single family
- Pending
Listed by: jamie michelle richardson
Office: re/max united real estate
MLS#:MDCA2028930
Source:BRIGHTMLS
Price summary
- Price:$849,990
- Price per sq. ft.:$215.19
- Monthly HOA dues:$20.17
About this home
Welcome to 600 Marley Run, where timeless elegance meets resort-style living in one of Huntingtown's most sought-after communities. Perfectly situated on a beautifully landscaped lot, this exceptional 5-bedroom, 3.5-bath Colonial offers nearly 4,000 square feet of thoughtfully designed living space, combining everyday comfort with premium upgrades throughout.
Step inside to discover gleaming hardwood floors, extensive crown molding, a private main-level office with French doors, and an open-concept layout designed for both entertaining and everyday living. The gourmet kitchen features abundant cabinetry, granite countertops, stainless steel appliances, a spacious center island, and a large breakfast bar that flows seamlessly into the inviting family room with a cozy gas fireplace.
Upstairs, the spacious owner's suite offers a relaxing retreat with a luxurious ensuite bath and generous walk-in closet, while the additional bedrooms provide plenty of room for family and guests.
The finished lower level expands your living space with endless possibilities for recreation, fitness, media, or guest accommodations.
Step outside and experience your own private backyard oasis. Enjoy summer days in the heated and chilled in-ground pool, entertain on the expansive Trex deck, or unwind around the custom outdoor fireplace on the stamped concrete patio. Surrounded by mature trees, the backyard offers exceptional privacy and the perfect setting for gatherings year-round.
Meticulously maintained and ideally located just minutes from top-rated Huntingtown schools, shopping, dining, and commuter routes, this is a rare opportunity to own a truly move-in-ready home that offers the perfect blend of luxury, function, and outdoor living....
Contact an agent
Home facts
- Year built:2003
- Subdivision & Development:MARLEY RUN
- Listing ID #:MDCA2028930
- Added:45 day(s) ago
- Updated:August 14, 2026 at 08:45 AM
Rooms and interior
- Bedrooms:5
- Total bathrooms:4
- Full bathrooms:3
- Half bathrooms:1
- Flooring:Ceramic Tile, Hardwood, Partially Carpeted
- Kitchen Description:2nd Kitchen, Breakfast Area, Crown Moldings, Energy Efficient Appliances, Extra Refrigerator/Freezer, Icemaker, Kitchen - Eat-In, Kitchen - Island, Oven/Range - Gas, Recessed Lighting, Stainless Steel Appliances, Upgraded Countertops
- Basement:Yes
- Basement Description:Poured Concrete
- Living area:3,950 sq. ft.
Heating and cooling
- Cooling:Heat Pump(s)
- Heating:Electric, Heat Pump(s), Propane - Leased
Structure and exterior
- Roof:Architectural Shingle, Asphalt
- Year built:2003
- Building area:3,950 sq. ft.
- Lot area:0.51 Acres
- Architectural Style:Colonial
- Construction Materials:Stick Built
- Exterior Features:Awning(s), Extensive Hardscape, Exterior Lighting, Lawn Sprinkler, Underground Lawn Sprinkler
- Foundation Description:Concrete Perimeter
- Levels:3 Story
Schools
- High school:HUNTINGTOWN
- Middle school:PLUM POINT
- Elementary school:PLUM POINT
Utilities
- Water:Public
- Sewer:Public Septic
Finances and disclosures
- Price:$849,990
- Price per sq. ft.:$215.19
- Tax amount:$5,724 (2025)
Features and amenities
- Laundry features:ENERGY STAR Clothes Washer, Washer
- Amenities:Cable TV, Chair Railings, Crown Moldings, Electric Alarm, Fire Detection System, Humidifer, Motion Detectors, Recessed Lighting, Sound System
- Pool features:Fenced, Gunite, Heated
Parking
- Parking description:Asphalt Driveway, Attached Garage, Garage - Front Entry
- Garage:Yes
- Garage spaces:2
New listings near 600 Marley Run
- New
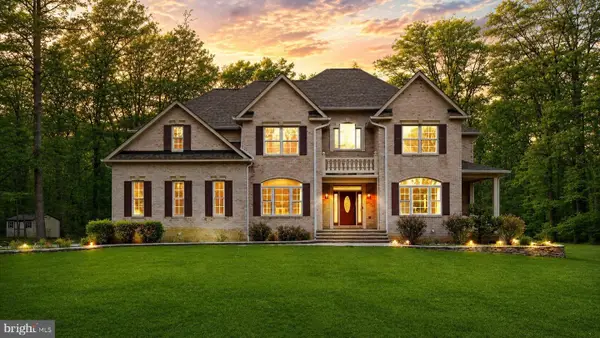 $980,000Active5 beds 5 baths6,028 sq. ft.
2014 Rosedale Ln, HUNTINGTOWN, MD 20639
MLS# MDCA2029938Listed by: NEXTHOME FORWARD - Open Sat, 1 to 3pmNew
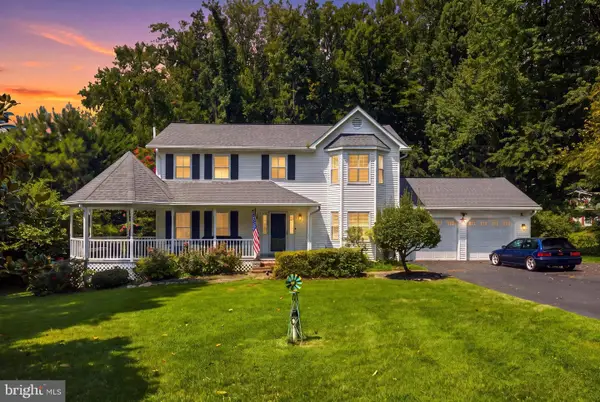 $650,000Active4 beds 4 baths2,858 sq. ft.
31 Radcliffe Dr, HUNTINGTOWN, MD 20639
MLS# MDCA2029924Listed by: JPAR REAL ESTATE PROFESSIONALS 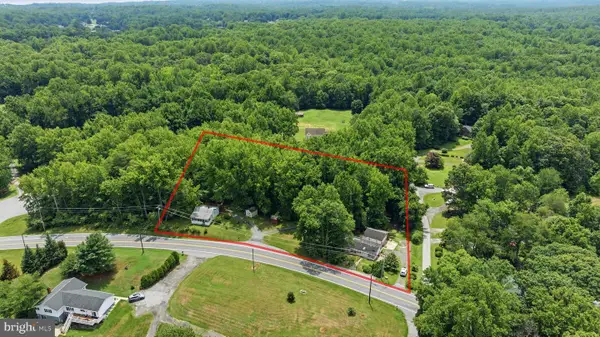 $274,900Pending4 beds 3 baths2,244 sq. ft.
3009 Ponds Wood Rd, HUNTINGTOWN, MD 20639
MLS# MDCA2029898Listed by: CENTURY 21 NEW MILLENNIUM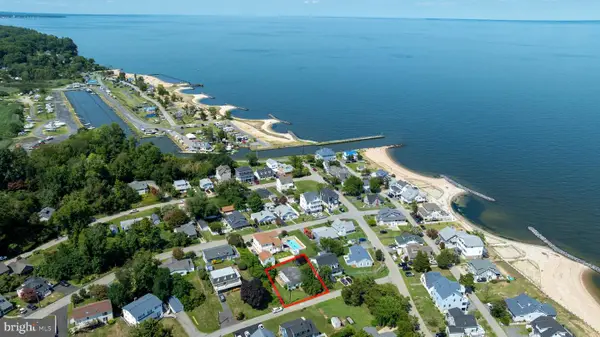 $150,000Pending4 beds 2 baths1,255 sq. ft.
2826 Look Out Trl, HUNTINGTOWN, MD 20639
MLS# MDCA2029850Listed by: CENTURY 21 NEW MILLENNIUM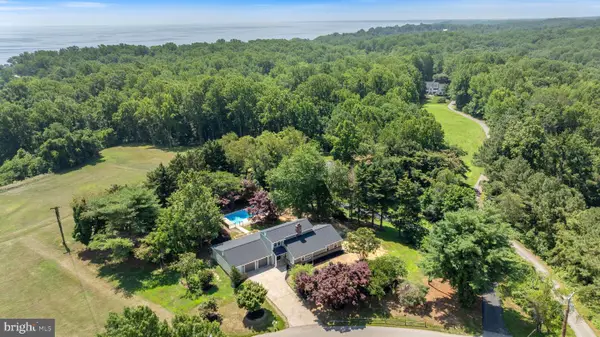 $765,000Pending5 beds 4 baths3,349 sq. ft.
4735 Paul Hance Rd, HUNTINGTOWN, MD 20639
MLS# MDCA2029868Listed by: EXP REALTY, LLC- New
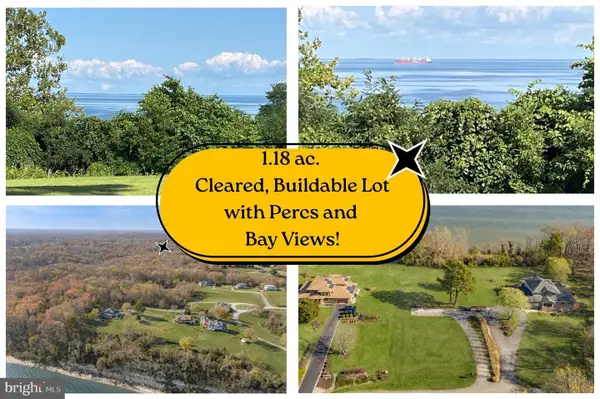 $325,000Active1.18 Acres
5120 Sea Fossil Dr, HUNTINGTOWN, MD 20639
MLS# MDCA2029834Listed by: REDFIN CORP 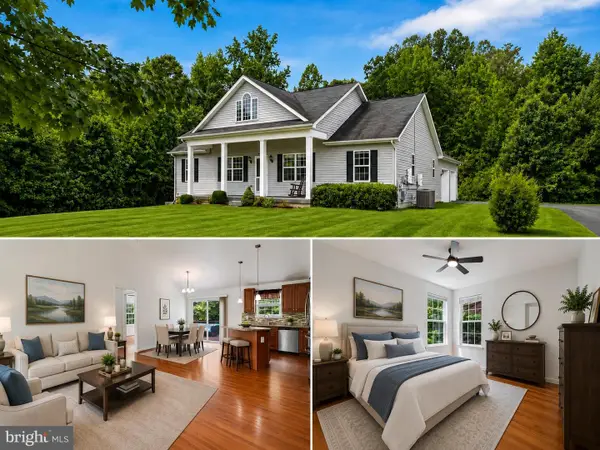 $599,900Active3 beds 3 baths2,208 sq. ft.
3020 Franklin Dr, HUNTINGTOWN, MD 20639
MLS# MDCA2029822Listed by: RE/MAX ONE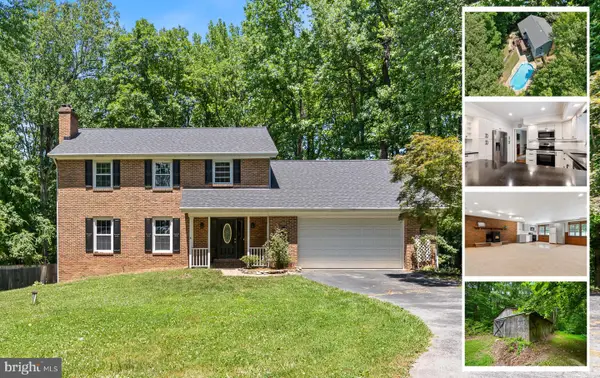 $735,000Active5 beds 4 baths3,706 sq. ft.
3830 Carson Ct, HUNTINGTOWN, MD 20639
MLS# MDCA2029788Listed by: RE/MAX ONE- Coming Soon
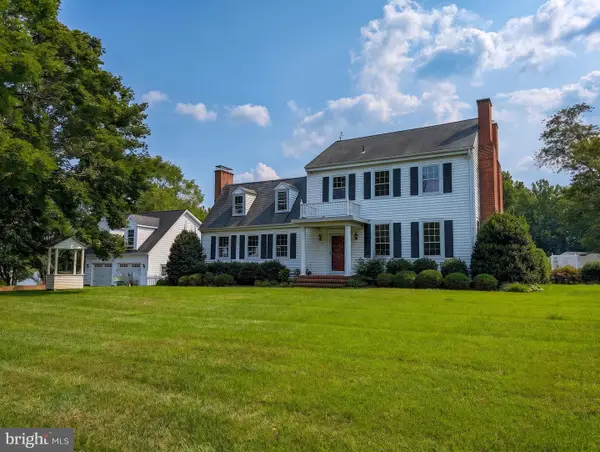 $899,000Coming Soon4 beds 4 baths
525 Small Reward Rd, HUNTINGTOWN, MD 20639
MLS# MDCA2029740Listed by: LONG & FOSTER REAL ESTATE, INC. - Open Sun, 1 to 3pm
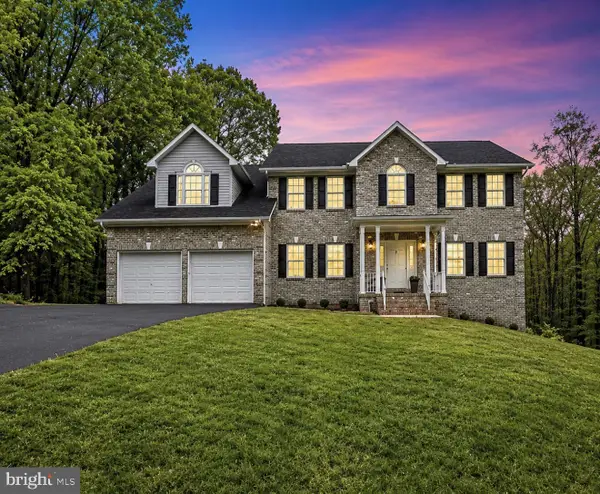 $765,000Active5 beds 4 baths4,338 sq. ft.
4220 Weeping Willow Ln, HUNTINGTOWN, MD 20639
MLS# MDCA2029742Listed by: HOMESMART


Protect your home and budget from life's surprises with an Assurant Home Warranty, backed by a partner that supports you through every step of homeownership. Explore Plans.
© 2023 - 2026 ERA Franchise Systems LLC. All rights reserved. ERA Franchise Systems LLC fully supports the principles of the Fair Housing Act and the Equal Opportunity Act. ERA, ERA Real Estate powered, and their respective logos are registered service marks of ERA Franchise Systems LLC. Each office is independently owned and operated.