
755 Carson Rd, Huntingtown, MD 20639
Local realty services provided by:O'BRIEN REALTY ERA POWERED
755 Carson Rd,Huntingtown, MD 20639
$575,000
- 5 Beds
- 4 Baths
- 2,936 sq. ft.
- Single family
- Coming Soon
Listed by:
 Laura Holley(301) 672 - 4138O'BRIEN REALTY ERA POWERED
Office: o'brien realty era powered
MLS#:MDCA2031466
Source:BRIGHTMLS
Price summary
- Price:$575,000
- Price per sq. ft.:$195.84
About this home
INVESTOR OPPORTUNITY WITH TONS OF POTENTIAL! No HOA!
Bring your vision and make this spacious custom Cape Cod your own! Situated on a beautiful 3.68-acre wooded lot, this home offers 5 bedrooms, 3.5 bathrooms, and approximately 3,000 square feet of finished living space. Step inside to a dramatic two-story foyer and a spacious great room with cathedral ceilings. The walkout basement provides additional living space with a bedroom, theatre room, and extra bonus rooms giving endless possibilities. Enjoy the peaceful, wooded surroundings from the large screened-in porch overlooking the backyard or relax on the lower-level screened-in patio. A two-car garage adds convenience and extra storage. Whether you're an investor looking for your next project or a buyer ready to bring new life to a home with great potential, this property offers an incredible opportunity! With its generous square footage, private setting, no HOA and unique architectural features, the possibilities are endless. Bring your ideas and unlock the potential of this one-of-a-kind property!...
Contact an agent
Home facts
- Year built:2001
- Subdivision & Development:DEERFIELD
- Listing ID #:MDCA2031466
- Updated:November 15, 2026 at 02:53 PM
Rooms and interior
- Bedrooms:5
- Total bathrooms:4
- Full bathrooms:3
- Half bathrooms:1
- Dining Description:Dining Area
- Bathrooms Description:Primary Bath(s)
- Kitchen Description:Breakfast Area, Dishwasher, Freezer, Icemaker, Microwave, Range Hood, Refrigerator, Stove, Upgraded Countertops
- Basement:Yes
- Basement Description:Full, Fully Finished, Rear Entrance, Space For Rooms, Walkout Level
- Living area:2,936 sq. ft.
Heating and cooling
- Cooling:Central A/C, Heat Pump(s)
- Heating:Electric, Heat Pump(s)
Structure and exterior
- Roof:Shingle
- Year built:2001
- Building area:2,936 sq. ft.
- Lot area:3.68 Acres
- Lot Features:Backs to Trees, Cul-de-sac, Trees/Wooded
- Architectural Style:Cape Cod
- Construction Materials:Vinyl Siding
- Exterior Features:Porch(es), Screened, Sidewalks
- Foundation Description:Block
- Levels:3 Story
Utilities
- Water:Private
- Sewer:Septic Exists
Finances and disclosures
- Price:$575,000
- Price per sq. ft.:$195.84
- Tax amount:$6,831 (2026)
Features and amenities
- Laundry features:Dryer, Washer
- Amenities:Security System
Parking
- Parking description:Attached Garage, Garage - Side Entry, Off Street, Shared Driveway
- Garage:Yes
- Garage spaces:2
New listings near 755 Carson Rd
- Coming SoonOpen Sat, 12 to 2pm
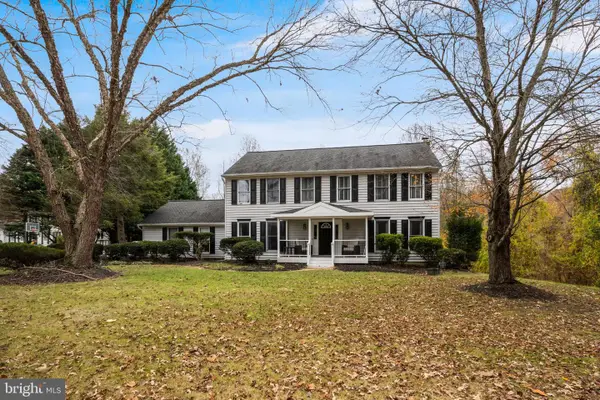 $650,000Coming Soon4 beds 4 baths3,364 sq. ft.
360 Carriage Ln, HUNTINGTOWN, MD 20639
MLS# MDCA2031314Listed by: RE/MAX UNITED REAL ESTATE - Coming Soon
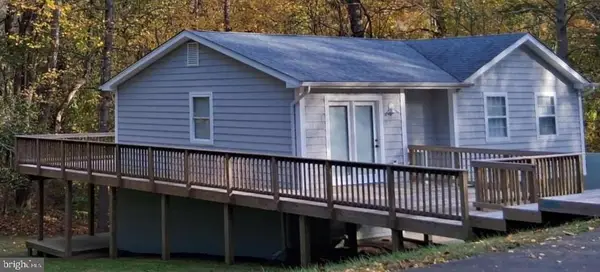 $399,000Coming Soon4 beds 2 baths1,751 sq. ft.
987 Wilson Rd, HUNTINGTOWN, MD 20639
MLS# MDCA2031580Listed by: HOME TOWNE REAL ESTATE - New
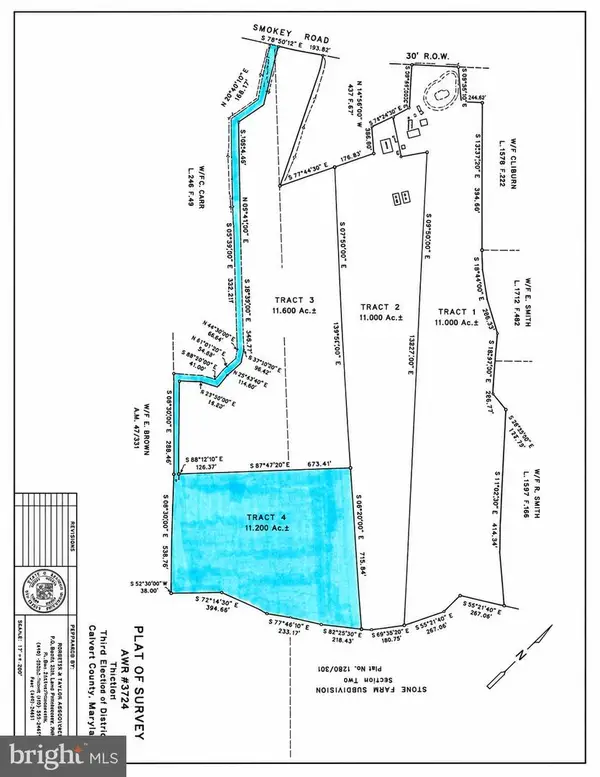 $99,000Active10.09 Acres
2440 Smoky Rd, HUNTINGTOWN, MD 20639
MLS# MDCA2031574Listed by: HOME TOWNE REAL ESTATE - New
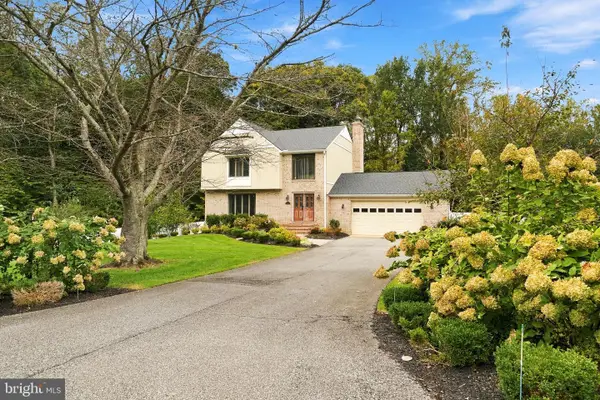 $749,999Active4 beds 4 baths3,724 sq. ft.
1785 Stone Dr, HUNTINGTOWN, MD 20639
MLS# MDCA2031536Listed by: FAM REALTY, LLC. - New
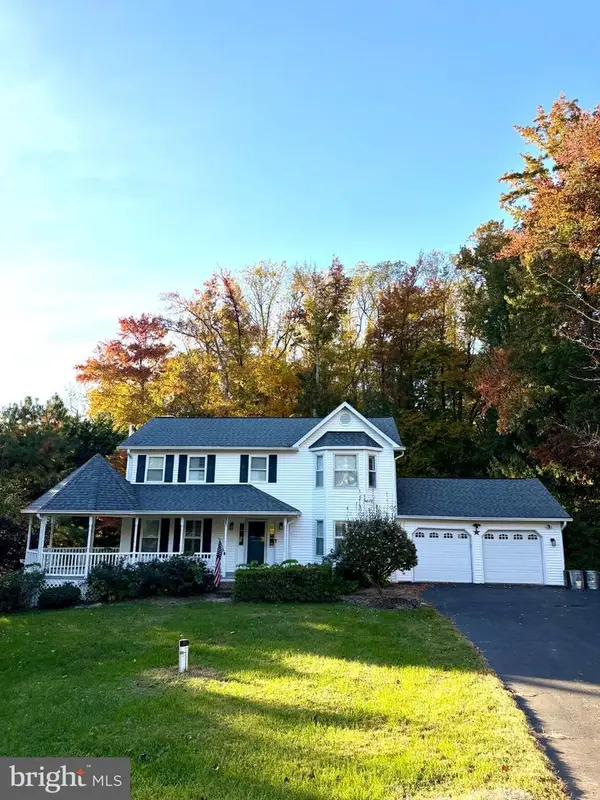 $579,900Active4 beds 4 baths2,858 sq. ft.
31 Radcliffe Dr, HUNTINGTOWN, MD 20639
MLS# MDCA2031474Listed by: RE/MAX UNITED REAL ESTATE - New
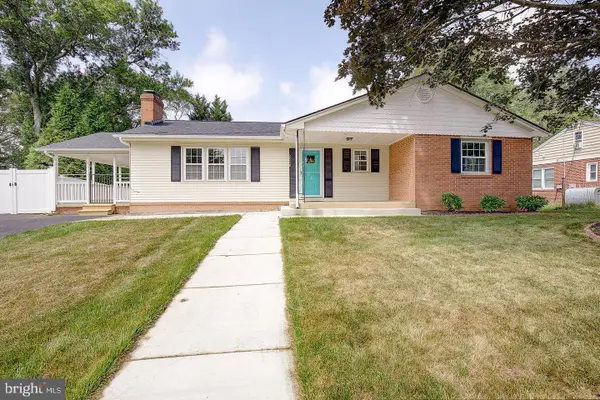 $444,900Active3 beds 2 baths2,216 sq. ft.
2546 Hillside Dr, HUNTINGTOWN, MD 20639
MLS# MDCA2031460Listed by: RE/MAX REALTY GROUP 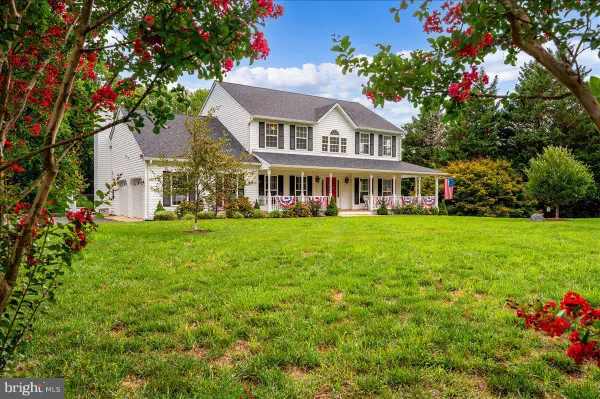 $699,900Pending6 beds 4 baths3,658 sq. ft.
3625 Redhaven Ln, HUNTINGTOWN, MD 20639
MLS# MDCA2031458Listed by: COLDWELL BANKER REALTY- New
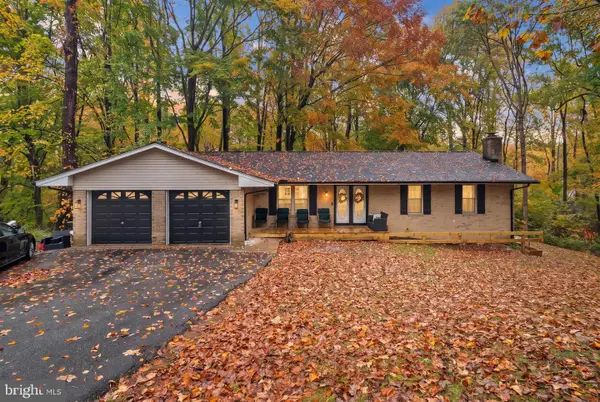 $514,900Active3 beds 3 baths2,720 sq. ft.
4236 Birch Dr, HUNTINGTOWN, MD 20639
MLS# MDCA2031442Listed by: RE/MAX EXECUTIVE  $750,000Active3 beds 3 baths2,245 sq. ft.
2420 Boxwood Pl, HUNTINGTOWN, MD 20639
MLS# MDCA2031266Listed by: KELLER WILLIAMS REALTY


Protect your home and budget from life's surprises with an Assurant Home Warranty, backed by a partner that supports you through every step of homeownership. Explore Plans.
© 2023 - 2026 ERA Franchise Systems LLC. All rights reserved. ERA Franchise Systems LLC fully supports the principles of the Fair Housing Act and the Equal Opportunity Act. ERA, ERA Real Estate powered, and their respective logos are registered service marks of ERA Franchise Systems LLC. Each office is independently owned and operated.