
4008 Ingraham St, Hyattsville, MD 20781
Local realty services provided by:ERA Central Realty Group
4008 Ingraham St,Hyattsville, MD 20781
$685,000
- 4 Beds
- 3 Baths
- - sq. ft.
- Single family
- Coming Soon
Upcoming open houses
- Sat, Jun 0601:00 pm - 03:00 pm
- Sun, Jun 0701:00 pm - 03:00 pm
Listed by: peter d grimm
Office: berkshire hathaway homeservices penfed realty
MLS#:MDPG2204596
Source:BRIGHTMLS
Price summary
- Price:$685,000
About this home
COMING SOON - Nestled on a tree-lined street in the heart of vibrant Hyattsville, 4008 Ingraham Street blends timeless character, flexible living space, and an exceptional indoor-outdoor lifestyle just moments from the best of the Route 1 corridor. Enjoy easy access to neighborhood favorites including the Arts District Hyattsville, Riverdale Park Station, Whole Foods, Vigilante Coffee, Franklins, local breweries, parks, trails, and community events that make this close-in location such a special place to call home. Just down the block, residents enjoy convenient access to Driskell Community Park featuring a community swimming pool, tennis courts, playgrounds, and outdoor recreation amenities. Commuters will appreciate easy access to Washington, DC, Metro, MARC, and major transportation routes while still enjoying the feel of an established residential neighborhood filled with mature trees and classic architecture.
Classic American Foursquare architecture blends timeless curb appeal with generous proportions, original woodwork, and flexible living spaces rarely found in newer homes. A welcoming wide front porch with porch swing sets the tone for this charming and light-filled home. Inside, original woodwork, trim, built-ins, hardwood floors, and updated luxury vinyl plank flooring create warmth and character throughout. Separate living and dining rooms provide inviting everyday living and entertaining spaces, while the renovated kitchen features quartz stone countertops, stainless steel appliances, abundant light, and excellent flow to the outdoor living areas beyond.
The flexible layout includes four bedrooms and two-and-a-half bathrooms, highlighted by a spacious and versatile main-level suite with en suite bath and walk-in closet that functions beautifully as a primary bedroom, guest suite, family room, or multi-generational living space. Central air conditioning, mini split systems, and classic radiator heat provide year-round comfort and flexibility.
Outdoor spaces are equally impressive with a rear deck overlooking a spacious yard ideal for entertaining, gardening, play, or simply relaxing outdoors. The landscaped front yard includes a mature apple tree, while the large walk-in shed and full-footprint basement with interior and side entrances provide exceptional storage and utility space rarely found at this price point. Off-street parking completes the package.
A rare combination of charm, versatility, outdoor space, storage, and location in one of the region’s most connected and community-oriented neighborhoods....
Contact an agent
Home facts
- Year built:1923
- Listing ID #:MDPG2204596
- Added:1 day(s) ago
- Updated:May 26, 2026 at 10:47 PM
Rooms and interior
- Bedrooms:4
- Total bathrooms:3
- Full bathrooms:2
- Half bathrooms:1
- Dining Description:Dining Area, Dining Room
- Bathrooms Description:Bathroom 1, Half Bath, Primary Bath(s), Primary Bathroom
- Kitchen Description:Built-Ins, Dishwasher, Disposal, ENERGY STAR Refrigerator, Icemaker, Kitchen - Gourmet, Oven/Range - Gas, Range Hood, Recessed Lighting, Upgraded Countertops
- Bedroom Description:Primary Bedroom, Walk In Closet(s)
- Basement:Yes
- Basement Description:Connecting Stairway, Heated, Improved, Interior Access, Outside Entrance, Side Entrance, Walkout Stairs
Heating and cooling
- Cooling:Central A/C, Ductless/Mini-Split
- Heating:Electric, Heat Pump(s), Natural Gas, Radiator
Structure and exterior
- Year built:1923
- Architectural Style:Craftsman
- Construction Materials:Frame
- Foundation Description:Brick/Mortar
- Levels:3 Story
Schools
- High school:NORTHWESTERN
- Elementary school:HYATTSVILLE
Utilities
- Water:Public
- Sewer:Public Sewer
Finances and disclosures
- Price:$685,000
- Tax amount:$9,320 (2025)
Features and amenities
- Laundry features:Dryer, Laundry, Washer
- Amenities:Built-Ins, Chair Railings, Double Hung Windows, Double Pane Windows, Recessed Lighting, Replacement Windows, Window Treatments
Parking
- Parking description:Gravel Driveway, Private
New listings near 4008 Ingraham St
- Coming SoonOpen Sun, 1 to 4pm
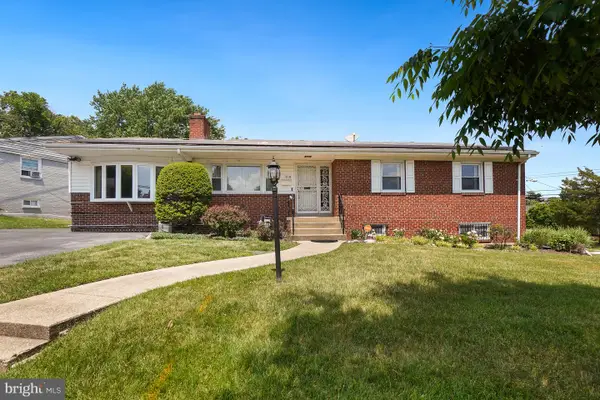 $509,000Coming Soon3 beds 3 baths
910 Luray Pl, HYATTSVILLE, MD 20783
MLS# MDPG2201518Listed by: WEICHERT, REALTORS - Coming SoonOpen Sat, 12 to 3pm
 $479,000Coming Soon5 beds 3 baths
Address Withheld By Seller, HYATTSVILLE, MD 20783
MLS# MDPG2204414Listed by: SAMSON PROPERTIES - Coming Soon
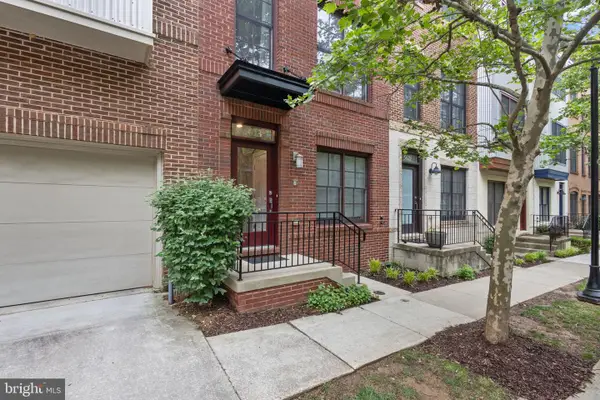 $540,000Coming Soon3 beds 4 baths
5623 44th Ave, HYATTSVILLE, MD 20781
MLS# MDPG2204416Listed by: REALTY ONE GROUP CAPITAL - Coming Soon
 $320,000Coming Soon2 beds 1 baths
6815 Standish Dr, HYATTSVILLE, MD 20784
MLS# MDPG2204444Listed by: KELLER WILLIAMS PREFERRED PROPERTIES - Coming SoonOpen Sun, 1 to 3pm
 $415,000Coming Soon3 beds 2 baths
6922 Emerson St, HYATTSVILLE, MD 20784
MLS# MDPG2204290Listed by: NEXTHOME ENVISION - Coming Soon
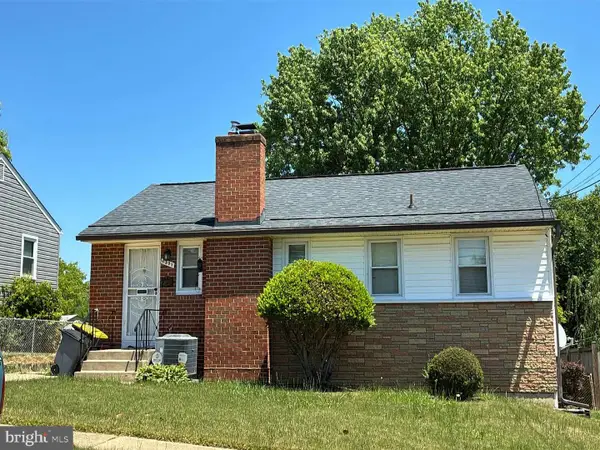 $464,900Coming Soon4 beds 2 baths
6509 Parkway Ct, HYATTSVILLE, MD 20782
MLS# MDPG2203442Listed by: KELLER WILLIAMS LEGACY - Coming Soon
 $1,450,000Coming Soon5 beds 5 baths
7239 Windsor Ln, HYATTSVILLE, MD 20782
MLS# MDPG2204004Listed by: LONG & FOSTER REAL ESTATE, INC. - New
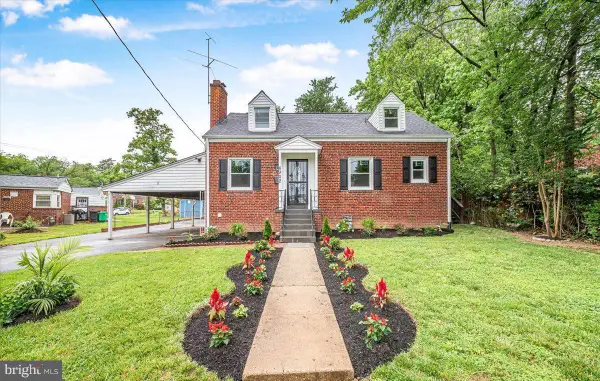 $619,000Active6 beds 3 baths1,404 sq. ft.
6902 21st Ave, HYATTSVILLE, MD 20783
MLS# MDPG2204350Listed by: LONG & FOSTER REAL ESTATE, INC. - New
 $542,000Active3 beds 2 baths1,088 sq. ft.
4003 Oglethorpe St, HYATTSVILLE, MD 20782
MLS# MDPG2204176Listed by: RE/MAX ONE


Protect your home and budget from life's surprises with an Assurant Home Warranty, backed by a partner that supports you through every step of homeownership. Explore Plans.
© 2023 - 2026 ERA Franchise Systems LLC. All rights reserved. ERA Franchise Systems LLC fully supports the principles of the Fair Housing Act and the Equal Opportunity Act. ERA, ERA Real Estate powered, and their respective logos are registered service marks of ERA Franchise Systems LLC. Each office is independently owned and operated.