
1101 Saint Albans Rd, Idlewylde, MD 21239
Local realty services provided by:O'BRIEN REALTY ERA POWERED
1101 Saint Albans Rd,Idlewylde, MD 21239
$575,000
- 3 Beds
- 3 Baths
- - sq. ft.
- Single family
- Sold
Listed by: ashley b richardson
Office: monument sotheby's international realty
MLS#:MDBC2168554
Source:BRIGHTMLS
Sorry, we are unable to map this address
Price summary
- Price:$575,000
About this home
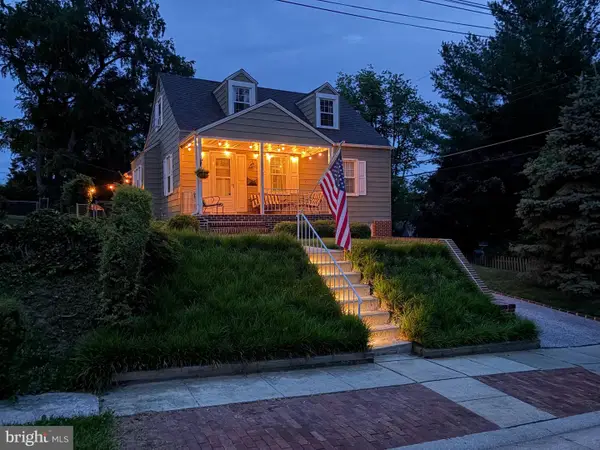
Welcome to Idlewylde and 1101 Saint Albans Road. Situated in a popular school district and tastefully updated, the 1992-built colonial offers the best of everything. An open feel to the first floor allows for a large living room leading to a deck and patio, as well as a huge eat-in kitchen with gorgeous cabinets and tons of counter space. There is even a pantry. Also on the main level, find a half bath, separate dining room with bay window, and a fourth bedroom or home office/den. Comfortable carpeting leads to the second level complete with laundry area located just steps from the bedrooms. The freshly renovated and remodeled hall bath makes bathtime a treat. The primary bedroom suite offers a lighted tray ceiling, large walk-in closet, and a luxurious renovated and remodeled bathroom complete with double sinks, spa-like shower, and magazine-worthy soaking tub. The other two bedrooms on this level are spacious and feature large closets. The lower level features high ceilings and makes the perfect setting for a pool table or gaming area. Have the whole crowd over for ball games. The exterior entrance makes getting to the back yard quick and easy. Also in the lower level are two storage areas. Outside find a large deck with space for a grill and table, as well as a patio. The yard is fenced and perfect for a dog and hours of soccer or lacrosse. The concrete driveway easily holds four cars. Relax and enjoy your new home....
Contact an agent
Home facts
- Year built:1992
- Subdivision & Development:IDLEWYLDE
- Listing ID #:MDBC2168554
- Added:48 day(s) ago
- Updated:September 03, 2026 at 05:55 AM
Rooms and interior
- Bedrooms:3
- Total bathrooms:3
- Full bathrooms:2
- Half bathrooms:1
- Dining Description:Dining Room, Formal/Separate Dining Room
- Bathrooms Description:Full Bath, Half Bath, Primary Bath(s), Primary Bathroom
- Kitchen Description:Built-In Microwave, Carpet, Dishwasher, Disposal, Exhaust Fan, Kitchen - Eat-In, Kitchen - Gourmet, Kitchen - Table Space, Oven/Range - Gas, Pantry, Recessed Lighting, Refrigerator, Stainless Steel Appliances, Upgraded Countertops, Water Heater
- Bedroom Description:Carpet, Entry Level Bedroom, Primary Bedroom, Walk In Closet(s)
- Basement:Yes
- Basement Description:Connecting Stairway, Fully Finished, Outside Entrance
Heating and cooling
- Cooling:Central A/C
- Heating:Heat Pump(s), Natural Gas
Structure and exterior
- Roof:Asphalt
- Year built:1992
- Lot Features:Landscaping
- Architectural Style:Colonial
- Construction Materials:Vinyl Siding
- Exterior Features:Deck(s), Patio(s)
- Foundation Description:Block
- Levels:3 Story
Schools
- High school:TOWSON
- Middle school:DUMBARTON
- Elementary school:STONELEIGH
Utilities
- Water:Public
- Sewer:Public Sewer
Finances and disclosures
- Price:$575,000
- Tax amount:$5,666 (2025)
Features and amenities
- Laundry features:Dryer, Dryer - Front Loading, Dryer In Unit, Has Laundry, Laundry, Washer, Washer In Unit
- Amenities:Attic, Carpet, Ceiling Fan(s), Double Pane Windows, Fire Detection System, Insulated Windows, Monitored, Motion Detectors, Recessed Lighting, Replacement Windows, Window Treatments
Parking
- Parking description:Concrete Driveway
New listings near 1101 Saint Albans Rd


Protect your home and budget from life's surprises with an Assurant Home Warranty, backed by a partner that supports you through every step of homeownership. Explore Plans.
© 2023 - 2026 ERA Franchise Systems LLC. All rights reserved. ERA Franchise Systems LLC fully supports the principles of the Fair Housing Act and the Equal Opportunity Act. ERA, ERA Real Estate powered, and their respective logos are registered service marks of ERA Franchise Systems LLC. Each office is independently owned and operated.