
5913 Duvel St, Ijamsville, MD 21754
Local realty services provided by:ERA Liberty Realty
5913 Duvel St,Ijamsville, MD 21754
$525,000
- 4 Beds
- 4 Baths
- 2,136 sq. ft.
- Townhouse
- Active
Listed by: africano turyahikayo
Office: weichert, realtors
MLS#:MDFR2085204
Source:BRIGHTMLS
Price summary
- Price:$525,000
- Price per sq. ft.:$245.79
- Monthly HOA dues:$100
About this home
This beautiful 4-bedroom, 3 full bath and a half townhome in Oakdale Village is ready for you. Stepping into the entry level of your home you will find a specious bedroom and a full bath. On the main level you will find an open concept family room, gorgeous kitchen with a spacious center island, dining, and leading you real deck, plus the main level has a half bath. The upper-level features primary bedroom with private tub and a shower., and Walkin closet... The exterior is fencing a private yard and a beautiful pond. It is located to shopping, restaurants, and major highways. Run and you will be the one to
Contact an agent
Home facts
- Year built:2019
- Subdivision & Development:OAKDALE VILLAGE
- Listing ID #:MDFR2085204
- Added:22 day(s) ago
- Updated:August 03, 2026 at 02:06 PM
Rooms and interior
- Bedrooms:4
- Total bathrooms:4
- Full bathrooms:3
- Half bathrooms:1
- Flooring:Carpet, Wood
- Dining Description:Dining Room
- Bathrooms Description:Bathroom 1, Bathroom 2, Half Bath, Primary Bath(s)
- Kitchen Description:Built-In Microwave, Carpet, Crown Moldings, Dishwasher, Disposal, ENERGY STAR Dishwasher, ENERGY STAR Refrigerator, Energy Efficient Appliances, Exhaust Fan, Icemaker, Kitchen - Island, Microwave, Pantry, Recessed Lighting
- Bedroom Description:Carpet, Walk In Closet(s)
- Basement:Yes
- Basement Description:Front Entrance, Full, Fully Finished, Garage Access, Walkout Level
- Living area:2,136 sq. ft.
Heating and cooling
- Cooling:Central A/C
- Heating:Central, Natural Gas
Structure and exterior
- Roof:Composite, Shingle
- Year built:2019
- Building area:2,136 sq. ft.
- Lot area:0.05 Acres
- Architectural Style:Colonial
- Construction Materials:Frame
- Foundation Description:Permanent, Slab
- Levels:3 Story
Schools
- High school:OAKDALE
- Middle school:OAKDALE
- Elementary school:OAKDALE
Utilities
- Water:Public
- Sewer:Public Sewer
Finances and disclosures
- Price:$525,000
- Price per sq. ft.:$245.79
- Tax amount:$5,104 (2025)
Features and amenities
- Laundry features:Dryer, Dryer - Gas, ENERGY STAR Clothes Washer
- Amenities:Attic, Carpet, Crown Moldings, Double Pane Windows, Recessed Lighting, Sprinkler System, Window Treatments
Parking
- Parking description:Attached Garage, Garage - Rear Entry, Garage Door Opener
- Garage:Yes
- Garage spaces:2
New listings near 5913 Duvel St
- Open Sat, 12 to 2pmNew
 $1,129,000Active4 beds 4 baths2,613 sq. ft.
4354 Brubaker Way, IJAMSVILLE, MD 21754
MLS# MDFR2086524Listed by: KELLER WILLIAMS REALTY CENTRE - New
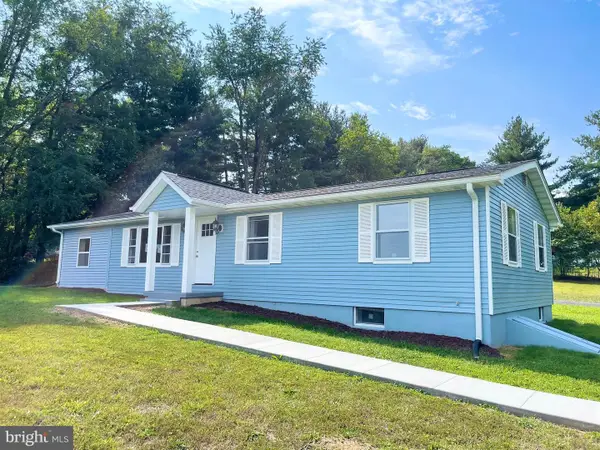 $745,000Active3 beds 2 baths1,691 sq. ft.
9715 Spencer, IJAMSVILLE, MD 21754
MLS# MDFR2086468Listed by: LIBRA REALTY, LLC - New
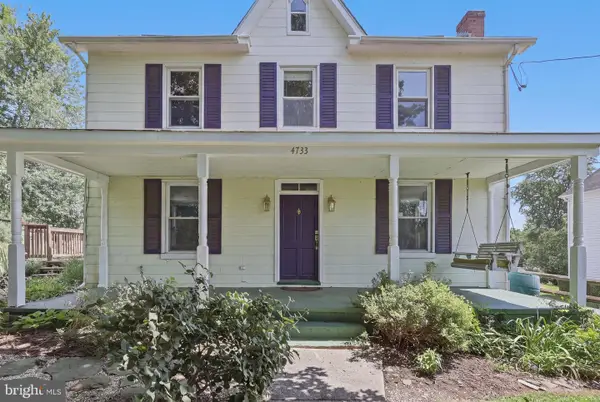 $475,000Active3 beds 3 baths1,608 sq. ft.
4733 Mussetter Rd, IJAMSVILLE, MD 21754
MLS# MDFR2086532Listed by: RE/MAX REALTY PLUS - Coming Soon
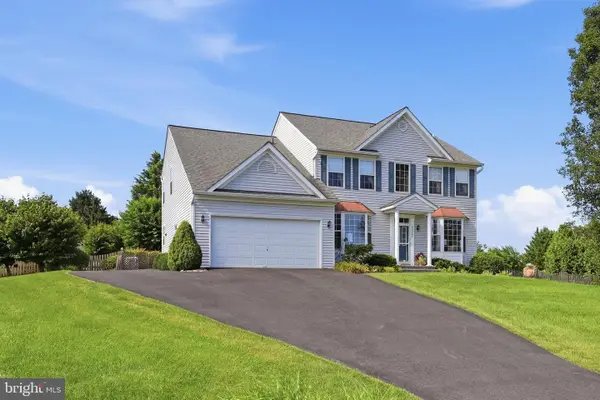 $819,000Coming Soon5 beds 4 baths
10231 Royal Saint Andrews Pl, IJAMSVILLE, MD 21754
MLS# MDFR2086392Listed by: REAL BROKER, LLC - FREDERICK - Coming SoonOpen Sat, 11am to 2pm
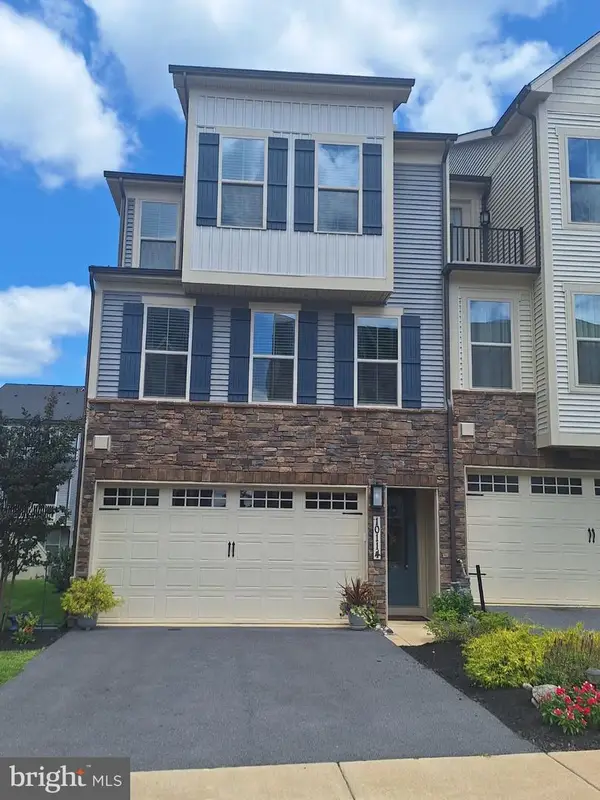 $629,900Coming Soon3 beds 4 baths
10114 Bluegill St, NEW MARKET, MD 21774
MLS# MDFR2086276Listed by: PEARSON SMITH REALTY, LLC - Coming Soon
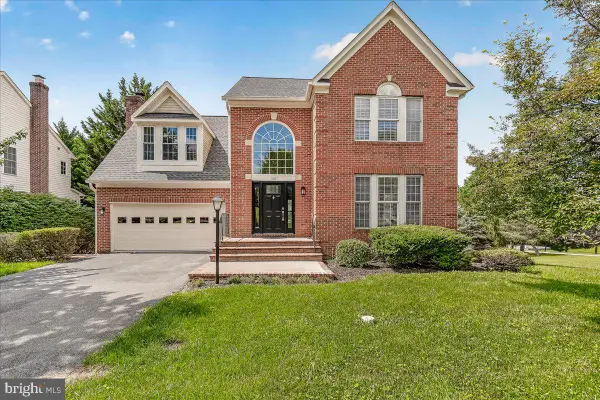 $825,000Coming Soon4 beds 4 baths
11201 Yardley Ct, IJAMSVILLE, MD 21754
MLS# MDFR2086292Listed by: KELLER WILLIAMS CAPITAL PROPERTIES - New
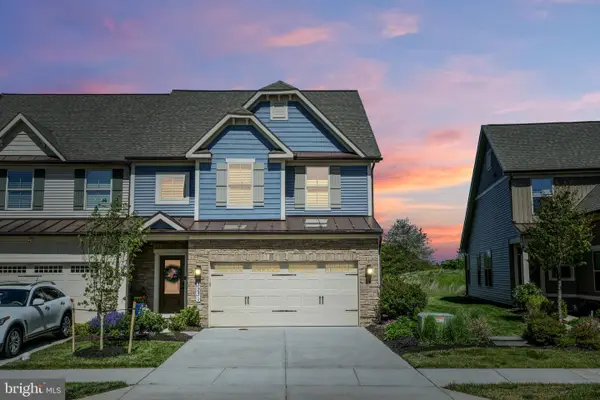 $709,000Active3 beds 3 baths2,612 sq. ft.
3231 Thornapple Dr, FREDERICK, MD 21704
MLS# MDFR2082442Listed by: LPT REALTY, LLC - Coming Soon
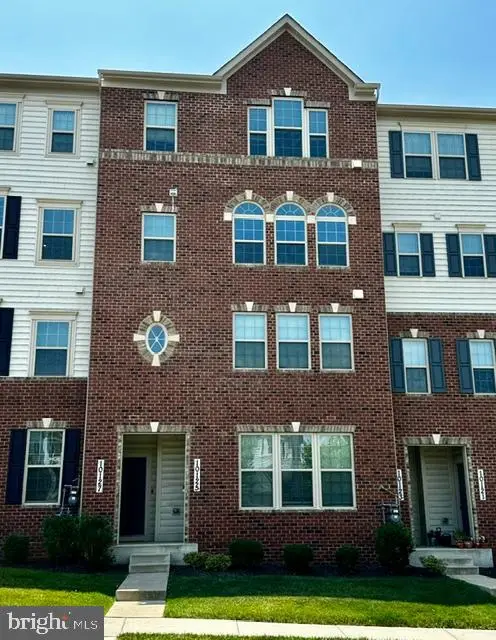 $384,990Coming Soon3 beds 3 baths
10125 Fauberg St, IJAMSVILLE, MD 21754
MLS# MDFR2086178Listed by: SAMSON PROPERTIES 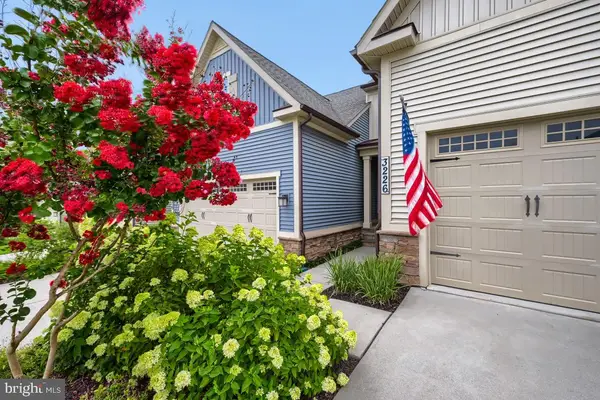 $625,000Active3 beds 4 baths2,226 sq. ft.
3226 Starlight St, FREDERICK, MD 21704
MLS# MDFR2085464Listed by: KELLER WILLIAMS REALTY CENTRE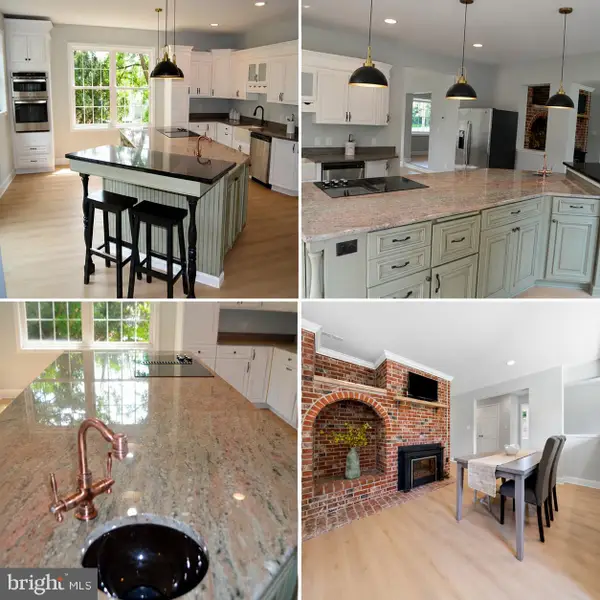 $649,500Active3 beds 3 baths3,324 sq. ft.
4719 Mussetter Rd, IJAMSVILLE, MD 21754
MLS# MDFR2085480Listed by: CENTURY 21 REDWOOD REALTY


Protect your home and budget from life's surprises with an Assurant Home Warranty, backed by a partner that supports you through every step of homeownership. Explore Plans.
© 2023 - 2026 ERA Franchise Systems LLC. All rights reserved. ERA Franchise Systems LLC fully supports the principles of the Fair Housing Act and the Equal Opportunity Act. ERA, ERA Real Estate powered, and their respective logos are registered service marks of ERA Franchise Systems LLC. Each office is independently owned and operated.