
33 Poplar Ln, Indian Head, MD 20640
Local realty services provided by:ERA Liberty Realty
33 Poplar Ln,Indian Head, MD 20640
$364,700
- 3 Beds
- 1 Baths
- 948 sq. ft.
- Single family
- Active
Upcoming open houses
- Sat, Oct 1001:00 pm - 03:00 pm
Listed by: stephanie d gormas
Office: century 21 new millennium
MLS#:MDCH2060110
Source:BRIGHTMLS
Price summary
- Price:$364,700
- Price per sq. ft.:$384.7
About this home
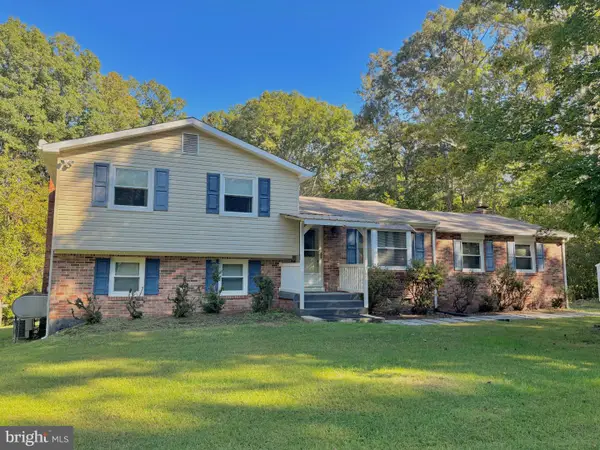
Charming and thoughtfully reimagined for modern living and convenience, this 3-bedroom, 1-bath rambler sits on a level .49-acre lot on a quiet no-through street. The living room is cozy and inviting. A beautifully updated kitchen featuring stainless-steel appliances, granite countertops, and convenient over-the-range microwave. The side kitchen entry door has a true mudroom. The primary bedroom offers a walk-in closet. There are two other bedrooms. All rooms have a ceiling fan for added comfort. The full bath has a tub shower combination. The laundry room features cabinetry and a space-saving all-in-one washer/dryer. Outside, relax on the front porch or enjoy the wonderful privacy-fenced backyard with mature trees and plenty of room for entertaining or gardening. Three sheds with electric and a charming original root cellar offer an abundance of storage. A new roof, new windows, new flooring, new cabinetry, new stainless-steel appliances, freshly painted throughout. Oversized driveway with parking for approximately six vehicles, and no HOA. One block to the Potomac River. Close to shopping, dining, entertainment, waterways, libraries, and parks. Easy commute to Indian Head, DC, National Harbor, Joint Base Andrews, Alexandria, and Arlington....
Contact an agent
Home facts
- Year built:1918
- Subdivision & Development:KNOTT'S-WEST GLYMONT IND
- Listing ID #:MDCH2060110
- Added:1 day(s) ago
- Updated:October 07, 2026 at 11:53 PM
Rooms and interior
- Bedrooms:3
- Total bathrooms:1
- Full bathrooms:1
- Flooring:Carpet, Luxury Vinyl Plank, Tile/Brick
- Bathrooms Description:Full Bath
- Kitchen Description:Built-In Microwave, Carpet, Dishwasher, Exhaust Fan, Icemaker, Recessed Lighting, Refrigerator, Stainless Steel Appliances, Stove, Upgraded Countertops, Water Heater
- Bedroom Description:Carpet, Entry Level Bedroom, Primary Bedroom, Walk In Closet(s)
- Basement:Yes
- Basement Description:Outside Entrance, Partial, Rear Entrance
- Living area:948 sq. ft.
Heating and cooling
- Cooling:Ceiling Fan(s), Central A/C
- Heating:Electric, Heat Pump(s)
Structure and exterior
- Roof:Shingle
- Year built:1918
- Building area:948 sq. ft.
- Lot area:0.49 Acres
- Architectural Style:Ranch/Rambler
- Construction Materials:Combination
- Exterior Features:Exterior Lighting, Porch(es)
- Foundation Description:Block, Concrete Perimeter
- Levels:1 Story
Utilities
- Water:Public
- Sewer:Public Sewer
Finances and disclosures
- Price:$364,700
- Price per sq. ft.:$384.7
- Tax amount:$3,216 (2026)
Features and amenities
- Amenities:Attic, Carpet, Ceiling Fan(s), Recessed Lighting
New listings near 33 Poplar Ln
- Coming Soon
 $325,000Coming Soon3 beds 2 baths1,176 sq. ft.
3801 Glem Ct, INDIAN HEAD, MD 20640
MLS# MDCH2058724Listed by: THE SOUTHSIDE GROUP REAL ESTATE - New
 $139,000Active1 Acres
3300 Woodcox Rd, INDIAN HEAD, MD 20640
MLS# MDCH2060132Listed by: BALDUS REAL ESTATE, INC. - New
 $430,000Active3 beds 2 baths1,972 sq. ft.
5530 Smallwood Church Rd, INDIAN HEAD, MD 20640
MLS# MDCH2059988Listed by: BALDUS REAL ESTATE, INC. - New
 $479,900Active4 beds 3 baths2,408 sq. ft.
4040 Doncaster Dr, INDIAN HEAD, MD 20640
MLS# MDCH2059720Listed by: COTTAGE STREET REALTY LLC  $270,000Active3 beds 3 baths1,280 sq. ft.
7 Mattawoman Ct, INDIAN HEAD, MD 20640
MLS# MDCH2059810Listed by: STATEWIDE REAL ESTATE DISCOUNTERS, LLC- Open Sat, 11:30am to 1:30pm
 $371,000Active3 beds 3 baths1,734 sq. ft.
142 Seldovia Dr, INDIAN HEAD, MD 20640
MLS# MDCH2059132Listed by: EXP REALTY, LLC  $359,000Active3 beds 2 baths1,428 sq. ft.
45 Mattingly Ave, INDIAN HEAD, MD 20640
MLS# MDCH2059570Listed by: SAMSON PROPERTIES $315,000Pending4 beds 3 baths1,982 sq. ft.
19 Chinaberry Ln, INDIAN HEAD, MD 20640
MLS# MDCH2059024Listed by: NEXT STEP REALTY, LLC. $400,000Active4 beds 3 baths2,412 sq. ft.
5281 Red Hill Dr, INDIAN HEAD, MD 20640
MLS# MDCH2059508Listed by: KELLER WILLIAMS REALTY


Protect your home and budget from life's surprises with an Assurant Home Warranty, backed by a partner that supports you through every step of homeownership. Explore Plans.
© 2023 - 2026 ERA Franchise Systems LLC. All rights reserved. ERA Franchise Systems LLC fully supports the principles of the Fair Housing Act and the Equal Opportunity Act. ERA, ERA Real Estate powered, and their respective logos are registered service marks of ERA Franchise Systems LLC. Each office is independently owned and operated.