
4 Travers Rd, Indian Head, MD 20640
Local realty services provided by:Mountain Realty ERA Powered
4 Travers Rd,Indian Head, MD 20640
$425,000
- 3 Beds
- 2 Baths
- 1,350 sq. ft.
- Single family
- Active
Upcoming open houses
- Sat, Oct 2411:00 am - 01:00 pm
Listed by: iris l johnson
Office: rlah @properties
MLS#:MDCH2058800
Source:BRIGHTMLS
Price summary
- Price:$425,000
- Price per sq. ft.:$314.81
About this home
Open House Saturday, October 24, 11 AM – 1 PM! An opportunity to own a brand-new, one-level detached property in Indian Head with no HOA! Seller is offering a buyer incentive toward closing costs or an interest rate buydown, subject to lender approval. This property features 3 bedrooms and 2 full bathrooms, including a private bathroom in the primary bedroom, a 1-car garage, and a rear deck. Enjoy the benefits of newly built construction on a private lot in an established neighborhood with public water and sewer. A privacy fence will be installed along the side of the property for added privacy. The property is nearing completion.
Contact an agent
Home facts
- Year built:2026
- Subdivision & Development:SOUTH GLYMONT SUB
- Listing ID #:MDCH2058800
- Added:55 day(s) ago
- Updated:October 23, 2026 at 02:41 AM
Rooms and interior
- Bedrooms:3
- Total bathrooms:2
- Full bathrooms:2
- Flooring:Luxury Vinyl Plank
- Dining Description:Combination Dining/Living
- Bathrooms Description:Primary Bath(s)
- Kitchen Description:Built-In Microwave, Dishwasher, Disposal, Exhaust Fan, Kitchen - Eat-In, Oven/Range - Electric, Refrigerator, Stainless Steel Appliances
- Living area:1,350 sq. ft.
Heating and cooling
- Cooling:Central A/C
- Heating:Central
Structure and exterior
- Year built:2026
- Building area:1,350 sq. ft.
- Lot area:0.43 Acres
- Architectural Style:Ranch/Rambler
- Construction Materials:Vinyl Siding
- Levels:1 Story
Schools
- High school:HENRY E. LACKEY
- Elementary school:INDIAN HEAD
Utilities
- Water:Public
- Sewer:Public Sewer
Finances and disclosures
- Price:$425,000
- Price per sq. ft.:$314.81
- Tax amount:$921 (2025)
Features and amenities
- Laundry features:Dryer, Washer
Parking
- Parking description:Attached Garage, Garage - Front Entry
- Garage:Yes
- Garage spaces:1
New listings near 4 Travers Rd
- Coming Soon
 $340,000Coming Soon3 beds 1 baths1,092 sq. ft.
56 Mattingly Ave, INDIAN HEAD, MD 20640
MLS# MDCH2060388Listed by: SAMSON PROPERTIES - Coming Soon
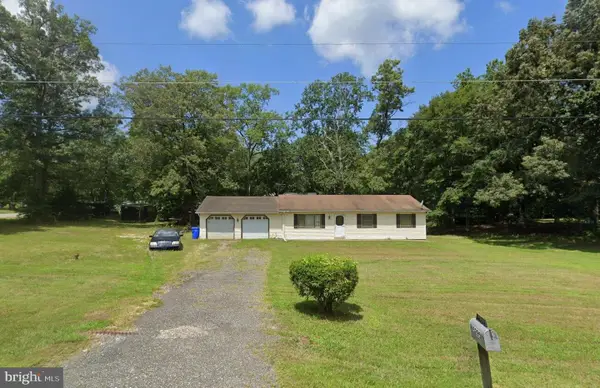 $190,000Coming Soon3 beds 1 baths1,092 sq. ft.
5295 Holly St, INDIAN HEAD, MD 20640
MLS# MDCH2060268Listed by: KELLER WILLIAMS PREFERRED PROPERTIES - Coming Soon
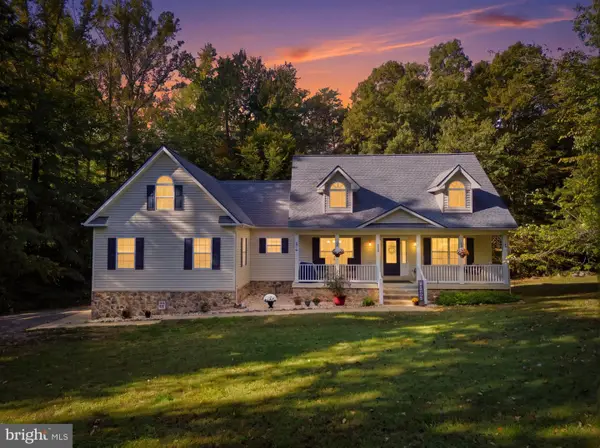 $545,000Coming Soon4 beds 3 baths4,142 sq. ft.
6360 Solitude Pl, INDIAN HEAD, MD 20640
MLS# MDCH2060248Listed by: RE/MAX ONE - Coming Soon
 $325,000Coming Soon3 beds 2 baths1,176 sq. ft.
3801 Glem Ct, INDIAN HEAD, MD 20640
MLS# MDCH2058724Listed by: THE SOUTHSIDE GROUP REAL ESTATE - New
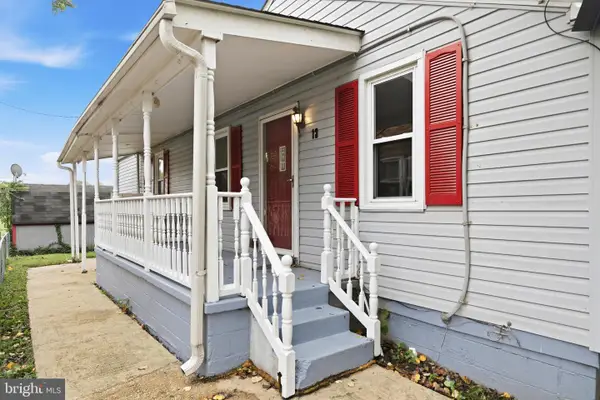 $180,000Active4 beds 2 baths1,948 sq. ft.
13 Fairmont Pl, INDIAN HEAD, MD 20640
MLS# MDCH2060466Listed by: CENTURY 21 NEW MILLENNIUM - New
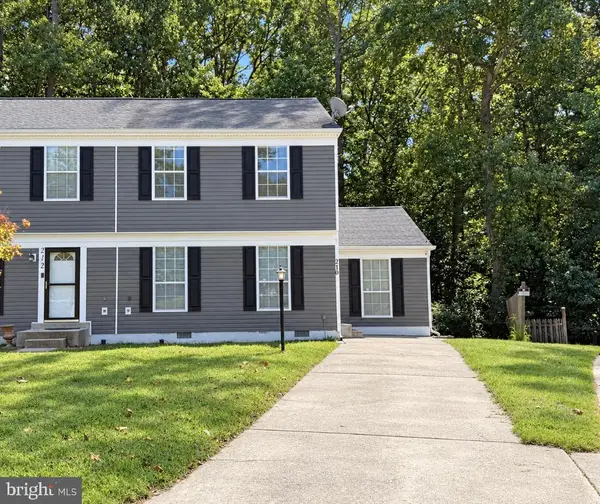 $310,000Active3 beds 2 baths1,370 sq. ft.
210 Susan Dr, INDIAN HEAD, MD 20640
MLS# MDCH2060266Listed by: KELLER WILLIAMS REALTY CENTRE - New
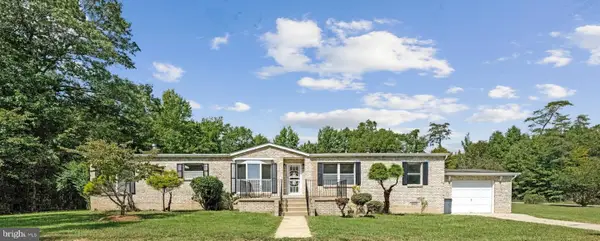 $499,995Active3 beds 2 baths1,826 sq. ft.
3715 Linkins Rd, INDIAN HEAD, MD 20640
MLS# MDCH2060282Listed by: CENTURY 21 REDWOOD REALTY 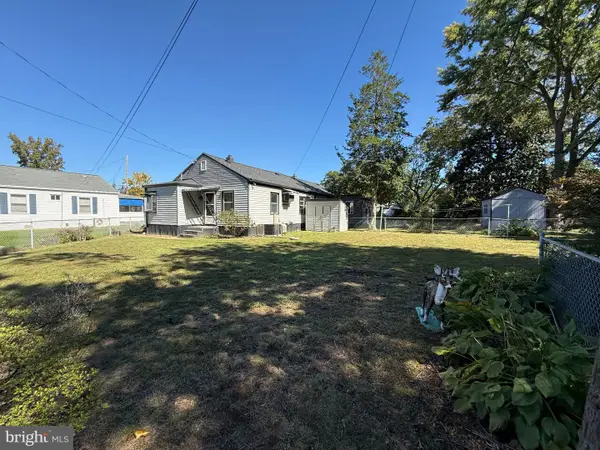 $90,000Pending2 beds 1 baths744 sq. ft.
18 Jonquil Pl, INDIAN HEAD, MD 20640
MLS# MDCH2060222Listed by: CENTURY 21 REDWOOD REALTY $399,900Pending3 beds 2 baths1,312 sq. ft.
6075 Gail Ln, INDIAN HEAD, MD 20640
MLS# MDCH2060204Listed by: RE/MAX ONE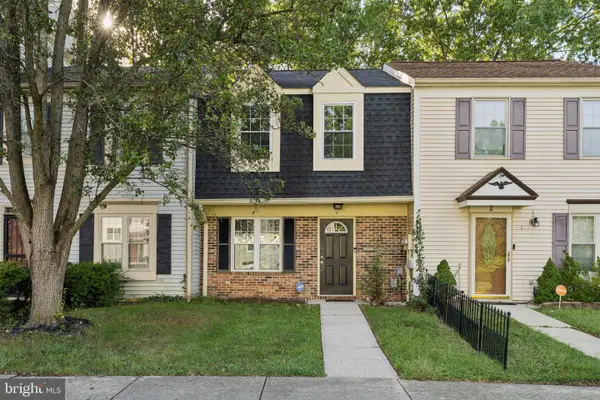 $299,990Active3 beds 2 baths1,098 sq. ft.
4 Meadowside Ct, INDIAN HEAD, MD 20640
MLS# MDCH2059284Listed by: EXP REALTY, LLC


Protect your home and budget from life's surprises with an Assurant Home Warranty, backed by a partner that supports you through every step of homeownership. Explore Plans.
© 2023 - 2026 ERA Franchise Systems LLC. All rights reserved. ERA Franchise Systems LLC fully supports the principles of the Fair Housing Act and the Equal Opportunity Act. ERA, ERA Real Estate powered, and their respective logos are registered service marks of ERA Franchise Systems LLC. Each office is independently owned and operated.