
2308 Shepherd Ct, Jarrettsville, MD 21084
Local realty services provided by:Mountain Realty ERA Powered
Listed by: john gatsoulas
Office: re/max components
MLS#:MDHR2058880
Source:BRIGHTMLS
Price summary
- Price:$799,000
- Price per sq. ft.:$180.48
About this home
Welcome to 2308 Shepherd Ct, where nearly 4,500 square feet of finished living space, a true first-floor in-law suite and a standout backyard come together on a beautifully landscaped one-acre lot in Jarrettsville.
Designed for enjoying the outdoors, the backyard features a private inground pool with a new liner and new pump, an expansive deck and extensive new hardscaping surrounded by manicured lawn and mature landscaping. Whether you're entertaining a crowd, spending the afternoon poolside or simply relaxing at home, this is a backyard made to be enjoyed.
Inside, the 5-bedroom home offers a spacious and flexible floor plan highlighted by a true first-floor in-law suite with its own private entrance, living room, kitchen, bedroom and full bath. New LVP flooring gives the suite a fresh, updated look and makes it an excellent option for extended family, guests or multi-generational living.
Upstairs you'll find the owner's suite along with three additional bedrooms and a recently updated full hall bath. The home also features a spacious kitchen with direct access to the deck, fireplace, skylights, crown molding, main-level laundry and a finished lower-level.
Even better, many of the home's major improvements have already been completed. Within the past two years, updates include a NEW ROOF, NEW SIDING, NEW HVAC, NEW WATER HEATER, fresh paint, updated upstairs bath, new hardscaping, new LVP flooring in the in-law suite, plus the new pool liner and pump.
You'll also find an oversized attached two-car garage, large paved driveway and storage shed for lawn equipment, pool supplies and more.
Located on a quiet cul-de-sac, 2308 Shepherd Ct offers the space, flexibility and outdoor living buyers are looking for—with many of the major-ticket improvements already taken care of. Come see what makes this Jarrettsville home stand out....
Contact an agent
Home facts
- Year built:1986
- Subdivision & Development:FOX MEADOWS ANNEX
- Listing ID #:MDHR2058880
- Added:50 day(s) ago
- Updated:October 04, 2026 at 01:57 PM
Rooms and interior
- Bedrooms:5
- Total bathrooms:4
- Full bathrooms:3
- Half bathrooms:1
- Dining Description:Dining Area, Formal/Separate Dining Room
- Bathrooms Description:Primary Bath(s)
- Kitchen Description:Breakfast Area, Crown Moldings, Pantry
- Bedroom Description:Walk In Closet(s)
- Basement:Yes
- Living area:4,427 sq. ft.
Heating and cooling
- Cooling:Central A/C
- Heating:Central, Electric
Structure and exterior
- Year built:1986
- Building area:4,427 sq. ft.
- Lot area:1.05 Acres
- Lot Features:Cul-de-sac, Flag, Front Yard, Landscaping, Level, Premium, Rear Yard, Suburban
- Architectural Style:Colonial, Contemporary
- Exterior Features:Deck(s), Extensive Hardscape, Exterior Lighting, Gutter System
- Foundation Description:Permanent
- Levels:2 Stories
Utilities
- Water:Private
- Sewer:On Site Septic
Finances and disclosures
- Price:$799,000
- Price per sq. ft.:$180.48
- Tax amount:$6,293 (2025)
Features and amenities
- Amenities:Ceiling Fan(s), Crown Moldings, Skylight(s)
- Pool features:Fenced, Filtered, In Ground, Vinyl
Parking
- Parking description:Attached Garage, Garage - Front Entry
- Garage:Yes
- Garage spaces:2
New listings near 2308 Shepherd Ct
- Coming Soon
 $429,900Coming Soon3 beds 2 baths2,623 sq. ft.
2002 Challedon Ct, JARRETTSVILLE, MD 21084
MLS# MDHR2059456Listed by: GARCEAU REALTY - New
 $577,000Active5 beds 4 baths2,858 sq. ft.
1306 Knopp Rd, JARRETTSVILLE, MD 21084
MLS# MDHR2060350Listed by: BERKSHIRE HATHAWAY HOMESERVICES HOMESALE REALTY - New
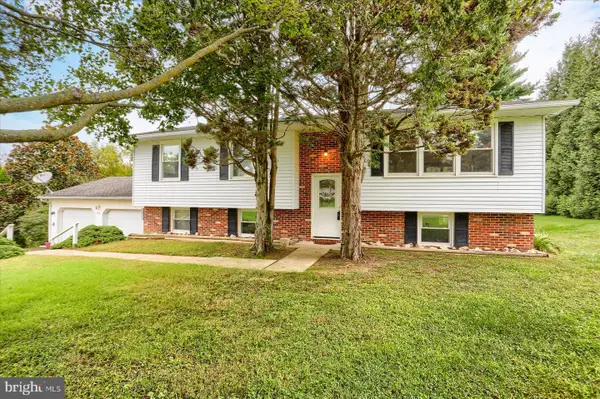 $425,000Active4 beds 2 baths1,688 sq. ft.
810 Stone Haven Dr, JARRETTSVILLE, MD 21084
MLS# MDHR2060504Listed by: LONG & FOSTER REAL ESTATE, INC. - New
 $599,900Active4 beds 3 baths2,482 sq. ft.
3402 Baywood Dr, FOREST HILL, MD 21050
MLS# MDHR2060422Listed by: BERKSHIRE HATHAWAY HOMESERVICES HOMESALE REALTY - New
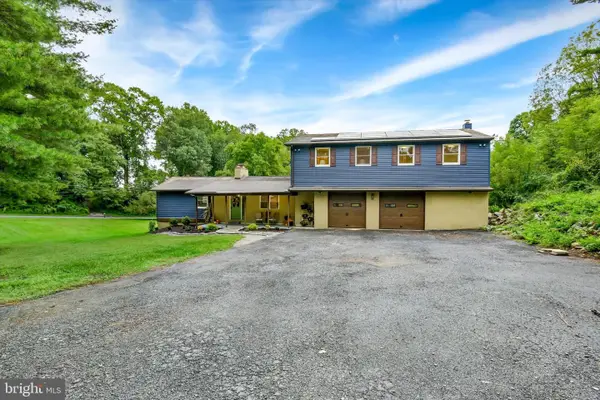 $499,000Active4 beds 2 baths1,842 sq. ft.
2856 Sharon Rd, JARRETTSVILLE, MD 21084
MLS# MDHR2060282Listed by: KELLER WILLIAMS LEGACY 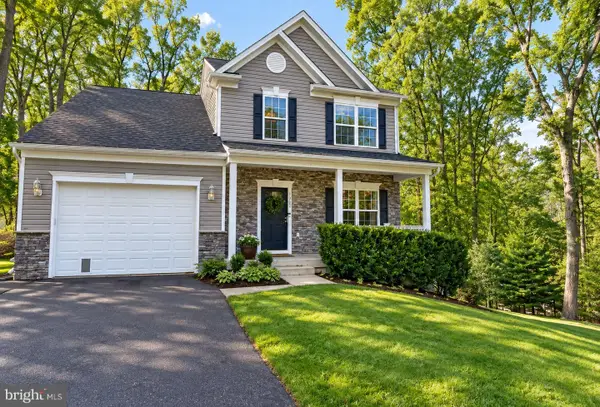 $599,000Active4 beds 4 baths2,845 sq. ft.
1362 Rockridge Rd, JARRETTSVILLE, MD 21084
MLS# MDHR2059868Listed by: BERKSHIRE HATHAWAY HOMESERVICES PENFED REALTY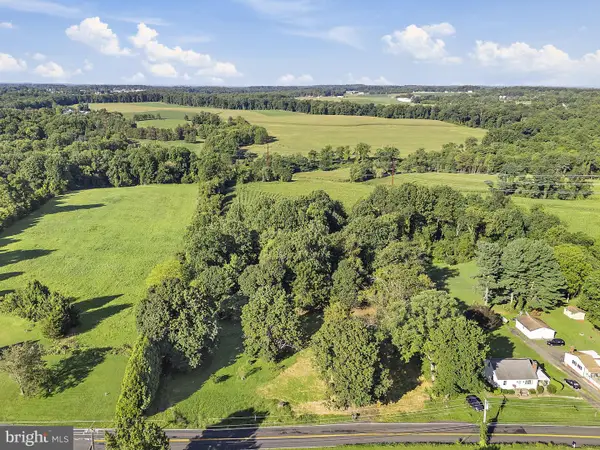 $259,000Active2.84 Acres
3904 Old Federal Hill Rd, JARRETTSVILLE, MD 21084
MLS# MDHR2059704Listed by: CUMMINGS & CO REALTORS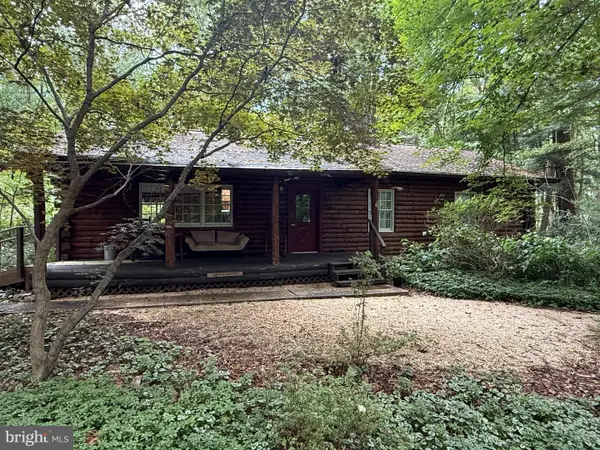 $499,900Active3 beds 2 baths1,456 sq. ft.
2436 Linda Ln, JARRETTSVILLE, MD 21084
MLS# MDHR2059954Listed by: CUMMINGS & CO REALTORS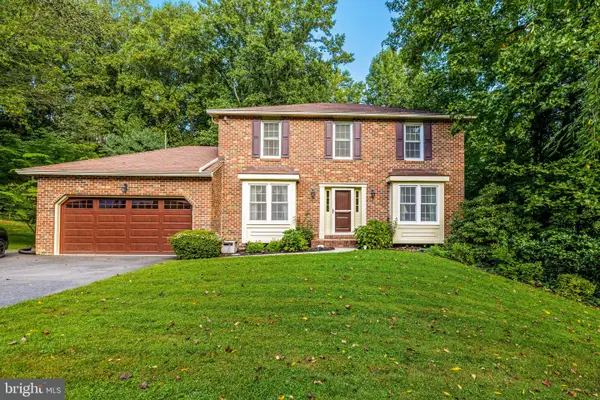 $525,000Pending4 beds 3 baths2,732 sq. ft.
1602 Wileywood, FOREST HILL, MD 21050
MLS# MDHR2059884Listed by: CUMMINGS & CO. REALTORS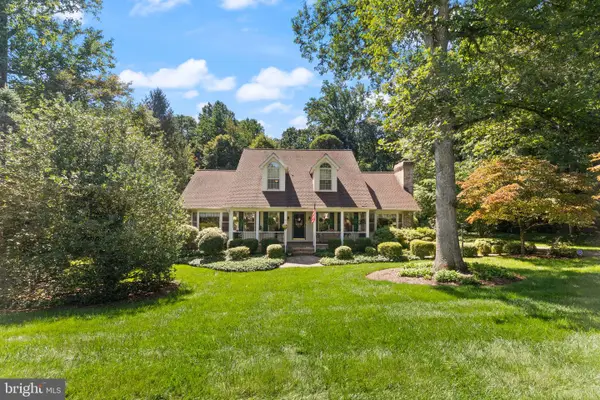 $799,000Active4 beds 4 baths3,773 sq. ft.
1837 Midsummer Ln, JARRETTSVILLE, MD 21084
MLS# MDHR2059816Listed by: BLACK DOG REALTY, LLC


Protect your home and budget from life's surprises with an Assurant Home Warranty, backed by a partner that supports you through every step of homeownership. Explore Plans.
© 2023 - 2026 ERA Franchise Systems LLC. All rights reserved. ERA Franchise Systems LLC fully supports the principles of the Fair Housing Act and the Equal Opportunity Act. ERA, ERA Real Estate powered, and their respective logos are registered service marks of ERA Franchise Systems LLC. Each office is independently owned and operated.