
3612 Woodholme Dr, Jarrettsville, MD 21084
Local realty services provided by:Pagoda Realty ERA Powered
3612 Woodholme Dr,Jarrettsville, MD 21084
$525,000
- 3 Beds
- 3 Baths
- 2,360 sq. ft.
- Single family
- Active
Listed by: joseph m farinetti
Office: black dog realty, llc.
MLS#:MDHR2057968
Source:BRIGHTMLS
Price summary
- Price:$525,000
- Price per sq. ft.:$222.46
- Monthly HOA dues:$16.58
About this home
Welcome home to this beautifully updated rancher nestled on a picturesque **0.84-acre** lot in the heart of Jarrettsville! Offering approximately **1,350 square feet** above grade plus a finished lower level, this home combines modern updates with the peaceful charm of country living.
The bright, open floor plan is warm and inviting, featuring gorgeous hardwood floors throughout the main level, an updated kitchen that flows seamlessly into the living and dining areas, and beautifully remodeled bathrooms. The spacious living room is highlighted by a **pellet stove**, providing an excellent supplemental heat source while creating a cozy gathering space. The finished lower level features durable luxury tile plank flooring and offers abundant additional living space for a recreation room, home office, gym, or playroom.
The home offers **3 spacious bedrooms, 2 full baths, and 1 half bath**, with a complete renovation completed in 2015. Recent improvements include **oversized gutters (2025), a new garage door (2025), and blown attic insulation (2024)**, adding efficiency and peace of mind.
Step outside to the large rear deck overlooking the expansive, level backyard—perfect for entertaining, outdoor activities, or simply enjoying the beautiful surroundings. Located in a quiet neighborhood with access to a **private stocked pond**, you'll love the opportunity to fish and enjoy the serene setting.
Conveniently located with easy access to **Bel Air, Towson, and Southern Pennsylvania**, this move-in-ready home offers the perfect blend of privacy, modern updates, and commuter convenience. Don't miss this exceptional opportunity to own a beautifully maintained home in one of Jarrettsville's most desirable settings!...
Contact an agent
Home facts
- Year built:1973
- Subdivision & Development:FOX MEADOWS
- Listing ID #:MDHR2057968
- Added:48 day(s) ago
- Updated:September 06, 2026 at 01:49 PM
Rooms and interior
- Bedrooms:3
- Total bathrooms:3
- Full bathrooms:2
- Half bathrooms:1
- Dining Description:Combination Kitchen/Dining, Dining Room
- Bathrooms Description:Primary Bath(s)
- Kitchen Description:Dishwasher, Exhaust Fan, Icemaker, Microwave, Oven/Range - Electric, Upgraded Countertops, Water Heater
- Bedroom Description:Entry Level Bedroom, Primary Bedroom
- Basement:Yes
- Basement Description:Connecting Stairway, Full, Fully Finished, Heated, Improved
- Living area:2,360 sq. ft.
Heating and cooling
- Cooling:Ceiling Fan(s), Central A/C
- Heating:Electric, Forced Air
Structure and exterior
- Year built:1973
- Building area:2,360 sq. ft.
- Lot area:0.84 Acres
- Architectural Style:Ranch/Rambler
- Construction Materials:Brick, Vinyl Siding
- Foundation Description:Block
- Levels:2 Stories
Schools
- High school:NORTH HARFORD
Utilities
- Water:Well
- Sewer:Septic Exists
Finances and disclosures
- Price:$525,000
- Price per sq. ft.:$222.46
- Tax amount:$4,087 (2026)
Features and amenities
- Laundry features:Dryer, Laundry, Washer, Washer/Dryer Hookups Only
- Amenities:Attic, Cable TV Available
Parking
- Parking description:Attached Garage, Garage Door Opener, Paved Driveway
- Garage:Yes
- Garage spaces:1
New listings near 3612 Woodholme Dr
- Coming Soon
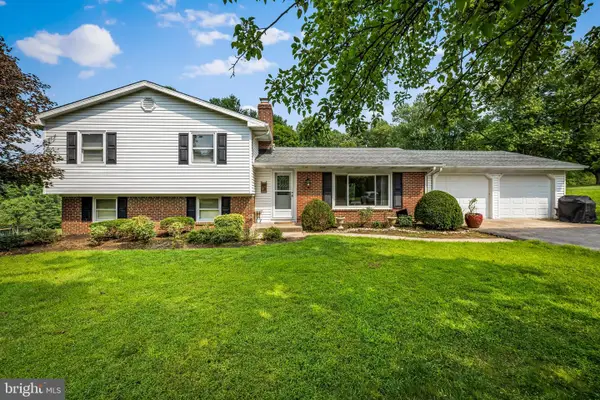
 $429,900Coming Soon3 beds 2 baths2,623 sq. ft.
2002 Challedon Ct, JARRETTSVILLE, MD 21084
MLS# MDHR2059456Listed by: GARCEAU REALTY - Coming Soon
 $515,000Coming Soon4 beds 2 baths1,975 sq. ft.
2140 Nodleigh Ter, JARRETTSVILLE, MD 21084
MLS# MDHR2058768Listed by: BERKSHIRE HATHAWAY HOMESERVICES HOMESALE REALTY - New
 $900,000Active5 beds 4 baths4,194 sq. ft.
3704 Old Federal Hill Rd, JARRETTSVILLE, MD 21084
MLS# MDHR2059666Listed by: HOMEOWNERS REAL ESTATE  $699,990Pending4 beds 3 baths3,627 sq. ft.
3861 Salem Church Rd, JARRETTSVILLE, MD 21084
MLS# MDHR2059410Listed by: HOMEOWNERS REAL ESTATE $550,000Active4 beds 3 baths2,736 sq. ft.
3906 Boxwood Rd, JARRETTSVILLE, MD 21084
MLS# MDHR2059326Listed by: KELLER WILLIAMS GATEWAY LLC $650,000Active4 beds 3 baths
2052 Nelson Mill Rd, JARRETTSVILLE, MD 21084
MLS# MDHR2059114Listed by: NEXT STEP REALTY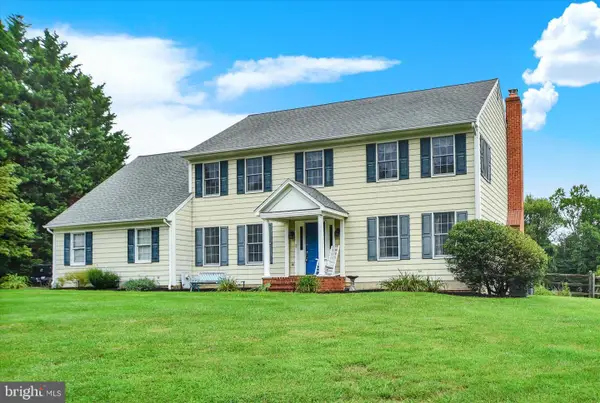 $649,900Active4 beds 3 baths3,239 sq. ft.
3661 Fallston Rd, JARRETTSVILLE, MD 21084
MLS# MDHR2059022Listed by: ONE PERCENT LISTS MID-ATLANTIC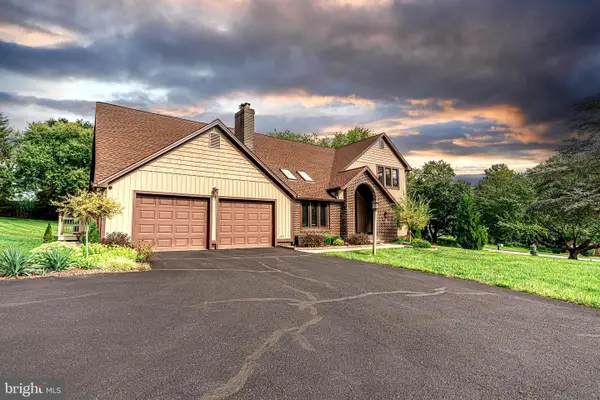 $799,000Active5 beds 4 baths4,427 sq. ft.
2308 Shepherd Ct, JARRETTSVILLE, MD 21084
MLS# MDHR2058880Listed by: RE/MAX COMPONENTS $560,000Active3 beds 2 baths1,904 sq. ft.
3808 Federal Hill Rd, JARRETTSVILLE, MD 21084
MLS# MDHR2057444Listed by: KELLER WILLIAMS GATEWAY LLC


Protect your home and budget from life's surprises with an Assurant Home Warranty, backed by a partner that supports you through every step of homeownership. Explore Plans.
© 2023 - 2026 ERA Franchise Systems LLC. All rights reserved. ERA Franchise Systems LLC fully supports the principles of the Fair Housing Act and the Equal Opportunity Act. ERA, ERA Real Estate powered, and their respective logos are registered service marks of ERA Franchise Systems LLC. Each office is independently owned and operated.