
3661 Fallston Rd, Jarrettsville, MD 21084
Local realty services provided by:ERA Byrne Realty
3661 Fallston Rd,Jarrettsville, MD 21084
$649,900
- 4 Beds
- 3 Baths
- 3,239 sq. ft.
- Single family
- Active
Listed by: anthony c fulco
Office: one percent lists mid-atlantic
MLS#:MDHR2059022
Source:BRIGHTMLS
Price summary
- Price:$649,900
- Price per sq. ft.:$200.65
- Monthly HOA dues:$8.33
About this home
Welcome to 3661 Fallston Road, a 4-bedroom, 2.5-bath home situated on 1.78 acres. With spacious rooms throughout and a backyard that feels tucked away with beautiful wooded views and an above-ground pool, this home has so much to offer!
The main level features a family room with a pellet stove insert and built-in shelving, a separate dining room, living room, half bathroom, laundry room, and kitchen. The kitchen offers plenty of cabinet and prep space, along with stainless steel appliances, a breakfast area, and a pantry.
Upstairs, you'll find four generously sized bedrooms, including a huge primary suite with a private bathroom featuring a soaking tub, separate shower, and separate vanities. The primary suite also offers a large walk-in closet for plenty of storage. The additional bedrooms are spacious as well, with one offering its own walk-in closet and another featuring two closets. A second full bathroom completes the upper level.
The partially finished lower level provides even more living space with a large recreation room featuring a wood stove, as well as additional unfinished storage/utility space.
Outside, the large backyard feels tucked away and offers plenty of room to relax or entertain. The property backs to trees with beautiful wooded views and features a large deck, above-ground pool, rear split rail fencing, and a storage shed. During the winter months, you can even catch a view of the neighborhood pond behind the property. The spacious driveway and attached two-car garage also provide plenty of parking.
As wonderful as the home is, the location is equally as impressive! The Fox Meadows community offers its own neighborhood pond, along with community festivities throughout the year, including an annual fishing derby. Enjoy nearby parks and recreational opportunities, like the local polo club. Shopping and dining are just a few minutes away, while Aberdeen Proving Ground, Towson, and Baltimore are all within an easy commute.
Don't miss your chance to see this home. Schedule your tour today!...
Contact an agent
Home facts
- Year built:1988
- Subdivision & Development:FOX MEADOWS
- Listing ID #:MDHR2059022
- Added:46 day(s) ago
- Updated:October 04, 2026 at 01:58 PM
Rooms and interior
- Bedrooms:4
- Total bathrooms:3
- Full bathrooms:2
- Half bathrooms:1
- Flooring:Carpet, Ceramic Tile, Hardwood
- Dining Description:Dining Room
- Bathrooms Description:Bathroom 2, Half Bath, Primary Bath(s), Primary Bathroom
- Kitchen Description:Breakfast Area, Built-In Microwave, Built-Ins, Carpet, Crown Moldings, Dishwasher, Disposal, Oven/Range - Electric, Pantry, Recessed Lighting, Refrigerator, Stainless Steel Appliances
- Bedroom Description:Carpet, Primary Bedroom, Walk In Closet(s)
- Basement:Yes
- Basement Description:Partially Finished
- Living area:3,239 sq. ft.
Heating and cooling
- Cooling:Central A/C
- Heating:Electric, Heat Pump(s)
Structure and exterior
- Year built:1988
- Building area:3,239 sq. ft.
- Lot area:1.78 Acres
- Lot Features:Backs to Trees, Landscaping
- Architectural Style:Colonial
- Construction Materials:Aluminum Siding
- Exterior Features:Deck(s), Porch(es)
- Foundation Description:Concrete Perimeter
- Levels:3 Story
Utilities
- Water:Well
- Sewer:Private Septic Tank
Finances and disclosures
- Price:$649,900
- Price per sq. ft.:$200.65
- Tax amount:$4,467 (2025)
Features and amenities
- Laundry features:Dryer, Laundry, Washer
- Amenities:Bay/Bow Windows, Built-Ins, Carpet, Ceiling Fan(s), Chair Railings, Crown Moldings, Recessed Lighting, Security System
- Pool features:Above Ground
Parking
- Parking description:Attached Garage, Garage Door Opener
- Garage:Yes
- Garage spaces:2
New listings near 3661 Fallston Rd
- Coming Soon
 $429,900Coming Soon3 beds 2 baths2,623 sq. ft.
2002 Challedon Ct, JARRETTSVILLE, MD 21084
MLS# MDHR2059456Listed by: GARCEAU REALTY - New
 $577,000Active5 beds 4 baths2,858 sq. ft.
1306 Knopp Rd, JARRETTSVILLE, MD 21084
MLS# MDHR2060350Listed by: BERKSHIRE HATHAWAY HOMESERVICES HOMESALE REALTY - New
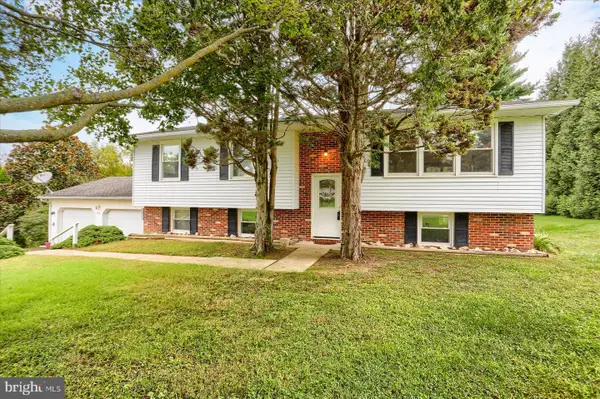 $425,000Active4 beds 2 baths1,688 sq. ft.
810 Stone Haven Dr, JARRETTSVILLE, MD 21084
MLS# MDHR2060504Listed by: LONG & FOSTER REAL ESTATE, INC. - New
 $599,900Active4 beds 3 baths2,482 sq. ft.
3402 Baywood Dr, FOREST HILL, MD 21050
MLS# MDHR2060422Listed by: BERKSHIRE HATHAWAY HOMESERVICES HOMESALE REALTY - New
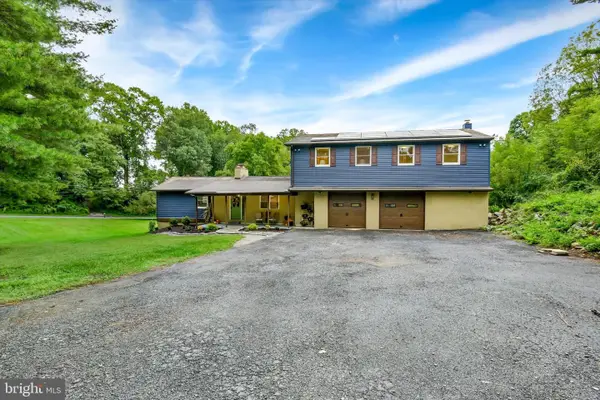 $499,000Active4 beds 2 baths1,842 sq. ft.
2856 Sharon Rd, JARRETTSVILLE, MD 21084
MLS# MDHR2060282Listed by: KELLER WILLIAMS LEGACY 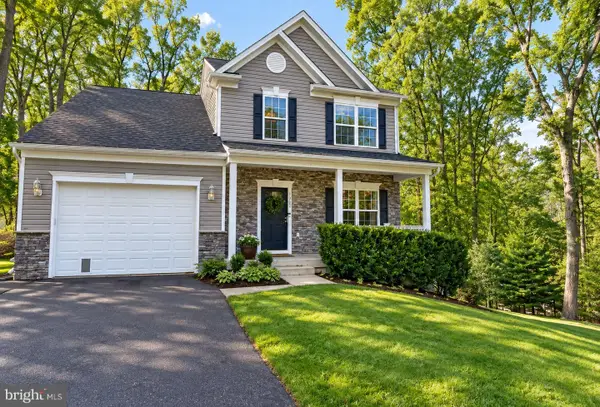 $599,000Active4 beds 4 baths2,845 sq. ft.
1362 Rockridge Rd, JARRETTSVILLE, MD 21084
MLS# MDHR2059868Listed by: BERKSHIRE HATHAWAY HOMESERVICES PENFED REALTY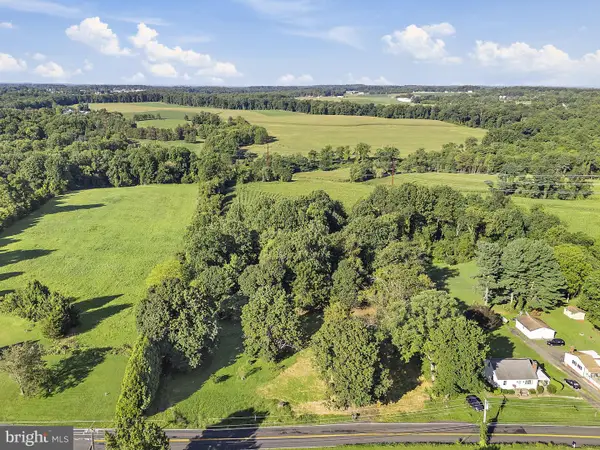 $259,000Active2.84 Acres
3904 Old Federal Hill Rd, JARRETTSVILLE, MD 21084
MLS# MDHR2059704Listed by: CUMMINGS & CO REALTORS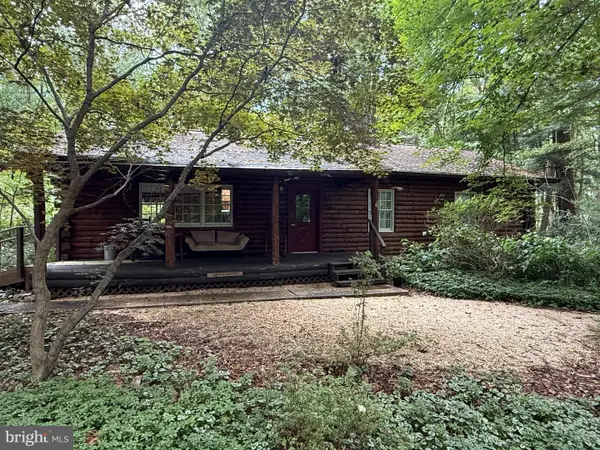 $499,900Active3 beds 2 baths1,456 sq. ft.
2436 Linda Ln, JARRETTSVILLE, MD 21084
MLS# MDHR2059954Listed by: CUMMINGS & CO REALTORS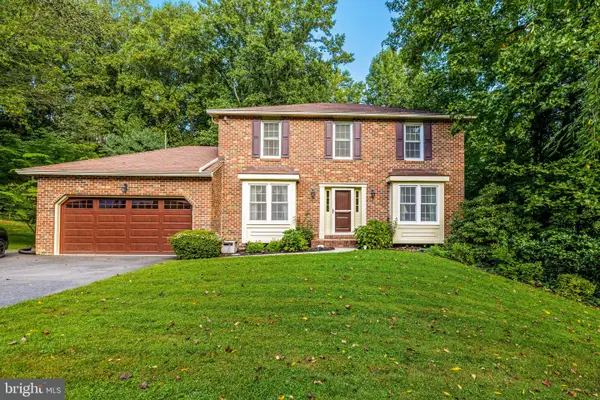 $525,000Pending4 beds 3 baths2,732 sq. ft.
1602 Wileywood, FOREST HILL, MD 21050
MLS# MDHR2059884Listed by: CUMMINGS & CO. REALTORS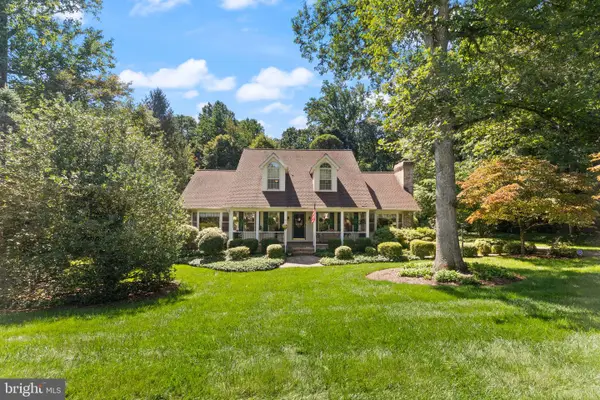 $799,000Active4 beds 4 baths3,773 sq. ft.
1837 Midsummer Ln, JARRETTSVILLE, MD 21084
MLS# MDHR2059816Listed by: BLACK DOG REALTY, LLC


Protect your home and budget from life's surprises with an Assurant Home Warranty, backed by a partner that supports you through every step of homeownership. Explore Plans.
© 2023 - 2026 ERA Franchise Systems LLC. All rights reserved. ERA Franchise Systems LLC fully supports the principles of the Fair Housing Act and the Equal Opportunity Act. ERA, ERA Real Estate powered, and their respective logos are registered service marks of ERA Franchise Systems LLC. Each office is independently owned and operated.