
4213 Wallingford Ct, Jefferson, MD 21755
Local realty services provided by:Mountain Realty ERA Powered
Listed by: courtney jenkins
Office: pearson smith realty, llc.
MLS#:MDFR2087882
Source:BRIGHTMLS
Price summary
- Price:$780,000
- Price per sq. ft.:$191.93
- Monthly HOA dues:$56
About this home
Welcome to a truly exceptional home that stands apart from every other model in the community! Situated on a quiet cul-de-sac, this spacious home offers a very large, private backyard, three finished levels, an open-concept floor plan, and an abundance of natural light throughout. With over 9-foot ceilings and floor-to-ceiling transom windows the home feels bright, airy from the moment you enter.
The main level is designed for both everyday living and entertaining, with beautiful new flooring and fresh paint throughout. The gourmet kitchen features a gas cooktop, double wall ovens, granite countertops, ceramic tile backsplash, 42-inch cabinetry, and ample workspace. The kitchen flows seamlessly into the dining and living areas, creating the perfect gathering space. Just off the living room is a large flex room offering endless possibilities for a playroom, sitting room, or additional entertaining space. The sunken family room features soaring ceilings and a gas fireplace, creating a warm and inviting space to relax.
Also located on the main level is a private office that could easily serve as a sixth bedroom, complete with convenient access to a Jack-and-Jill full bathroom—perfect for guests or multigenerational living. Upstairs, you'll find four spacious bedrooms, two full bathrooms, and a conveniently located laundry room. The primary suite offers a peaceful retreat with vaulted ceilings and an abundance of natural light.
The mostly finished walk-out basement provides even more living space, including a large flex room and a fifth bedroom. An additional unfinished area offers excellent seasonal storage and includes a rough-in for a fourth full bathroom, providing an opportunity to further customize and increase the home's finished living space. Step outside through the walk-out basement to a large patio overlooking the expansive private backyard.
With its unique floor plan, generous living spaces, exceptional natural light, and rare cul-de-sac setting, this home truly offers something you won't find in the other models throughout the community. All of this just minutes from everything Frederick has to offer. Make it yours today....
Contact an agent
Home facts
- Year built:1999
- Subdivision & Development:CAMBRIDGE FARMS
- Listing ID #:MDFR2087882
- Updated:August 20, 2026 at 03:06 PM
Rooms and interior
- Bedrooms:5
- Total bathrooms:3
- Full bathrooms:3
- Flooring:Carpet, Ceramic Tile, Engineered Wood, Solid Hardwood
- Dining Description:Dining Room
- Bathrooms Description:Bathroom 2, Bathroom 3, Primary Bath(s), Primary Bathroom
- Kitchen Description:Cooktop, Dishwasher, Disposal, Exhaust Fan, Icemaker, Kitchen - Island, Oven - Double, Refrigerator
- Bedroom Description:Entry Level Bedroom, Primary Bedroom
- Basement:Yes
- Living area:4,064 sq. ft.
Heating and cooling
- Cooling:Ceiling Fan(s), Central A/C, Zoned
- Heating:Forced Air, Natural Gas
Structure and exterior
- Roof:Architectural Shingle
- Year built:1999
- Building area:4,064 sq. ft.
- Lot area:0.75 Acres
- Lot Features:Backs to Trees, Cul-de-sac, Front Yard, Level, Premium, Private, Rear Yard, Secluded, Stream/Creek, Trees/Wooded
- Architectural Style:Colonial
- Construction Materials:Brick, Combination
- Exterior Features:Deck(s), Secure Storage
- Foundation Description:Concrete Perimeter, Permanent
- Levels:3 Story
Schools
- High school:BRUNSWICK
Utilities
- Water:Public
- Sewer:Public Sewer
Finances and disclosures
- Price:$780,000
- Price per sq. ft.:$191.93
- Tax amount:$7,278 (2025)
Features and amenities
- Laundry features:Dryer, Has Laundry, Laundry, Washer, Washer/Dryer Hookups Only
- Amenities:Cable TV Available, Carbon Monoxide Detector(s), Intercom, Security System, Smoke Detector, Transom Windows, Window Treatments
Parking
- Parking description:Attached Garage, Covered Parking, Garage - Front Entry, Garage Door Opener, Paved Driveway
- Garage:Yes
- Garage spaces:2
New listings near 4213 Wallingford Ct
- Coming Soon
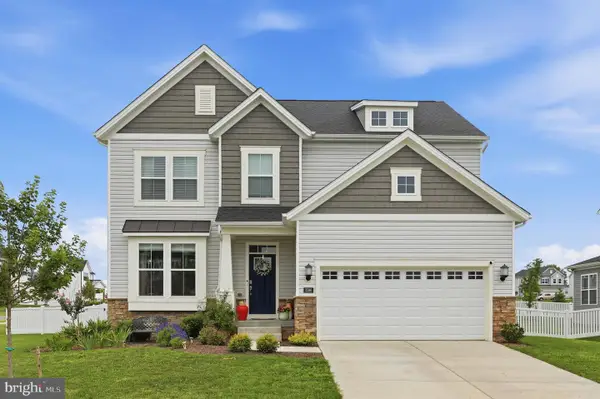 $750,000Coming Soon5 beds 4 baths3,098 sq. ft.
3596 Lobaugh, JEFFERSON, MD 21755
MLS# MDFR2087912Listed by: MARSH REALTY - Open Sat, 11am to 1pmNew
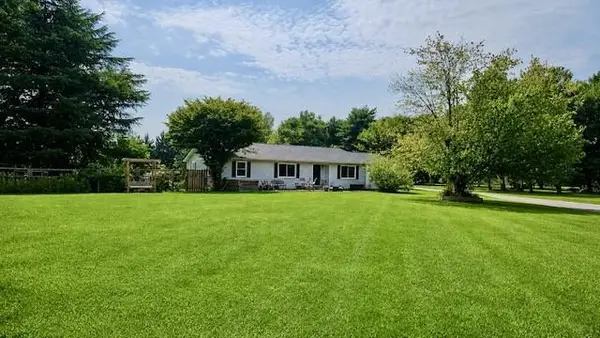 $520,000Active4 beds 2 baths2,094 sq. ft.
4245 Horine Rd, JEFFERSON, MD 21755
MLS# MDFR2086590Listed by: THE KW COLLECTIVE  $399,000Active3 beds 4 baths1,792 sq. ft.
3901 Manheim Pl, JEFFERSON, MD 21755
MLS# MDFR2085888Listed by: BASH REALTY, LLC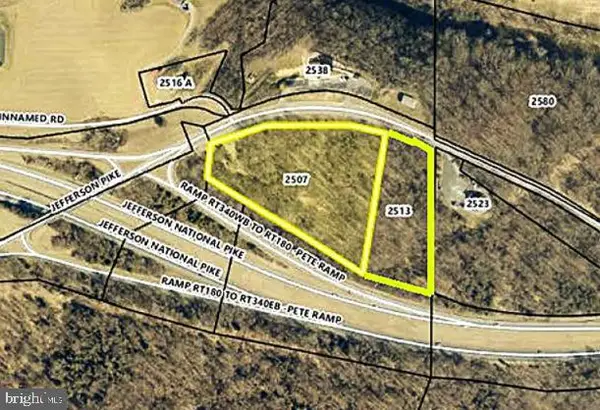 $1,250,000Active2.96 Acres
2513 Jefferson Pike, JEFFERSON, MD 21755
MLS# MDFR2085968Listed by: KELLER WILLIAMS SELECT REALTORS OF ANNAPOLIS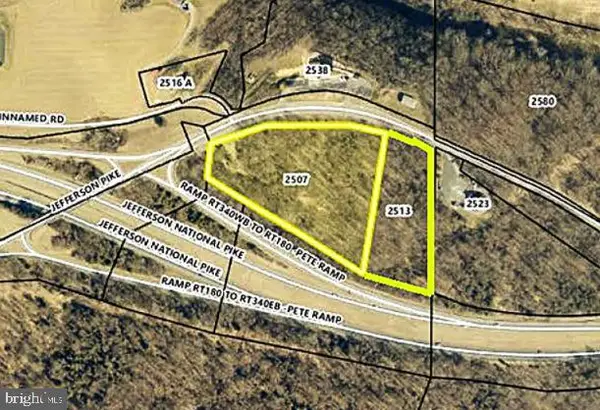 $1,250,000Active5.67 Acres
2507 Jefferson Pike, JEFFERSON, MD 21755
MLS# MDFR2085962Listed by: KELLER WILLIAMS SELECT REALTORS OF ANNAPOLIS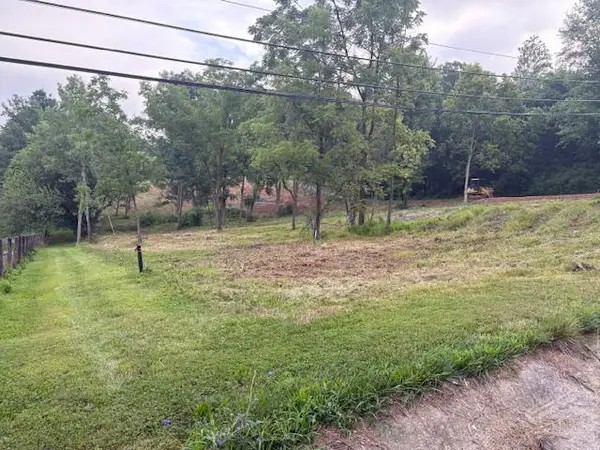 $325,000Active1.92 Acres
4418 Teen Barnes Rd, JEFFERSON, MD 21755
MLS# MDFR2085536Listed by: CHARLES JENKINS SIGNPOST REALTY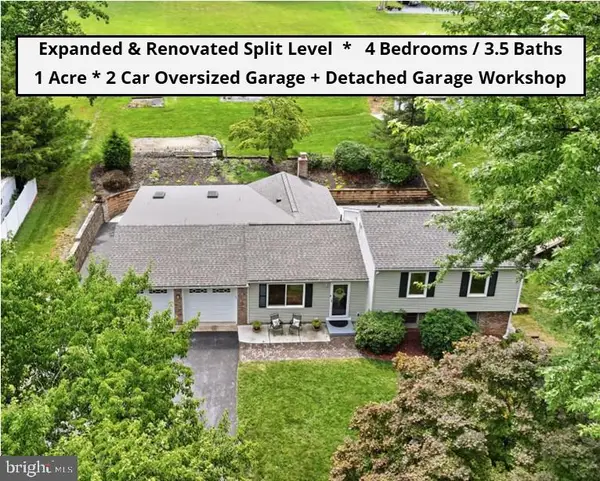 $630,000Active4 beds 4 baths2,540 sq. ft.
6113 Elaine Dr, JEFFERSON, MD 21755
MLS# MDFR2085062Listed by: RE/MAX REALTY CENTRE, INC. $448,000Pending3 beds 3 baths1,288 sq. ft.
3405 Livingston Dr, JEFFERSON, MD 21755
MLS# MDFR2085160Listed by: RLAH @PROPERTIES $589,999Active4 beds 3 baths2,128 sq. ft.
4108 Spring View Dr, JEFFERSON, MD 21755
MLS# MDFR2083026Listed by: HYATT & COMPANY REAL ESTATE, LLC


Protect your home and budget from life's surprises with an Assurant Home Warranty, backed by a partner that supports you through every step of homeownership. Explore Plans.
© 2023 - 2026 ERA Franchise Systems LLC. All rights reserved. ERA Franchise Systems LLC fully supports the principles of the Fair Housing Act and the Equal Opportunity Act. ERA, ERA Real Estate powered, and their respective logos are registered service marks of ERA Franchise Systems LLC. Each office is independently owned and operated.