
4307 Horine Ct, Jefferson, MD 21755
Local realty services provided by:ERA Central Realty Group
4307 Horine Ct,Jefferson, MD 21755
$549,900
- 6 Beds
- 4 Baths
- 2,650 sq. ft.
- Single family
- Coming Soon
Listed by: john m campbell
Office: re/max results
MLS#:MDFR2090830
Source:BRIGHTMLS
Price summary
- Price:$549,900
- Price per sq. ft.:$207.51
About this home
Professional Photos Coming Soon — Don’t Miss This Exceptional Multi-Generational Living Opportunity!
A rare find with incredible multi-generational potential! This beautifully maintained, all-brick Ausherman rancher offers 6 bedrooms, 4 full baths, and a versatile layout designed to accommodate a variety of living arrangements. Situated on a premium 1.55-acre cul-de-sac lot in picturesque Jefferson, this home presents an exceptional opportunity for extended families seeking space, comfort, and the flexibility to live together while maintaining privacy and independence.
The main level offers an outstanding layout for multi-generational living, featuring two primary bedroom suites, each with its own full bath, along with three additional bedrooms and another full bath. Whether accommodating multiple generations, providing private space for extended family, or creating comfortable guest quarters, the possibilities are plentiful. The larger primary suite features vaulted ceilings, and premium 3/4-inch solid oak flooring extends throughout the main level.
The remodeled kitchen combines style and functionality with 42-inch custom cabinetry, stainless steel appliances, and elegant countertops. The home's thoughtful layout and generous bedroom count provide the flexibility today's multi-generational households are looking for.
A large carport offers space for covered parking, extra storage and could be closed into a flex room. The large driveway with extra space allows for more off street parking.
The spacious walk-out lower level offers even more possibilities, featuring a large family room with an impressive brick fireplace and Vermont Castings wood stove, an additional bedroom with egress, and a full bath. With direct access to the backyard, this level provides excellent potential for extended-family living, a private retreat for guests, or a separate gathering space. An additional unfinished area offers ample storage and houses the utility room.
Set on a peaceful, tree-lined street surrounded by well-maintained homes, this property reflects true pride of ownership and features numerous updates and improvements. Two hot water heaters—an 80-gallon main unit and a 40-gallon secondary unit—were replaced in 2022. A newer heat pump was installed in late 2025, and two supplemental Daikin mini-split heat pumps serve the addition. Following a professional energy audit, spray foam insulation was added to the band board and top plate, along with additional attic insulation. The crawl space has also been professionally encapsulated.
Additional features include a reverse osmosis system supplying the kitchen sink, a water softener with de-ironizer system, three storage sheds with metal roofs, and a deck overlooking the expansive 1.55-acre property. The fireplace flue was professionally cleaned by Monocacy Chimney Sweeps, and the septic system was recently pumped.
If you've been searching for a home that can bring generations together while offering room, flexibility, and the potential for private living spaces, this exceptional property deserves your attention. With its solid all-brick construction, six bedrooms, four full baths, and versatile two-level layout, this Jefferson property offers a unique opportunity to make multi-generational living a reality!
Please note: The refrigerator's ice maker and clothes dryer convey in as-is condition.
....
Contact an agent
Home facts
- Year built:1979
- Subdivision & Development:SPRINGVIEW
- Listing ID #:MDFR2090830
- Updated:October 18, 2026 at 01:52 PM
Rooms and interior
- Bedrooms:6
- Total bathrooms:4
- Full bathrooms:4
- Rooms Total:10
- Flooring:Carpet, Hardwood, Vinyl
- Dining Description:Combination Dining/Living
- Kitchen Description:Built-In Microwave, Carpet, Dishwasher, Kitchen - Country, Pantry, Recessed Lighting, Refrigerator, Stove
- Bedroom Description:Carpet
- Basement:Yes
- Basement Description:Full, Heated, Outside Entrance, Partially Finished, Rear Entrance, Walkout Level, Windows
- Living area:2,650 sq. ft.
Heating and cooling
- Cooling:Ceiling Fan(s), Central A/C, Ductless/Mini-Split, Heat Pump(s)
- Heating:Central, Electric, Heat Pump(s), Wood, Wood Burn Stove
Structure and exterior
- Roof:Shingle
- Year built:1979
- Building area:2,650 sq. ft.
- Lot area:1.55 Acres
- Lot Features:Cul-de-sac
- Architectural Style:Ranch/Rambler
- Construction Materials:Brick
- Exterior Features:Deck(s), Outbuilding(s)
- Foundation Description:Block
- Levels:2 Stories
Utilities
- Water:Well
- Sewer:Septic Exists
Finances and disclosures
- Price:$549,900
- Price per sq. ft.:$207.51
- Tax amount:$5,796 (2026)
Features and amenities
- Laundry features:Dryer, Washer
- Amenities:200+ Amp Service, Cable TV, Carpet, Ceiling Fan(s), Recessed Lighting, Security System
Parking
- Parking description:Asphalt Driveway, Attached Carport
New listings near 4307 Horine Ct
- New
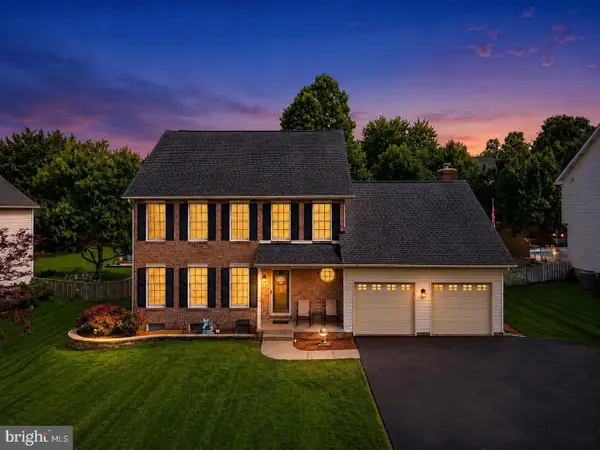 $670,000Active4 beds 4 baths3,466 sq. ft.
3355 Westport Dr, JEFFERSON, MD 21755
MLS# MDFR2090734Listed by: RE/MAX REALTY CENTRE, INC. 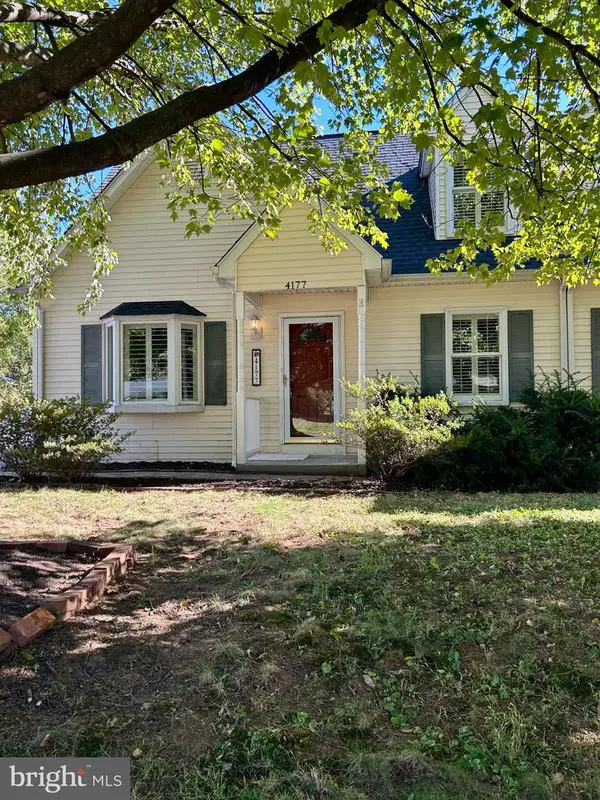 $380,000Pending4 beds 2 baths1,884 sq. ft.
4177 Jefferson Pike, JEFFERSON, MD 21755
MLS# MDFR2090454Listed by: FAIRFAX REALTY PREMIER- New
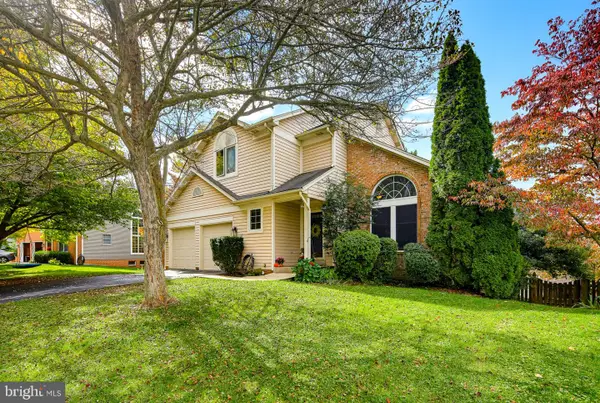 $549,000Active3 beds 4 baths2,216 sq. ft.
4646 Newington Rd, JEFFERSON, MD 21755
MLS# MDFR2090640Listed by: CUMMINGS & CO. REALTORS 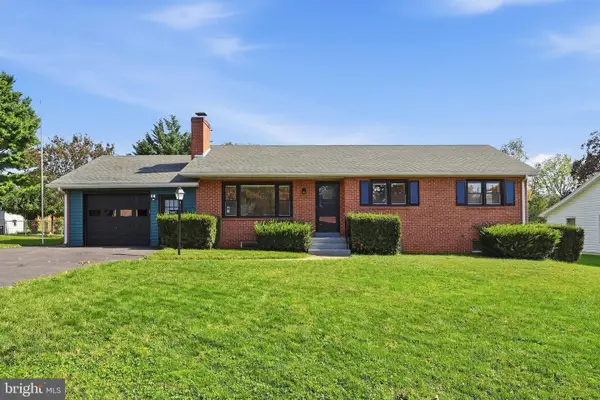 $559,000Active3 beds 3 baths1,536 sq. ft.
3887 Shadywood Dr, JEFFERSON, MD 21755
MLS# MDFR2090240Listed by: LONG & FOSTER REAL ESTATE, INC.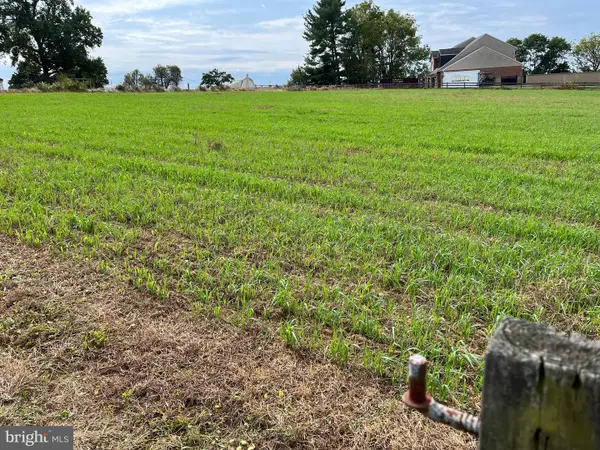 $150,000Active2.33 Acres
5926 Picnic Woods Rd, JEFFERSON, MD 21755
MLS# MDFR2090022Listed by: QUAD STATE REALTY INC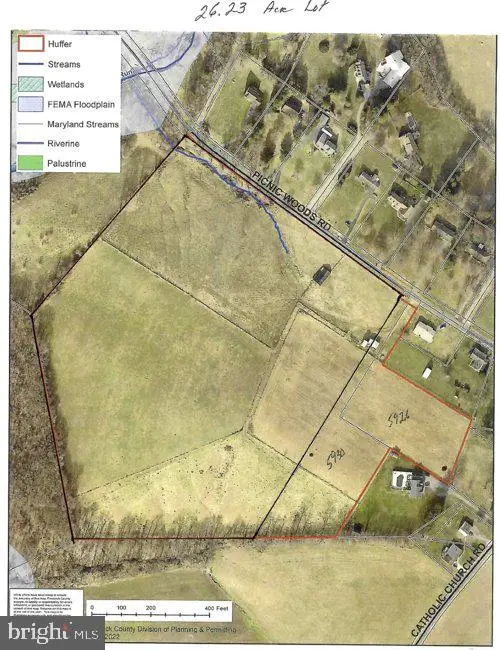 $200,000Active26.23 Acres
0 Picnic Woods Rd., JEFFERSON, MD 21755
MLS# MDFR2090028Listed by: QUAD STATE REALTY INC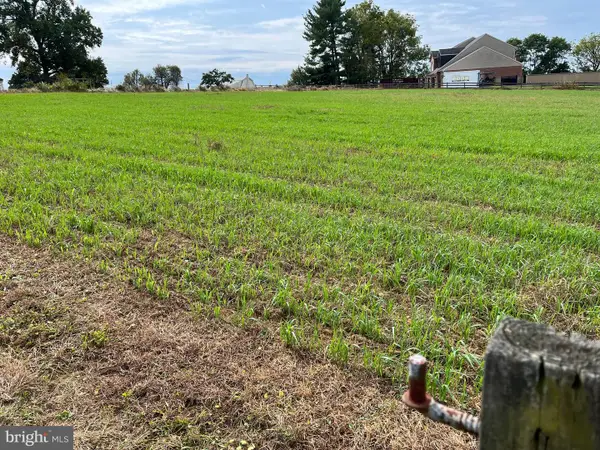 $150,000Active2.68 Acres
5930 Picnic Woods Rd, JEFFERSON, MD 21755
MLS# MDFR2089740Listed by: QUAD STATE REALTY INC $250,000Active3 beds 2 baths1,798 sq. ft.
5916 Picnic Woods Rd, JEFFERSON, MD 21755
MLS# MDFR2089612Listed by: QUAD STATE REALTY INC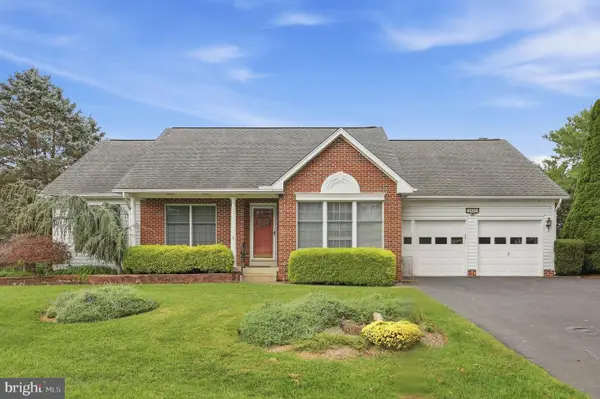 $499,999Pending4 beds 3 baths3,030 sq. ft.
4639 Aaron Ct, JEFFERSON, MD 21755
MLS# MDFR2089642Listed by: CHARIS REALTY GROUP


Protect your home and budget from life's surprises with an Assurant Home Warranty, backed by a partner that supports you through every step of homeownership. Explore Plans.
© 2023 - 2026 ERA Franchise Systems LLC. All rights reserved. ERA Franchise Systems LLC fully supports the principles of the Fair Housing Act and the Equal Opportunity Act. ERA, ERA Real Estate powered, and their respective logos are registered service marks of ERA Franchise Systems LLC. Each office is independently owned and operated.