
7451 Wigley Ave, Jessup, MD 20794
Local realty services provided by:ERA Valley Realty
Upcoming open houses
- Sun, Aug 1602:00 pm - 04:00 pm
Listed by: melanie pissarius
Office: compass
MLS#:MDAA2154116
Source:BRIGHTMLS
Price summary
- Price:$829,000
- Price per sq. ft.:$162.55
- Monthly HOA dues:$20.83
About this home
Welcome to 7451 Wigley Avenue, a stunning Wescott Model colonial that perfectly balances grand scale with everyday comfort. Built in 2016 and situated on a rare, flat 1.2-acre lot, this residence offers approximately 5,100 square feet of meticulously maintained living space designed for those who appreciate both style and substance.
From the moment you step inside, the attention to detail is evident. The entire interior has been freshly painted in a warm modern color making the home feel bright and completely move-in ready. The main level features a formal sitting room, dining space and inviting office/den—ideal for a quiet workspace—and a seamless flow into the heart of the home. The gourmet kitchen is a chef’s dream, outfitted with gleaming granite countertops, a large center island, a gas cooktop, and stainless steel Energy Star appliances. The adjacent open concept living area, enhanced by a cozy gas fireplace, creates an airy, expansive environment perfect for hosting. Off the kitchen a spacious mud and laundry room with newer appliances leads you to the garage, Practicality meets scale with the oversized two-car garage, providing generous room for vehicles and additional storage.
The upper level is thoughtfully designed for comfort and privacy. It features a spacious primary suite, a true retreat boasting elegant tray ceilings, two generous walk-in closets, and an indulgent "SUPER-Bath" designed for ultimate relaxation. Three additional well-appointed bedrooms are also located on this level, providing easy access to a full hallway bathroom.
The lower level is a standout feature of the home. This finished walk-out basement feels bright and open thanks to 9-foot ceilings and an abundance of natural light. Complete with a third full bathroom and independent access, this level offers incredible versatility, whether you envision a recreation hub or a potential income-generating rental space.
Outside, the massive, flat yard provides a blank canvas for outdoor living, gardening, or recreation.
The location is truly unbeatable for commuters and lifestyle seekers alike. You are just minutes from National Business Park and the BW Parkway, and close to Fort Meade. With immediate access to Routes 100, 295, 95, and 175, getting anywhere in the region is a breeze. Plus, you’re just moments away from local favorites like MOM’s Organic Market, Wegmans, and the shopping and dining at Snowden Square.
This is more than just a house; it’s a rare opportunity to own a modern, upgraded estate in one of Jessup’s most convenient pockets....
Contact an agent
Home facts
- Year built:2016
- Subdivision & Development:NICOLE HAVEN
- Listing ID #:MDAA2154116
- Added:1 day(s) ago
- Updated:August 14, 2026 at 01:59 PM
Rooms and interior
- Bedrooms:5
- Total bathrooms:4
- Full bathrooms:3
- Half bathrooms:1
- Flooring:Carpet, Hardwood
- Dining Description:Dining Area
- Kitchen Description:Built-In Microwave, Dishwasher, Kitchen - Island, Kitchen - Table Space, Oven - Double, Oven/Range - Gas, Stainless Steel Appliances
- Basement:Yes
- Basement Description:Fully Finished, Outside Entrance
- Living area:5,100 sq. ft.
Heating and cooling
- Cooling:Central A/C
- Heating:Electric, Heat Pump(s)
Structure and exterior
- Year built:2016
- Building area:5,100 sq. ft.
- Lot area:1.18 Acres
- Lot Features:Backs to Trees, Level
- Architectural Style:Colonial
- Construction Materials:Vinyl Siding
- Exterior Features:Deck(s), Patio(s), Roof
- Foundation Description:Active Radon Mitigation, Slab
- Levels:2 Stories
Schools
- High school:MEADE
- Middle school:MEADE
- Elementary school:JESSUP
Utilities
- Water:Public
- Sewer:No Septic System
Finances and disclosures
- Price:$829,000
- Price per sq. ft.:$162.55
- Tax amount:$8,435 (2025)
Features and amenities
- Laundry features:Dryer - Electric, Washer - Front Loading
Parking
- Parking description:Additional Storage Area, Attached Garage, Garage - Side Entry, Garage Door Opener, Oversized
- Garage:Yes
- Garage spaces:2
New listings near 7451 Wigley Ave
- New
 $940,000Active4 beds 4 baths5,733 sq. ft.
7331 Elbridge Ct, JESSUP, MD 20794
MLS# MDAA2154146Listed by: TAYLOR PROPERTIES - Coming Soon
 $550,000Coming Soon3 beds 4 baths
7847 Rappaport Dr, JESSUP, MD 20794
MLS# MDAA2154020Listed by: EXP REALTY, LLC - New
 $379,000Active3 beds 1 baths1,158 sq. ft.
7486 Montevideo Ct, JESSUP, MD 20794
MLS# MDAA2153940Listed by: WINNING EDGE  $449,900Pending3 beds 2 baths984 sq. ft.
2016 Citrus Ave, JESSUP, MD 20794
MLS# MDAA2152868Listed by: REAL BROKER, LLC- New
 $729,000Active4 beds 4 baths2,436 sq. ft.
7247 Cedar Avenue, JESSUP, MD 20794
MLS# MDHW2072650Listed by: CENTURY 21 HARRIS HAWKINS & CO. - Open Sun, 3 to 5pmNew
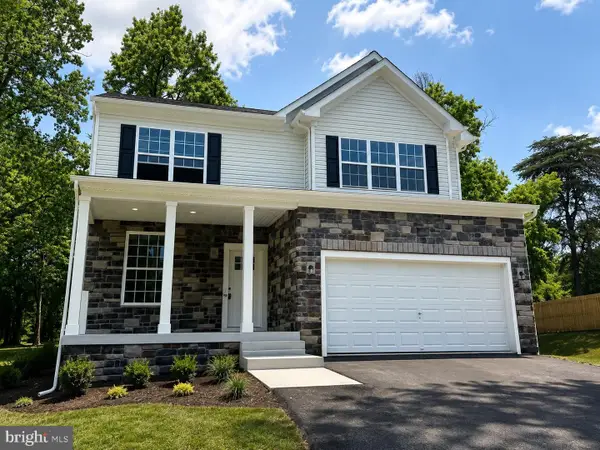 $669,900Active4 beds 3 baths2,172 sq. ft.
Lot 6 Cedar Ave., JESSUP, MD 20794
MLS# MDHW2072180Listed by: KELLER WILLIAMS REALTY CENTRE  $379,999Pending3 beds 3 baths1,744 sq. ft.
8218 Morris Pl #39, JESSUP, MD 20794
MLS# MDHW2072342Listed by: LONG & FOSTER REAL ESTATE, INC. $469,900Active4 beds 4 baths1,880 sq. ft.
8338 Stickley Ct #76, JESSUP, MD 20794
MLS# MDHW2071726Listed by: CORCORAN MCENEARNEY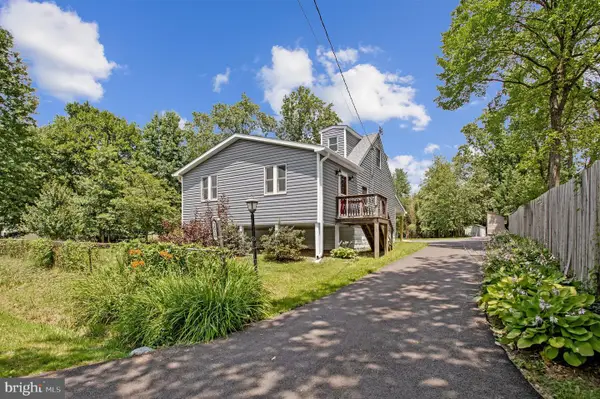 $445,900Pending3 beds 2 baths984 sq. ft.
2016 Citrus Ave, JESSUP, MD 20794
MLS# MDAA2150168Listed by: KELLER WILLIAMS FLAGSHIP


Protect your home and budget from life's surprises with an Assurant Home Warranty, backed by a partner that supports you through every step of homeownership. Explore Plans.
© 2023 - 2026 ERA Franchise Systems LLC. All rights reserved. ERA Franchise Systems LLC fully supports the principles of the Fair Housing Act and the Equal Opportunity Act. ERA, ERA Real Estate powered, and their respective logos are registered service marks of ERA Franchise Systems LLC. Each office is independently owned and operated.