
8706 Mission Rd, Jessup, MD 20794
Local realty services provided by:ERA OakCrest Realty, Inc.
8706 Mission Rd,Jessup, MD 20794
$524,000
- 4 Beds
- 2 Baths
- 1,492 sq. ft.
- Single family
- Coming Soon
Listed by: jeremy michael mcdonough
Office: mr. lister realty
MLS#:MDHW2074766
Source:BRIGHTMLS
Price summary
- Price:$524,000
- Price per sq. ft.:$351.21
- Monthly HOA dues:$7.5
About this home
Welcome to 8706 Mission Road in Jessup! This beautifully renovated split-level home offers modern finishes, flexible living space, and a convenient Howard County location. SELLER IS OFFERING UP TO 2.5% CLOSING COST ASSISTANCE WITH AN ACCEPTABLE OFFER! BUYER MAY APPLY THE SELLER CONTRIBUTION TOWARD ALLOWABLE CLOSING COSTS AND/OR AN INTEREST-RATE BUYDOWN, SUBJECT TO LENDER APPROVAL. The home features 3 bedrooms, 2 full bathrooms, plus a versatile lower-level office/bonus room and spacious entertainment area. Enjoy a brand-new kitchen with new appliances, beautifully updated bathrooms, new windows, a new water heater, and fresh modern finishes throughout. The split-level layout provides excellent separation of space, with all 3 bedrooms and a full bathroom on the upper level and additional finished living space, a second full bathroom, office/bonus room, and entertainment area on the lower level. A 2-car driveway provides convenient off-street parking. Ideally positioned for commuters, the home offers convenient access to I-95, Route 1, Route 32, Route 100, and the Baltimore-Washington Parkway (MD-295), providing connectivity throughout the Baltimore-Washington corridor. The location is especially convenient to Fort George G. Meade, the National Security Agency (NSA), U.S. Cyber Command, Defense Information Systems Agency (DISA), National Business Park, and the Annapolis Junction employment corridor. The home also provides convenient access to major Howard County employment centers, including Johns Hopkins University Applied Physics Laboratory, Columbia Gateway, Johns Hopkins Howard County Medical Center, and numerous technology, cybersecurity, defense, and government-contractor employers throughout Columbia and the surrounding area. Convenient to Columbia, Laurel, Elkridge, BWI Airport, shopping, dining, and everyday amenities. Move-in ready and renovated—schedule your showing today!...
Contact an agent
Home facts
- Year built:1983
- Subdivision & Development:HERITAGE WOODS
- Listing ID #:MDHW2074766
- Updated:October 04, 2026 at 01:37 PM
Rooms and interior
- Bedrooms:4
- Total bathrooms:2
- Full bathrooms:2
- Basement:Yes
- Basement Description:Full, Fully Finished, Sump Pump
- Living area:1,492 sq. ft.
Heating and cooling
- Cooling:Central A/C
- Heating:Central, Electric
Structure and exterior
- Year built:1983
- Building area:1,492 sq. ft.
- Lot area:0.14 Acres
- Architectural Style:Split Level
- Construction Materials:Vinyl Siding
- Foundation Description:Permanent
- Levels:2 Stories
Utilities
- Water:Public
- Sewer:Public Sewer
Finances and disclosures
- Price:$524,000
- Price per sq. ft.:$351.21
- Tax amount:$5,919 (2026)
Parking
- Parking description:Off Street
New listings near 8706 Mission Rd
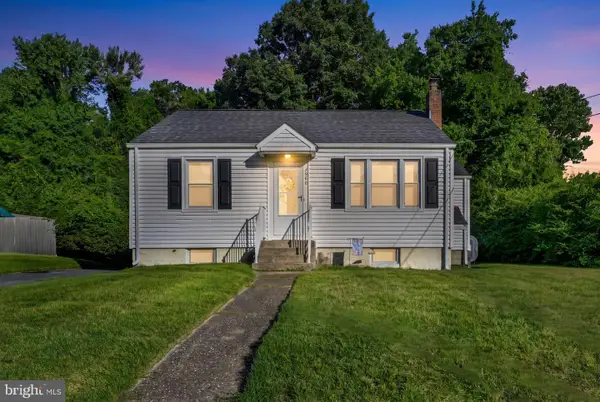 $339,900Pending3 beds 1 baths1,158 sq. ft.
7486 Montevideo Ct, JESSUP, MD 20794
MLS# MDAA2157422Listed by: LPT REALTY, LLC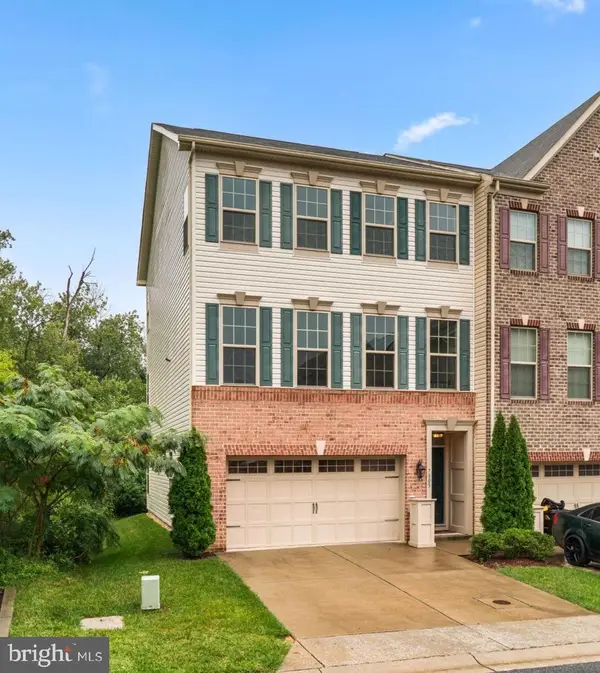 $575,000Active3 beds 4 baths2,864 sq. ft.
7805 Rappaport Dr, JESSUP, MD 20794
MLS# MDAA2157210Listed by: NEXT STEP REALTY, LLC.- Open Sun, 10am to 12pm
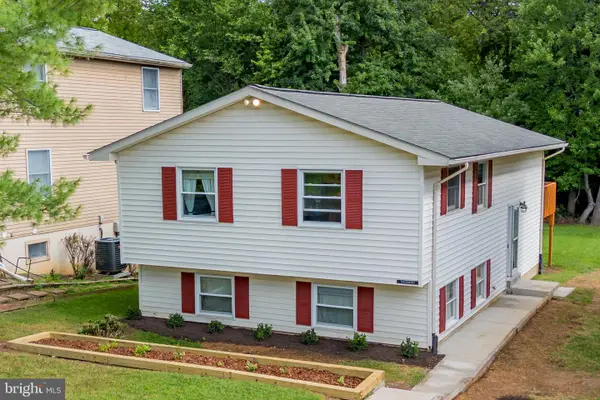 $370,000Active4 beds 2 baths1,008 sq. ft.
7311 Wye Ave, JESSUP, MD 20794
MLS# MDHW2074286Listed by: KELLER WILLIAMS REALTY CENTRE  $940,000Pending4 beds 4 baths5,733 sq. ft.
7331 Elbridge Ct, JESSUP, MD 20794
MLS# MDAA2154146Listed by: TAYLOR PROPERTIES $539,900Active3 beds 4 baths2,480 sq. ft.
7847 Rappaport Dr, JESSUP, MD 20794
MLS# MDAA2154020Listed by: EXP REALTY, LLC $349,990Pending3 beds 1 baths1,158 sq. ft.
7486 Montevideo Ct, JESSUP, MD 20794
MLS# MDAA2153940Listed by: WINNING EDGE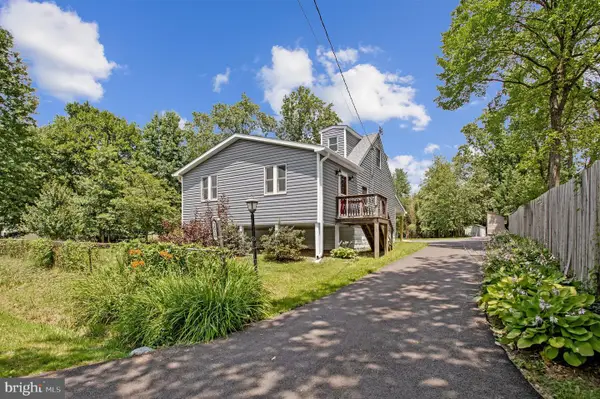 $445,900Pending3 beds 2 baths984 sq. ft.
2016 Citrus Ave, JESSUP, MD 20794
MLS# MDAA2150168Listed by: KELLER WILLIAMS FLAGSHIP $669,900Active4 beds 3 baths2,172 sq. ft.
7368 Cedar Ave., JESSUP, MD 20794
MLS# MDHW2067332Listed by: KELLER WILLIAMS REALTY CENTRE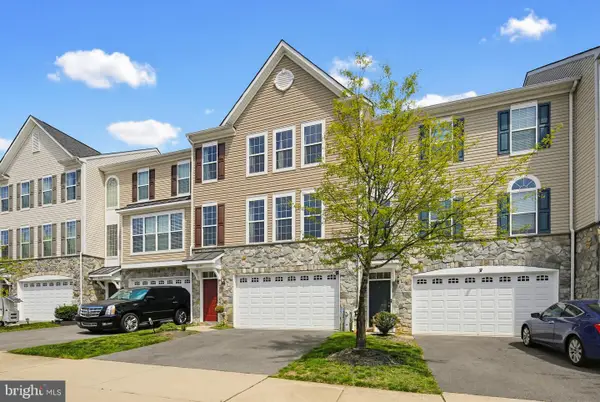 $430,000Active3 beds 3 baths2,330 sq. ft.
8044 Gabriels Ct #lot 37, JESSUP, MD 20794
MLS# MDHW2066794Listed by: RE/MAX REALTY GROUP


Protect your home and budget from life's surprises with an Assurant Home Warranty, backed by a partner that supports you through every step of homeownership. Explore Plans.
© 2023 - 2026 ERA Franchise Systems LLC. All rights reserved. ERA Franchise Systems LLC fully supports the principles of the Fair Housing Act and the Equal Opportunity Act. ERA, ERA Real Estate powered, and their respective logos are registered service marks of ERA Franchise Systems LLC. Each office is independently owned and operated.