
8805 Willowwood Way, Jessup, MD 20794
Local realty services provided by:ERA Valley Realty
8805 Willowwood Way,Jessup, MD 20794
$369,900
- 2 Beds
- 3 Baths
- 1,296 sq. ft.
- Townhouse
- Pending
Listed by: reta sponsky
Office: cummings & co. realtors
MLS#:MDHW2073436
Source:BRIGHTMLS
Price summary
- Price:$369,900
- Price per sq. ft.:$285.42
- Monthly HOA dues:$81
About this home
Welcome to this beautifully maintained townhome in sought-after Aspenwood, offering comfortable living, thoughtful updates, and a peaceful setting. This spacious home features 2 bedrooms, 2 full bathrooms, and 1 half bathroom, plus a finished basement with versatile space for a recreation room, gym, media room, or additional living area.
Major updates include a new HVAC system installed in 2021, new roof in 2019, new stove in 2020, and new refrigerator in 2023, providing valuable peace of mind for the next owner.
The main level offers an inviting, light-filled layout with low maintenance laminate flooring and sliders leading to the fenced rear yard. Outside, enjoy a generously sized patio and private backyard, ideal for relaxing, entertaining, or enjoying your morning coffee. Upstairs, the spacious primary suite is a standout, featuring vaulted ceilings, a generous loft area that can be customized as a home office, fitness area, or creative retreat, and a private primary bathroom for added comfort and convenience. An additional full bathroom on the upper level serves the second bedroom and guests.
Ideally located near Fort Meade, major commuter routes, shopping, dining, and the charming Savage Mill, with convenient access to local elementary and middle schools. With its desirable location, flexible living spaces, private outdoor setting, and numerous recent updates, this home is a wonderful opportunity in Howard County....
Contact an agent
Home facts
- Year built:1986
- Subdivision & Development:ASPENWOOD
- Listing ID #:MDHW2073436
- Added:8 day(s) ago
- Updated:September 06, 2026 at 07:38 AM
Rooms and interior
- Bedrooms:2
- Total bathrooms:3
- Full bathrooms:2
- Half bathrooms:1
- Flooring:Carpet, Ceramic Tile, Wood
- Dining Description:Combination Dining/Living, Dining Room
- Bathrooms Description:Half Bath, Primary Bath(s), Primary Bathroom
- Kitchen Description:Carpet, Dishwasher, Disposal, Exhaust Fan, Icemaker, Kitchen - Eat-In, Oven/Range - Electric, Range Hood, Refrigerator, Water Heater
- Bedroom Description:Carpet
- Basement:Yes
- Basement Description:Daylight, Full, Improved
- Living area:1,296 sq. ft.
Heating and cooling
- Cooling:Ceiling Fan(s), Central A/C, Heat Pump(s)
- Heating:Electric, Heat Pump(s)
Structure and exterior
- Roof:Shingle
- Year built:1986
- Building area:1,296 sq. ft.
- Lot area:0.03 Acres
- Architectural Style:Colonial
- Construction Materials:Frame
- Exterior Features:Deck(s)
- Foundation Description:Concrete Perimeter
- Levels:4 Story
Utilities
- Water:Public
- Sewer:Public Sewer
Finances and disclosures
- Price:$369,900
- Price per sq. ft.:$285.42
- Tax amount:$4,349 (2025)
Features and amenities
- Laundry features:Dryer, Laundry, Washer
- Amenities:Carpet, Humidifer
Parking
- Parking description:Assigned, Parking Lot
New listings near 8805 Willowwood Way
 $940,000Pending4 beds 4 baths5,733 sq. ft.
7331 Elbridge Ct, JESSUP, MD 20794
MLS# MDAA2154146Listed by: TAYLOR PROPERTIES $829,000Pending5 beds 4 baths5,100 sq. ft.
7451 Wigley Ave, JESSUP, MD 20794
MLS# MDAA2154116Listed by: COMPASS $539,900Active3 beds 4 baths2,480 sq. ft.
7847 Rappaport Dr, JESSUP, MD 20794
MLS# MDAA2154020Listed by: EXP REALTY, LLC $349,990Active3 beds 1 baths1,158 sq. ft.
7486 Montevideo Ct, JESSUP, MD 20794
MLS# MDAA2153940Listed by: WINNING EDGE $449,900Pending3 beds 2 baths984 sq. ft.
2016 Citrus Ave, JESSUP, MD 20794
MLS# MDAA2152868Listed by: REAL BROKER, LLC $729,000Pending4 beds 4 baths2,436 sq. ft.
7247 Cedar Avenue, JESSUP, MD 20794
MLS# MDHW2072650Listed by: CENTURY 21 HARRIS HAWKINS & CO.- Open Sun, 1 to 3pm
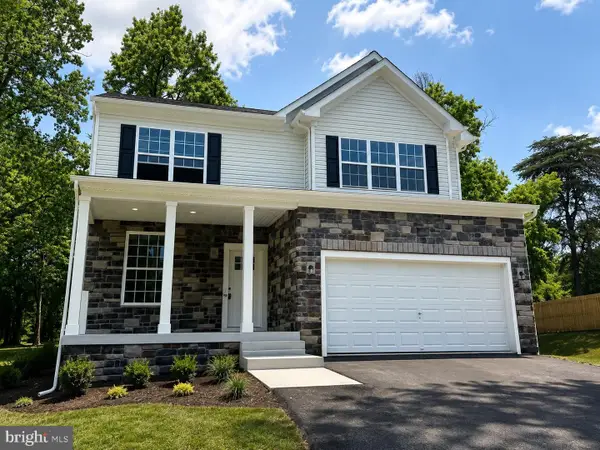 $669,900Active4 beds 3 baths2,172 sq. ft.
Lot 6 Cedar Ave., JESSUP, MD 20794
MLS# MDHW2072180Listed by: KELLER WILLIAMS REALTY CENTRE  $379,999Pending3 beds 3 baths1,744 sq. ft.
8218 Morris Pl #39, JESSUP, MD 20794
MLS# MDHW2072342Listed by: LONG & FOSTER REAL ESTATE, INC. $469,900Active4 beds 4 baths1,880 sq. ft.
8338 Stickley Ct #76, JESSUP, MD 20794
MLS# MDHW2071726Listed by: CORCORAN MCENEARNEY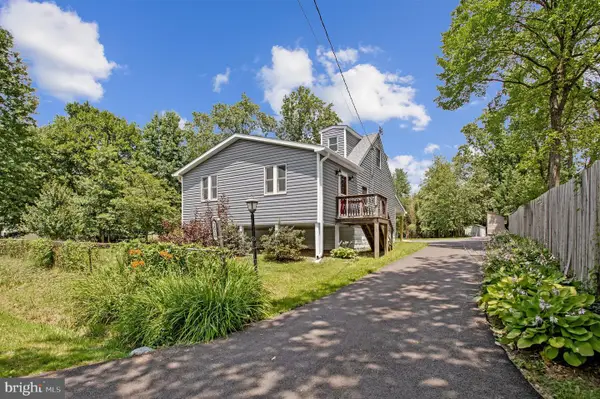 $445,900Pending3 beds 2 baths984 sq. ft.
2016 Citrus Ave, JESSUP, MD 20794
MLS# MDAA2150168Listed by: KELLER WILLIAMS FLAGSHIP


Protect your home and budget from life's surprises with an Assurant Home Warranty, backed by a partner that supports you through every step of homeownership. Explore Plans.
© 2023 - 2026 ERA Franchise Systems LLC. All rights reserved. ERA Franchise Systems LLC fully supports the principles of the Fair Housing Act and the Equal Opportunity Act. ERA, ERA Real Estate powered, and their respective logos are registered service marks of ERA Franchise Systems LLC. Each office is independently owned and operated.